
Property owners
The Estates at Stone Crossing Landscaping
New Braunfels parks, shops and schools are close to home. Make your Stone Crossing yard another place to enjoy the day, with shade, room to gather and welcoming planting.
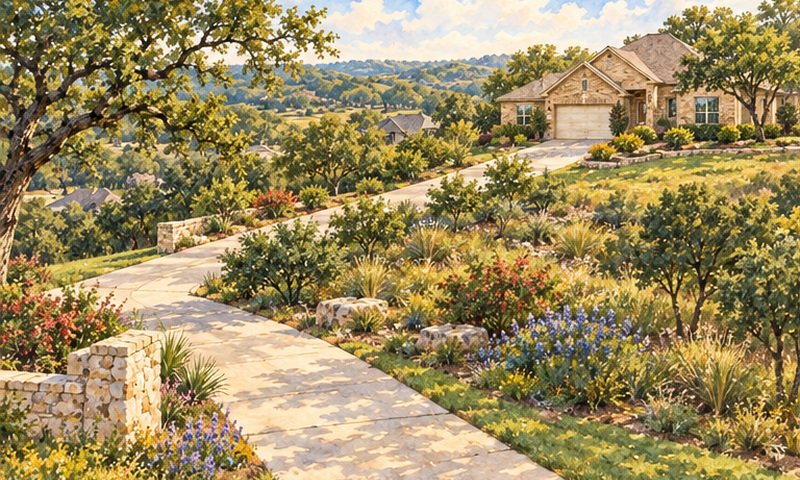
Get a quoteIllustration based on reference photos of Estates at Stone Crossing. Not a single literal view.
On this page
The Estates at Stone Crossing puts daily life close to New Braunfels parks, shops and schools.[1] Your yard can add another place to enjoy being home. Picture shade for a quiet break, space to gather and planting that welcomes you at the door. Texas Allied Landscape helps turn those ideas into a plan for your home. That includes the right review steps and care for the natural areas nearby.
From yard ideas to an approved plan
The residential guide covers the base rules and added rules for Phases 4-7. The Phase 8 multifamily tract has its own review and shared-facility terms. Phase 10 and 11 plats are listed in the association's records. Their full chain of added rules remains unverified. Have your phase, lot and block matched to the right documents.[2][3][4][5][6]
Fence changes and rainwater systems need prior written approval. Security fencing and pool enclosures also need approval. For new beds, plant changes or a turf-to-xeriscape plan, have today's application rules checked for the exact work.[7][8][9]
Prepare the design.
Bring your phase, lot, block and survey. Mark existing trees, new plants, beds, grass, irrigation, fences and paved areas. Show easements and any changes to ground levels or water flow. Texas Allied Landscape can help prepare these details.
Get the written decision.
Confirm which review period applies and when the full package was received. The building-plan process has a 21-day decision clause. It also has a clause allowing approval after no response. Have the full terms checked before relying on silence.[2]
Install the approved design.
Keep the decision and final plans. Confirm approval before changing the design. For work under the building-plan process, start within six months or get a written extension. Approval is revoked if that start deadline is missed. A final inspection may be required.[2]
Plans for building work
For a building being built, placed or altered, submit three sets of plans. Include an 11-by-17-inch site plan, construction drawings, exterior materials and colors, builder details and a landscape plan. The landscape plan must show several things. It shows fence and paved-area locations, materials and colors. It shows beds, berms and ponds. It also shows irrigation, and lighting where needed.[2]
The 21-day clause applies to these building plans after working drawings and detailed written specifications are submitted. The plan package and response period for plant-only work remain unverified. Ask management to confirm them for your project.[2]
The manager's general website asks owners to allow 30 days for review and reply. Confirm how that general advice fits the community's building-plan clause and your proposed work.[1]
If a plan is denied
A written denial must explain the reasons and any changes needed for approval. You may ask for a Board appeal on or before the 30th day after the denial notice was mailed. The hearing must be held within 30 days after the Board receives the request. It needs at least ten days' notice. There are terms for postponing the hearing and recording it after disclosure. An appeal is available if you need it.[9]
Yard layout, trees and water flow
Have your survey and current plat checked first. Do this before clearing a natural area, adding a bed or wall, or changing a drainage channel. Texas Allied Landscape can help fit the design around these limits.
Conservation areas and easements
The mapped preservation area is set aside for passive uses forever. Conservation and drainage easements also have limits on work. Clearing or removing plants for development or recreation is prohibited there except for permitted work. The stated exceptions require USACE consent and the easement owners' approval. Match these mapped areas to your lot before clearing.[10][2]
Keep plants, structures and materials out of easements when they could block utility work or change or obstruct drainage. Changes to a lot's general grade, slope or drainage plan need City and other required agency approval. Any association review also applies. Landscaping in drainage easements has plat limits too. Keep private-yard work within its approved boundaries.[2]
Corner and driveway sight lines
Keep views open in the specified ten-foot corner sight triangle. Fences, walls, hedges and shrubs must not block sight lines between 3 and 6 feet above the road. Similar limits apply within ten feet of where a street right-of-way meets a driveway or alley. Keep tree foliage high enough to leave those views clear. Have these sight areas marked on the plan.[2]
Fences and gates
Place fences at least 15 feet behind the front corner of the home. There is a seven-foot exception for Lot 26, Block A. The usual height limit is 6 feet, unless the committee approves another height. Use an approved color or stain. Street-facing supports, corner fences and decorative fences beside rear open space have added rules. Cedar wood fences need a continuous top cap. Use the same type and color of material for repairs. Get prior written consent for changes.[7]
Security fencing has added terms. Fencing in front of the home's front-most building line is prohibited. The stated security exceptions apply. Keep sidewalks, drainage easements, drainage areas and defined license areas clear. A driveway gate must be at least ten feet from the right-of-way. That applies when the driveway meets the road type named in the policy. Any front-yard security-fence request must meet the full exception terms.[9]
Submit the fence or gate's location, height, material and color. We can help place it around your yard's use, access and view lines.
Planting, grass and water
For a newly built home, finish landscaping within 60 days after construction is complete. Include grassed front and side yards and two trees per tract.[2]
The clause leaves grass species, tree species, tree size and a native-plant share unspecified. A current approved or prohibited plant list was not found in the records reviewed. Have the exact plant names and sizes checked for the plan. The same check applies to artificial turf, an all-rock yard or a grass conversion. Texas Allied Landscape can help choose plants that fit your space and the rules for your lot.
Residential gardens are allowed behind the main home. Commercial farming is prohibited.[2]
Rainwater collection
Get written approval before installing a rainwater system. Show its location, color, material, screening, size, type and visibility. Systems are restricted between the home's front and an adjacent street. They are also restricted on association or commonly owned property.[8]
Match the home's colors. Use commercial or professional grade equipment. Leave off unrelated words or graphics. Prevent mosquitoes and unsanitary conditions. Visible side-yard systems have their own conditions. Have those checked with the location and screening plan.[8]
A recorded water-well variance covers Lot 21, Block C. Other lots need their own check before planning a well.[11]
Caring for grass during watering restrictions
Fine protections apply during a qualifying temporary residential watering restriction. That is a restriction that could reasonably cause the grass or plant condition. They cover rules requiring grass installation, green plants or turf. They also cover rules against brown or discolored plants or turf. The protection also applies before the 60th day after the restriction is lifted. Keep up the other required yard care. Check whether a qualifying restriction applies now.[9]
Review fees and yard care
The current landscape-review fee and any deposit remain unverified. Ask for the charge and return terms for your project before submitting. Resale, transfer and initiation charges listed with management records cover those separate transactions.[6]
Keep your lot neat, clean and orderly. For the listed maintenance failures, the association may arrange mowing or cleaning. That applies if the problem continues for five days after written notice. It may recover reasonable costs. Other remedies include legal action, cost recovery, fines set in advance and certain privilege suspensions. Notice, hearing terms and law apply.[12]
Landscape fines and notices
The current recorded fine policy lists a $25 initial fine for covered categories, including landscape violations. For continuing violations, it allows $10 per day or added-notice fines of $50, $75, $100 and $125. The Board may adjust a case within the rules and law. How often these powers are used remains unverified.[13]
The policy replaced the older fine policy. It provides notice and a reasonable chance to fix a problem where required. Repeat, continuing, uncurable and health-and-safety violations have different terms. Hearing rights apply. That includes a hearing packet at least ten days in advance. The association may not foreclose an assessment lien for a debt made up solely of fines.[13]
Read any notice promptly. The policy uses different wording for when the hearing-request clock begins. Have the deadline checked right away. Work from the notice's stated deadline.[13]
Stone Crossing landscape questions
Planning your yard
Does a small plant change need building drawings?
Which two trees should I plant for a new home?
The new-home rule calls for two trees per tract. It leaves the species and size unspecified. Have the exact choices approved for your plan. We can help select trees for shade, available space and long-term care.[2]
Plan your Stone Crossing landscape
Bring your survey, phase and lot details, plus ideas for how you want to use the yard. Texas Allied Landscape helps design planting, irrigation and outdoor spaces, prepare the review package and install the approved plan. We help you work through the steps. You can look forward to enjoying the finished yard.
Sources and coverage
All 13 instruments listed in the February 2026 management certificate were read. They include the 80-page 2024 manual and ten-page 2026 supplement. Added county records reviewed cover the preservation area, the lot-specific well variance and the multifamily agreement.[6][10][11][5]
The November 10, 2026 county check reviewed all 24 rows in the community-name restrictions filter. It also reviewed both pages of the narrower association-name search. Wider deed, easement and title searches remain outside that check. The owner document site was unavailable at that check. Current added landscape guidelines and the Phase 10 and 11 covenant chains remain unverified. The profile keeps affected ratings unverified.
Community profile
The Estates at Stone Crossing
A homeowner guide to landscape design and review at The Estates at Stone Crossing, with grass and tree rules, mapped conservation limits, fences, water and care.
| Design latitude | — |
|---|---|
| Approval scope | — |
| Approval layers | — |
| Approval cost | — |
| Plan preparation | — |
| Enforcement capability | — |
Higher means more documented control or burden, not a better community.
Primary county instruments read November 10, 2026, including the 2024 manual and February 2026 supplement. Bounded county amendment sweep; owner document site unavailable.
Design latitude
—
- 1
- 2
- 3
- 4
- 5
How much of the plant and design palette is prescribed. A higher score means less design freedom.
Why this score
New homes need grassed front and side yards and two trees. Mapped conservation areas have added limits. Current added landscape standards and the Phase 10 and 11 rules remain unverified. Have exact plant choices checked for your plan.
Approval scope
—
- 1
- 2
- 3
- 4
- 5
How much exterior work needs written sign-off.
Why this score
Building plans have a detailed package and 21-day clause. Fence changes and rainwater systems need written approval. Current approval rules for plant-only work remain unverified.
Approval layers
—
- 1
- 2
- 3
- 4
- 5
Counts distinct required community reviewers only. City, county and state permits, optional steps and repeat submissions are not counted.
Why this score
The residential review route uses an Architectural Committee, with a Board appeal available after a denial. The multifamily tract has separate terms. Current added standards and later-phase rules remain unverified.
Approval cost
—
- 1
- 2
- 3
- 4
- 5
What the community's own approval process costs to apply.
Why this score
The current landscape-review fee and deposit remain unverified. Ask for the charges for your project. Resale, transfer and initiation charges cover separate transactions.
Plan preparation
—
- 1
- 2
- 3
- 4
- 5
How much drawing and documentation an application needs.
Why this score
For a building being built, placed or altered, prepare site and construction plans, materials, builder details and a landscape plan. Current package rules for plant-only work remain unverified.
Enforcement capability
—
- 1
- 2
- 3
- 4
- 5
Which remedies the verified governing documents and adopted policies provide. The score reflects verified documented provisions, not observed enforcement practice or legal conclusions. Not finding an express clause is not a conclusion that no authority exists.
Sources
- The Neighborhood Company: Stone Crossing community page . Community identity and owner portal route. Checked November 11, 2026.https://neighborhoodco.com/community/stone-crossing/abcd
- Declaration of Covenants, Conditions and Restrictions, instrument 201306027805 . Sections 7.06(o), (q), (r), (z), 7.07, 8.02-8.04 and 9.01-9.03; PDF pages 16-18 and 21-23; original plat notes, pages 29-35.https://comal.landrecordsonline.com/comal/search.do?indexName=comalimages&templateName=imagepreview&lq=Instrument%3A201306027805abcdefghijklm
- Phase 4 and 5 supplemental declaration, instrument 201506024151 . All seven pages; property added to the declaration.https://comal.landrecordsonline.com/comal/search.do?indexName=comalimages&templateName=imagepreview&lq=Instrument%3A201506024151&page=1&view=FitV&scrollbar=0&navpanes=0&statusbar=0&messages=0?iframe=true&width=50%25&height=95%25↑
- Phase 6 and 7 supplemental declaration, instrument 201606045685 . All six pages; property added to the declaration.https://comal.landrecordsonline.com/comal/search.do?indexName=comalimages&templateName=imagepreview&lq=Instrument%3A201606045685&page=1&view=FitV&scrollbar=0&navpanes=0&statusbar=0&messages=0?iframe=true&width=50%25&height=95%25↑
- Maintenance, Cost Sharing, Restriction and Easement Agreement, instrument 201706015247 . Sections 1, 4-8 and Exhibits B-C; multifamily tract, common facilities and separate approval terms. Full text read; drainage concept drawing not used to locate a residential lot.https://comal.landrecordsonline.com/comal/search.do?indexName=comalimages&templateName=imagepreview&lq=Instrument%3A201706015247&page=1&view=FitV&scrollbar=0&navpanes=0&statusbar=0&messages=0?iframe=true&width=50%25&height=95%25ab
- February 2026 management certificate, instrument 202606005013 . All four pages; association identity, manager and recording-data locators. Not used as the source of substantive yard rules.https://www.hoa.texas.gov/sites/default/files/certificates/167470/4363-31764/mc/%5BThe%20Estates%20at%20Stone%20Crossing%20Homeowners%20Association%2C%20Inc.%5D%20Management%20Certificate.pdfabcd
- Second declaration amendment, instrument 201506015785 . Sections 1-2, PDF pages 1-2; fence location, materials, height, maintenance and changes.https://comal.landrecordsonline.com/comal/search.do?indexName=comalimages&templateName=imagepreview&lq=Instrument%3A201506015785&page=1&view=FitV&scrollbar=0&navpanes=0&statusbar=0&messages=0?iframe=true&width=50%25&height=95%25ab
- Second supplement to certificate of dedicatory instruments, instrument 201706008447 . Rainwater Collection Device Guidelines, PDF pages 9-10. All 29 pages read; its earlier fine schedule is superseded by the 2024 manual.https://comal.landrecordsonline.com/comal/search.do?indexName=comalimages&templateName=imagepreview&lq=Instrument%3A201706008447&page=1&view=FitV&scrollbar=0&navpanes=0&statusbar=0&messages=0?iframe=true&width=50%25&height=95%25abc
- Supplemental Policies: 2025 Legislative Updates, instrument 202606004667 . All ten pages; architectural denial and hearing requirements, pages 5-7; security fencing and watering-restriction fine protections, pages 8-9.https://comal.landrecordsonline.com/comal/search.do?indexName=comalimages&templateName=imagepreview&lq=Instrument%3A202606004667&page=1&view=FitV&scrollbar=0&navpanes=0&statusbar=0&messages=0?iframe=true&width=50%25&height=95%25abcd
- Notice of Restriction: Preservation Area, instrument 201306011566 . All 14 pages; perpetual passive-use restriction and legally described preservation parcels. Not a map locating any particular homeowner project.https://comal.landrecordsonline.com/comal/search.do?indexName=comalimages&templateName=imagepreview&lq=Instrument%3A201306011566&page=1&view=FitV&scrollbar=0&navpanes=0&statusbar=0&messages=0?iframe=true&width=50%25&height=95%25abc
- Lot 21, Block C water-well variance, instrument 202406032467 . Both pages; approval specific to that lot, not a community-wide well allowance.https://comal.landrecordsonline.com/comal/search.do?indexName=comalimages&templateName=imagepreview&lq=Instrument%3A202406032467&page=1&view=FitV&scrollbar=0&navpanes=0&statusbar=0&messages=0?iframe=true&width=50%25&height=95%25ab
- Third declaration amendment, instrument 201706008446 . Sections 2-3, PDF pages 2-3; maintenance, entry, cure costs and enforcement powers.https://comal.landrecordsonline.com/comal/search.do?indexName=comalimages&templateName=imagepreview&lq=Instrument%3A201706008446&page=1&view=FitV&scrollbar=0&navpanes=0&statusbar=0&messages=0?iframe=true&width=50%25&height=95%25↑
- 2024 Policy Manual, instrument 202406000708 . All 80 pages; replacement of earlier fine policy, page 1; Fine & Enforcement Policy and schedule, pages 40-45; security and architectural policies, pages 75-79.https://comal.landrecordsonline.com/comal/search.do?indexName=comalimages&templateName=imagepreview&lq=Instrument%3A202406000708&page=1&view=FitV&scrollbar=0&navpanes=0&statusbar=0&messages=0?iframe=true&width=50%25&height=95%25abc