
Property owners
Fair Oaks Ranch Landscaping
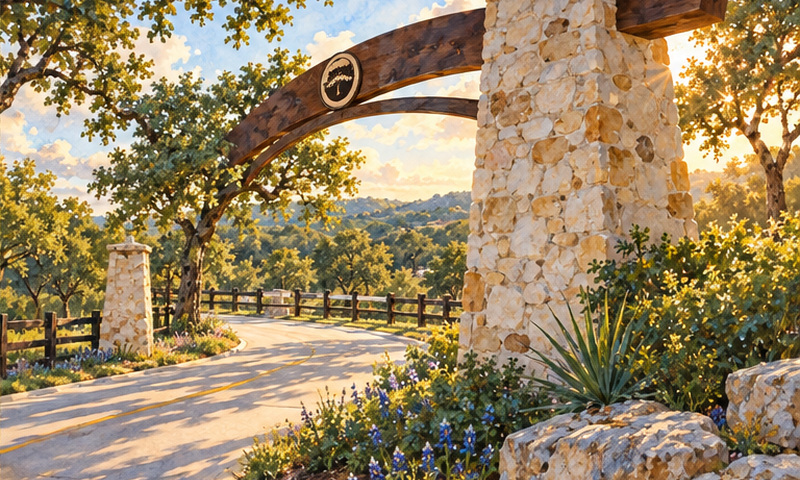
Enjoy Fair Oaks Ranch's Hill Country setting with a yard made for your home. Bring planting, outdoor spaces and irrigation together in a plan that protects your trees and follows your unit's rules.
Get a quoteIllustration based on reference photos of Fair Oaks Ranch. Not a single literal view.
On this page
Enjoy Fair Oaks Ranch's live oaks, wildlife and trails with a yard that fits its Hill Country setting. Create a place to gather. Add planting suited to your home. Plan around the trees you want to keep. Start with your property's recorded unit. That way the design follows the rules for your address.[1]
Your community profile
Landscape rules vary across Fair Oaks Ranch. Your recorded unit decides which requirements apply. This guide covers seven posted unit compilations. They are C, K9/Deer Meadow Estates Unit 1, B1, B2, CTW/Chartwell, D1-D3/Fair Oaks Gardens and D4/E. Other units and later amendments remain unchecked.[2] [3] [4] [5]
The page has no community-wide ratings because those unit rules differ. Texas Allied Landscape starts with your address and unit. Then we check the requirements for the work you have in mind.
Get your project ready for review
Find your unit and the right reviewer.
FORHA routes applications to the Architectural Review Committee, or ARC, for the property's area. Some neighborhoods use their subdivision HOA or management company instead. These are The Arbors, Elkhorn Ridge, Enclave, Front Gate, Raintree Woods, River Valley, Setterfeld Estates, Stone Creek Ranch and Trailside. FORHA intake routes the application. It does not add a second committee approval.[6]
Draw the whole landscape project.
In K9, get Restriction Committee approval before installing landscaping. Show the plant and shrub types. Show the grass type and amount. Show the sprinkler design. Check the rules for your own unit before preparing its package.[2]
Allow time for the committee's answer.
Allow 30 days for the FORHA process to notify you of approval or denial. Whether that process covers a planting-only redesign depends on your unit. K9 requires landscape review. If plans are denied, revise them and submit them again.[6]
Plan screens, fences and access
Match the layout to your unit's rules and leave room to reach utility equipment.
Deer Meadow Estates setbacks
In K9, main dwellings and other buildings sit at least 25 feet from the front property line, 10 feet from the side and 25 feet from the rear. Lots 404R through 410R use a 10-foot rear setback. On corner lots, both street-side property lines count as front lines. The Restriction Committee can grant written variances.[2]
Hover over the drawing to magnify it.Press and hold the drawing to magnify it.With a keyboard, focus the drawing and press Enter or Space to open the magnifier, use the arrow keys to move it and Escape to close it. Every distance is also listed below.
- AFront (street): Setback 25 ft [2]
- BRear: Setback 25 ft [2]
- CInterior side: Setback 10 ft [2]
- DStreet side: Setback 25 ft [2]
- Property boundary
- Building setback (no buildings past this line)
- Vegetation preserve (natural vegetation stays)
- Easement (utility or drainage access)
- Project footprint (proposed work)
The dashed lines mark where buildings may not go. Inside the setback lines, other limits (easements, ACC) still apply.
Band widths are drawn in proportion to each other; the lot is a schematic rectangle, not a survey.
Chartwell
Plants may screen a front transformer. Keep them trimmed. Keep them no more than six inches above the transformer, with room for utility access. A fence in the front setback may be considered with Restrictions Committee approval. It must be white or black and made of metal or a similar material.[3]
D1-D3 and D4/E
In D4/E, a mature plant screen that stays full year-round may screen a front transformer instead of a small fence. For D1-D3, plan for the small screening fence required in the reviewed rules. Keep utility access clear in either unit.[4]
City permits and lot boundaries
Ordinary landscaping can proceed without a city building permit. That includes decorative rock or brick work no higher than 18 inches. Construction in easements, rights-of-way or setbacks still needs approval from the responsible restrictions committee where it applies.[8]
Check planting, structures, utilities, drainage and protected trees as separate parts of the plan. A bed refresh may have a different scope from a wall or new irrigation system. Texas Allied can check the permits and unit approvals before pricing the work.[7]
Plants, irrigation and oak care
Deer Meadow Estates planting
In K9, drought-tolerant native plants, shrubs and grasses like those at the subdivision entrance are generally approved. Drip irrigation and sprinkler heads that release large water droplets are approved too. Include the choices in the full application and get approval before installation.[2]
The older landscape requirements and the March 2024 fee changes apply together. Permission for synthetic turf, a sod requirement and a full approved-plant list remain unverified. Check those details for your plan. K9's planting approach applies to that unit. Each other unit needs its own rule check.[2]
Care for existing oaks
Plan oak cutting, trimming, pruning and removal from July 1 through January 31. Out-of-season exceptions cover branches that endanger life or property. They also cover work for residential or commercial development, and work by utility, phone and cable services. Submit the oak-maintenance exemption form to the city before qualifying out-of-season work.[9]
Paint every oak wound immediately after cutting, trimming, pruning or trenching. You can use black latex paint, oil-based paint, spray paint, brush-on paint or wound dressing.[9]
Hire a tree contractor registered with the city. Owners may maintain trees on their own property without a permit or registration. They must still follow the oak-wilt prevention measures.[9]
 Illustration
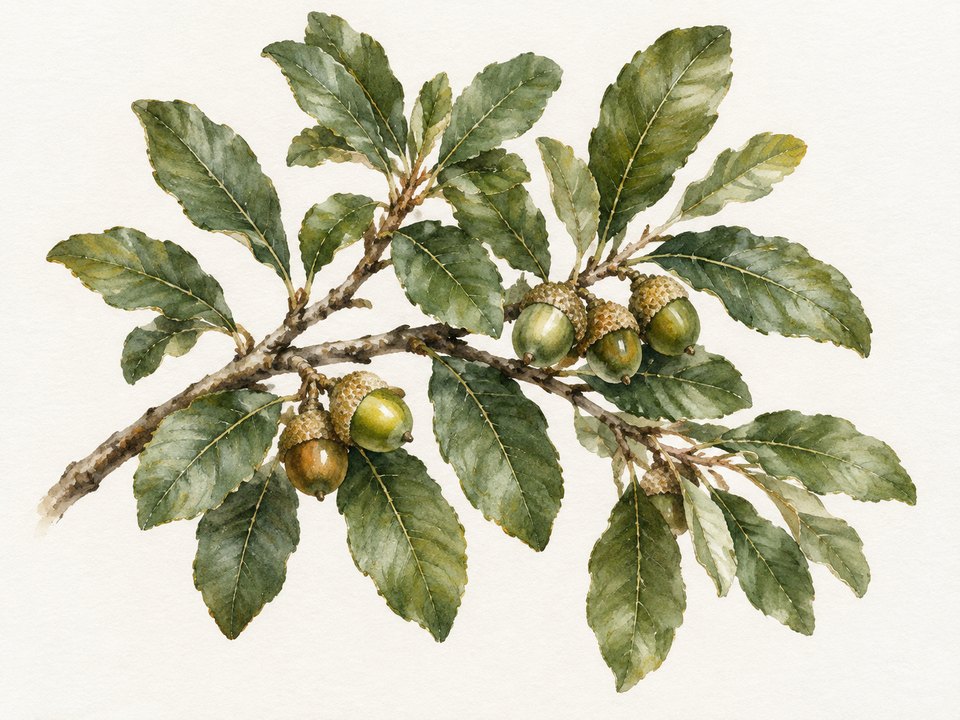
Live OakQuercus virginianaIllustration
The live oak card helps identify a tree already common in the community. Choose new trees for the site's sun, soil, space and applicable unit rules. Confirm the planting plan before ordering.
New red-oak planting is prohibited
Keep all red-oak-group species out of new planting plans. This city-wide ban applies even where older city plant-list material names red oaks. Use the current oak-wilt rule when choosing new trees.[9]
Rainwater systems
Get committee approval for rainwater systems in B1, B2, D1-D3 and D4/E. Each unit has its own screening choices.[4] [5]
In D1-D3 and D4/E, you have several options. You can place the system underground. You can blend it with landscaping. You can place it behind an approved fence. Or you can build it into the home or fence, as far as practical. B1 and B2 focus on blending the system into the home or fence. Use the choices for your recorded unit.[4] [5]
Fees, timing and upkeep
Deer Meadow Estates review fees
For Deer Meadow Estates Units 1-5, also called K9-K13, specified projects other than new homes have no construction-plan review fee under the March 20, 2024 change. A review expense tied directly to the project can still apply. New or rebuilt single-family homes still pay the fee. All plans still need approval. Confirm whether your project qualifies. Ask about any specific review cost before applying.[2]
D4/E fees and the 30-day rule
The D4/E fee set in 2013 is $75 for the specified construction and non-temporary property improvements. Unusual review work can raise that amount. Ask for the current charge before applying.[4]
In D4/E, no answer within 30 days can mean approval for work that follows the rules. A variance is an exception to the rules. A variance needs express written approval that is recorded. The silence rule does not approve a variance.[4]
Details to confirm for your unit
This guide does not verify every unit's current fee, project deadline, upkeep standard or enforcement process. Get those details for your address before scheduling work. Later amendments and the complete rule chain for each unit remain open checks.
Fair Oaks Ranch landscape questions
Does every address follow the same landscape rules?
Can I trim my oaks at any time?
Plan oak maintenance from July 1 through January 31. Qualifying out-of-season work needs the city's exemption form before work starts. Paint all oak wounds immediately. Use a registered tree contractor when hiring someone.[9]
Plan your Fair Oaks Ranch yard
Texas Allied Landscape can bring planting, outdoor spaces and irrigation into one plan. We can check your unit, prepare the review package, build the approved work and care for the finished yard. Share your address, your unit if you know it, and what you want to change.
Sources
- Community character: Fair Oaks Ranch : city-hosted essay, September 15, 2022; community setting.https://www.fairoaksranchtx.org/DocumentCenter/View/4488/September-2022----The-Oaks-In-Fair-Oaks-Ranch↑
- K9 compilation : older A(12) and 2024 fee resolution, Kendall 387618.https://engage.goenumerate.com/s/forha/files/7010/dyn305126/Unit%20K9%20%28Deer%20Meadow%20Estates%29%20Restrictions%202024.03.20.pdfabcdefghijkl
- CTW 2023 amendment, Bexar 20230185055. FORHA unit documents .https://engage.goenumerate.com/s/forha/dyndocuments.php?group=305126abc
- D1-D3 through 2023; D4/E 2013. FORHA unit documents .https://engage.goenumerate.com/s/forha/dyndocuments.php?group=305126abcdefg
- B1 2020, B2 through 2012, Unit C. FORHA unit documents .https://engage.goenumerate.com/s/forha/dyndocuments.php?group=305126abcd
- FORHA project process .https://engage.goenumerate.com/s/forha/files/7010/dyn308473/Home%20Project%20Approval%20Process.pdfabc
- City permit process .https://fairoaksranchtx.org/176/Permits-Processab
- City no-permit work .https://www.fairoaksranchtx.org/476/Residential-Work-Not-Requiring-A-Permitab
- City Oak Wilt guidance and linked Ordinance 2020-22: maintenance, wounds, registration and new red-oak planting. Later amendments unchecked.https://fairoaksranchtx.org/163/Oak-Wiltabcde