
Property owners
Northwest Crossing Landscaping
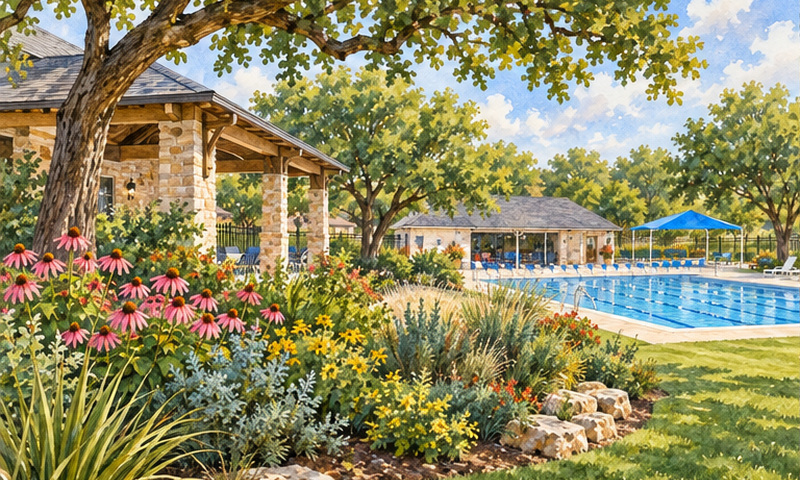
Parks, walking trails, pools and sports fields make outdoor time part of Northwest Crossing. Make your yard another place to enjoy shade, friends and time at home.
Get a quoteIllustration based on reference photos of Northwest Crossing. Not a single literal view.
On this page
Northwest Crossing has more than 35 acres of parks and walking trails. Residents also have two pools, tennis courts and soccer fields. Clubhouses and neighborhood activities add places to spend time with friends.[1] Your own yard can be another welcome part of outdoor life here. Think shade, space to gather and planting that feels like home. Texas Allied Landscape helps design those spaces. We help with review steps for your unit and lot.
From yard ideas to an approved plan
Landscape changes need Architectural Control Committee approval. This includes planting or removing trees and shrubs. Fence replacement, walkways and water features also need review. Pools, decks and driveway extensions need review too. Include replacement work in your request.[2]
Find your unit number on the county tax record. Match the unit, block and lot to your closing papers. Check them against the recorded rules too. The association posts sample documents for 42 units in three collections. Have the rules for your own lot checked before ordering materials.[3]
Prepare the design.
Complete the improvement form. Add detailed plans, materials and specifications. Include a survey or plat showing the work. Include your contact details and the person doing the work. List start and finish dates. Add owner and co-owner signatures where requested.[4]
Get written approval.
The current form gives 30 days from receipt for action. The committee must send a written reply. Get written approval before starting. Have the exact rule checked for your unit if a response is late.[4]
Install the approved design.
Keep the plan, decision and conditions with your project records. Get any required City permit or utility approval too. Follow the approved locations, materials and plant choices.[4]
Show plant names and locations. Show fences, the house and lot lines. Add drainage routes and utility easements. Have fence heights and large-tree locations checked for your unit. Building setbacks apply to buildings. Have any planting limits checked separately.[2][6][7][8]
If a decision is late
Recorded no-response clauses differ. Unit 4 has a no-response clause. After 30 days without approval or disapproval, approval can become unnecessary. Lot 2 in Unit 2A and Unit 41 instead presume disapproval. Unit 16B has separate submission and approval terms. Confirm the clause for your lot and get the written decision before work.[6][9][8][10]
Building setbacks by unit group
Recorded declarations set building setbacks unit by unit. Most units fall into one of the groups below. Where the recorded plat shows a stricter building line, the plat still controls.[11]
Units 2A, 5, 10A/10B, 19, 20, 31, 32 and 34: 20 feet at the front, 5 feet at interior sides and 15 feet at the rear. The front of a building can sit up to 55 feet back. Homes on cul-de-sacs, elbow corners and other irregular lots can use a 7-foot rear line when a 15-foot average depth holds.[12][13][11]
Hover over the drawing to magnify it.Press and hold the drawing to magnify it.With a keyboard, focus the drawing and press Enter or Space to open the magnifier, use the arrow keys to move it and Escape to close it. Every distance is also listed below.
- Property boundary
- Building setback (no buildings past this line)
- Vegetation preserve (natural vegetation stays)
- Easement (utility or drainage access)
- Project footprint (proposed work)
The dashed lines mark where buildings may not go. Inside the setback lines, other limits (easements, ACC) still apply.
Band widths are drawn in proportion to each other; the lot is a schematic rectangle, not a survey.
Units 9A/9B, 15, 18, 21, 23, 26/26A, 33, 35, 36, 38, 39, 40, 41 and 42: 25 feet at the front, 5 feet at interior sides and 15 feet at the rear, with the same 55-foot front maximum and 7-foot irregular-lot allowance.[14][15][16][17][18][19][11]
Hover over the drawing to magnify it.Press and hold the drawing to magnify it.With a keyboard, focus the drawing and press Enter or Space to open the magnifier, use the arrow keys to move it and Escape to close it. Every distance is also listed below.
- Property boundary
- Building setback (no buildings past this line)
- Vegetation preserve (natural vegetation stays)
- Easement (utility or drainage access)
- Project footprint (proposed work)
The dashed lines mark where buildings may not go. Inside the setback lines, other limits (easements, ACC) still apply.
Band widths are drawn in proportion to each other; the lot is a schematic rectangle, not a survey.
Units 4, 6A/6B, 8A/8B, 11, 14, 25, 27 and 28: 15 feet at the front, 10 feet on street sides and 12 feet at the rear. Interior sides follow a 10-foot aggregate: 5 feet on each side, a split such as 2 and 8, or a zero-lot-line home with the full 10 on the other side. Buildings also keep 10 feet from existing buildings on abutting lots.[6][20][21][22][23][24][11]
Hover over the drawing to magnify it.Press and hold the drawing to magnify it.With a keyboard, focus the drawing and press Enter or Space to open the magnifier, use the arrow keys to move it and Escape to close it. Every distance is also listed below.
- Property boundary
- Building setback (no buildings past this line)
- Vegetation preserve (natural vegetation stays)
- Easement (utility or drainage access)
- Project footprint (proposed work)
The dashed lines mark where buildings may not go. Inside the setback lines, other limits (easements, ACC) still apply.
Band widths are drawn in proportion to each other; the lot is a schematic rectangle, not a survey.
Units 17 and 24: 20 feet at the front, 5 feet at interior sides, 10 feet on street sides and 12 feet at the rear.[11]
Hover over the drawing to magnify it.Press and hold the drawing to magnify it.With a keyboard, focus the drawing and press Enter or Space to open the magnifier, use the arrow keys to move it and Escape to close it. Every distance is also listed below.
- AFront (street): Setback 20 ft [11]
- BRear: Setback 12 ft [11]
- CInterior side: Setback 5 ft [11]
- DStreet side: Setback 10 ft [11]
- Property boundary
- Building setback (no buildings past this line)
- Vegetation preserve (natural vegetation stays)
- Easement (utility or drainage access)
- Project footprint (proposed work)
The dashed lines mark where buildings may not go. Inside the setback lines, other limits (easements, ACC) still apply.
Band widths are drawn in proportion to each other; the lot is a schematic rectangle, not a survey.
Unit 29: 20 feet at the front (up to 45 feet back) and 12 feet at the rear, with the 10-foot aggregate side rule.[25]
Hover over the drawing to magnify it.Press and hold the drawing to magnify it.With a keyboard, focus the drawing and press Enter or Space to open the magnifier, use the arrow keys to move it and Escape to close it. Every distance is also listed below.
- Property boundary
- Building setback (no buildings past this line)
- Vegetation preserve (natural vegetation stays)
- Easement (utility or drainage access)
- Project footprint (proposed work)
The dashed lines mark where buildings may not go. Inside the setback lines, other limits (easements, ACC) still apply.
Band widths are drawn in proportion to each other; the lot is a schematic rectangle, not a survey.
Unit 30: 25 feet at the front, 10 feet on street sides and 12 feet at the rear, with the 10-foot aggregate side rule.[11]
Hover over the drawing to magnify it.Press and hold the drawing to magnify it.With a keyboard, focus the drawing and press Enter or Space to open the magnifier, use the arrow keys to move it and Escape to close it. Every distance is also listed below.
- Property boundary
- Building setback (no buildings past this line)
- Vegetation preserve (natural vegetation stays)
- Easement (utility or drainage access)
- Project footprint (proposed work)
The dashed lines mark where buildings may not go. Inside the setback lines, other limits (easements, ACC) still apply.
Band widths are drawn in proportion to each other; the lot is a schematic rectangle, not a survey.
Unit 22 follows plat building lines plus street rules: 35 feet from the Dover Ridge right of way, 20 feet from the Alderwood right of way, 10 feet on other street sides and 12 feet at the rear, with the 10-foot aggregate side rule.[7]
Other units: Unit 13 (the Villas townhouses), Unit 16 condominiums and Unit 16B (Northwest Meadows) carry their own recorded regimes, and any unit not listed above follows its recorded declaration and plat notes. Have the clause for your lot checked before work.[26][27][10][11]
Yard layout, fences and water flow
Fence placement by unit
Many units use a 6-foot privacy fence. Materials, visible sides and front limits vary. Many later units require cedar and/or masonry and prohibit chain link. Southern Unit 35 and Unit 41 also name spruce as a fence material.[6][12][16][17][8]
Use these unit-specific locations in a plan submitted for review.
- Unit 4, Units 6A/6B and 8A/8B have a 15-foot front fence limit.
- Unit 5 has a 25-foot limit.
- Units 10A/10B and Unit 15 have a 20-foot limit.
- In several later units, the home's front outermost corners set the limit.
- Units 25 and 27 have a 2-foot side-street fence setback on corners.
- Unit 28 requires 5 feet on corners facing Trendwood. It requires 2 feet on its other corners.
- Unit 22 places corner fencing on the side-street lot line. It places rear fencing on the rear lot line. Utility-equipment access terms apply.
Have the exact lot, fence section and full clause checked before work.[6][12][20][21][13][15][22][23][24][7]
Several corner limits allow an ACC waiver. Request any waiver for your design. Unit 22 calls for written changes. Rear gates have separate material and approval terms.[7][8]
Some boundaries require fences. Southern Unit 35 has rules for Tezel Road and drainage-easement boundaries. Unit 41 requires a privacy fence along the full boundary shared with its Greenbelt Lot. Unit 42 names rear and side fence duties for particular lots in Block 69. Have the lot-specific terms and survey checked before getting a quote.[17][8][19]
Corner and driveway views
Many units protect a triangle at street corners. Its points are 25 feet from the meeting of street lot lines. At a rounded corner, use the extensions of those lines. Many units protect views between 2 and 6 feet above the road. Within that triangle, plants, fences or walls cannot block those views. Keep tree foliage high enough for those views to stay open.[6][16][8]
Some units also protect a ten-foot sight area where a driveway or alley meets a street. Unit 22's corner and driveway/alley wording leaves out the 2-to-6-foot height condition. Have the exact sight area marked for your unit.[6][7][22]
Plan for plants' mature size. Place required trees and new shrubs where they will keep the protected views clear as they grow.[8]
Drainage and utility access
Many units reserve 5-foot rear and 3-foot side drainage easements. They reserve the easements on the recorded plat too. Keep plants and materials from damaging utilities or blocking upkeep. They must not change, block or slow water flow. Some units have exceptions for approved home locations. Match the easements to your survey.[6][7][22][8]
Many units allow a fence across an easement only with a gate at least as wide as the easement. It must open at all times, stay unlocked and have no permanent center post. A center drop rod must leave passage clear.[6][8]
Unit 22 instead calls for removable panels along side lot lines. Each must be at least as wide as the easement. Southern Unit 35 and Unit 41 allow gates or easement panels. When using a gate, follow its access terms.[7][17][8]
Some zero-lot-line units give a neighbor side access to their home. On the affected lot, trim plants and remove anything that blocks that access. Keep those strips clear in the design.[6][20][7][22]
Trees, planting and irrigation
The supplied collections had no named community-wide plant or grass list. Choose exact names for your plan and have their fit checked against your unit's rules. Cedar and spruce references in some units describe fence materials.[11][17][8]
Unit 41: front and back trees
Provide these trees by the home's initial occupancy. Plant at least two oak, elm or other hardwood trees in front and two in back. Each needs a trunk diameter of at least 2 inches, measured 3 feet above ground. Healthy natural trees that qualify count. The builder or owner must plant enough to make up a shortfall.[8]
The rule names broad tree groups. Have exact species and cultivars checked for the plan. No species-specific cards are shown because those broad names leave the species open.[8]
Have the ACC confirm how removal or replacement rules apply to your project. The current instructions require review for planting and removing trees or shrubs. Any replacement deadline needs its own check.[8][2]
Other property types and unit rules
Some properties have a separate set of rules. Recover them before design.
- Unit 13 has an annexation that cites separate Villas records. It cites the declaration in Volume 2541, page 1014. It cites the amendment in Volume 2641, page 530 too. Those underlying records were absent from the three collections.
- The separate Unit 16 condominium declaration was also absent.
- For Unit 16B, the supplied pages are a separate declaration. It is the 1997 Northwest Meadows HOA declaration. For that property, preserve natural grades and plants. Front-yard rock and concrete are limited to 50%, apart from an approved driveway and walks. Separate drainage, landscape-review and upkeep terms apply. Referenced Residential Design Guidelines and other rules remain unlocated.
Have the full set matched to your property before using a single-family rule from this guide.[26][27][10]
Unit 29 includes a proposed merger. It depends on a Secretary of State certificate. That certificate was absent from the collection. Completion and today's association structure remain unverified.[25]
Units 36, 39 and 40 also have separate neighborhood declarations. Unit 36's amended and restated use restrictions replaced its older use rules. Use that amended version for the scope it covers.[18]
Watering and lighting
The documents reviewed leave a community-wide watering schedule unverified. Required grass species remain unverified too. Check the water provider for your address before setting irrigation.[11]
Several units prohibit lighting that is offensive or a nuisance to neighbors. They allow reasonable security or landscape lighting approved by the ACC. Include proposed lights in the review package.[14][16][8]
Fees and yard care
A current fixed landscape application fee remains unverified. The forms and current ACC page leave it unstated. Unit 16B separately allows a review fee. Have today's charge and any deposit terms checked for your project.[4][5][10]
Keep grass and weeds cut. Keep the lot sanitary, healthy and attractive. Many unit rules let the declarant or association arrange neglected upkeep. They can seek repayment. Management arranges routine property inspections and sends notices as needed. How often landscape enforcement or fines occur remains unverified.[6][16][8][1]
Northwest Crossing landscape questions
Planning your yard
Do I need approval to replace shrubs or a fence?
The current ACC directions include planting or removing trees and shrubs. They include replacing fences too. Submit the work for review and get written approval before starting. We can help prepare a clear plan.[2]
Does every yard need four hardwood trees?
The front-and-back tree count in this guide belongs to Unit 41. It is tied to initial occupancy. Have your own unit's planting duties checked. We can help choose exact trees and locations for your plan.[8]
Plan your Northwest Crossing landscape
Bring your address, unit, block and lot. Bring your survey and ideas for time outside too. Texas Allied Landscape helps design planting, irrigation and outdoor spaces. We prepare the review package. We install the approved design. We help fit the plan to your property. You can look forward to the finished yard.
Sources and coverage
All 627 supplied pages were read. Part 1 has 204 pages. Part 2 has 206, and Part 3 has 217. They include annexations, use rules, supplied amendments and bylaws. They include separate neighborhood declarations and proposed merger papers too.[11]
The incorporated master declaration is in Volume 2068, page 338. A full standalone copy remains unlocated. The separate Villas and condominium documents remain unresolved. Unit 16B's referenced design rules remain unresolved too. Some sample copies omit exhibit pages. Unit 38 repeats exhibit page 3 while omitting page 2. Have the legal description and later filings checked for your own lot.[11][26][27][10][28]
Wider title and amendment searches remain outside this reading of the supplied documents. Numeric ratings remain unverified across the community. Unit scopes differ, and incorporated documents are missing. The guide keeps supported rules tied to the units they cover.
Community profile
Northwest Crossing
Your Northwest Crossing unit and lot guide the design. We help check the right rules, prepare the plan and work toward written approval.
| Design latitude | — |
|---|---|
| Approval scope | — |
| Approval layers | — |
| Approval cost | — |
| Plan preparation | — |
| Enforcement capability | — |
Higher means more documented control or burden, not a better community.
All 627 pages in the three association-posted sample collections read November 10, 2026, plus current ACC instructions and 2025 form. Unit-specific scope, omitted exhibits and missing incorporated documents remain visible.
Design latitude
—
- 1
- 2
- 3
- 4
- 5
How much of the plant and design palette is prescribed. A higher score means less design freedom.
Why this score
Fence, tree and easement rules vary by unit. Unit 41 names oak, elm or other hardwood groups. Exact species and the rules for your lot need checking. Missing incorporated documents leave a full community rating unverified.
Approval scope
—
- 1
- 2
- 3
- 4
- 5
How much exterior work needs written sign-off.
Why this score
Get ACC approval for exterior changes, including planting or removing trees and shrubs. Unit terms and separate declarations vary. The full current rules for every property remain unverified.
Approval layers
—
- 1
- 2
- 3
- 4
- 5
Counts distinct required community reviewers only. City, county and state permits, optional steps and repeat submissions are not counted.
Why this score
Submit through management or the on-site office for ACC review. Separate neighborhood and condominium rules leave the full review route for every lot unresolved.
Approval cost
—
- 1
- 2
- 3
- 4
- 5
What the community's own approval process costs to apply.
Why this score
A current fixed landscape application fee remains unverified. The forms leave it unstated. Unit 16B separately allows a review fee. Ask for the charge for your project.
Plan preparation
—
- 1
- 2
- 3
- 4
- 5
How much drawing and documentation an application needs.
Why this score
Prepare the completed request, detailed plans, materials, specifications and a survey or plat showing the work. Some property scopes have missing design documents, so have the full package checked for your lot.
Enforcement capability
—
- 1
- 2
- 3
- 4
- 5
Which remedies the verified governing documents and adopted policies provide. The score reflects verified documented provisions, not observed enforcement practice or legal conclusions. Not finding an express clause is not a conclusion that no authority exists.
Sources
- Northwest Crossing Association: amenities and community information . Parks, trails, pools, courts, fields, clubhouses, community activities and inspection information checked November 11, 2026.https://nwchoa.org/ab
- Northwest Crossing current ACC instructions . Required projects, submission routes and decision process. Read November 10, 2026.https://nwchoa.org/acc-form/abcde
- Northwest Crossing covenants library . Unit-specific sample-document scope and approval instructions. Read November 10, 2026.https://nwchoa.org/covenants-by-laws/↑
- Northwest Crossing 2025 ACC form . Full one-page form; package, signatures and 30-day written decision. Read November 10, 2026.https://nwchoa.org/wp-content/uploads/2025/06/ACC-Master-Form-2025.jpgabcde
- Northwest Crossing older ACC form . Full one-page form; older contact details differ from 2025 form. Read November 10, 2026.https://nwchoa.org/wp-content/uploads/2022/03/ACC-Form-NWC.pdfab
- Northwest Crossing Unit 4 . Part 1, PDF pages 32-42, especially 38-42. Read November 10, 2026.https://www.dropbox.com/s/fb4ameesaabzwim/declaration_certificate-of-annexation-units02_17.pdf?dl=0abcdefghijklmno
- Northwest Crossing Unit 22 . Part 2, PDF pages 47-59, especially 53-59. Read November 10, 2026.https://www.dropbox.com/s/d7atqylkfk2ngm6/declaration_certificate-of-annexation-units18_29.pdf?dl=0abcdefghi
- Northwest Crossing Unit 41 use restrictions . Part 3, PDF pages 191-205; tree requirement on PDF page 199, printed page 9, Volume 6741, page 436. Read November 10, 2026.https://www.dropbox.com/s/k9idue4vw2ui7px/declaration_certificate-of-annexation-units30_42.pdf?dl=0abcdefghijklmnopqr
- Northwest Crossing Lot 2, Unit 2A . Part 1, PDF pages 1-13, especially 8-13. Read November 10, 2026.https://www.dropbox.com/s/fb4ameesaabzwim/declaration_certificate-of-annexation-units02_17.pdf?dl=0↑
- Northwest Crossing Unit 16B: Northwest Meadows declaration . Part 1, PDF pages 165-191, especially 178-187; Volume 7150, pages 1640-1666, instrument 1997-0107233. Read November 10, 2026.https://www.dropbox.com/s/fb4ameesaabzwim/declaration_certificate-of-annexation-units02_17.pdf?dl=0abcde
- All 627 supplied pages were read on November 10, 2026: Part 1 (204 pages), Part 2 (206 pages), and Part 3 (217 pages), linked from the official covenants library . Scope gaps: the incorporated master declaration (Volume 2068, page 338); separate Unit 13 Villas and Unit 16 condominium documents; Unit 16B design guidelines and other incorporated rules; later amendments not located. Some copies omit exhibit pages, including the Lot 3 Unit 2A copy and one Unit 6 copy. The Lot 42 Unit 2B annexation references an Exhibit B not supplied with that copy. Unit 38 repeats its exhibit page 3 without page 2. Parallel copies were not treated as proof of identical lot scope. The plant-name finding is limited to the documents supplied and read.https://nwchoa.org/covenants-by-laws/abcdefghijklmnopqr
- Northwest Crossing Unit 5 . Part 1, PDF pages 43-52, especially 50-52. Read November 10, 2026.https://www.dropbox.com/s/fb4ameesaabzwim/declaration_certificate-of-annexation-units02_17.pdf?dl=0abcdef
- Northwest Crossing Units 10A and 10B . Part 1, PDF pages 109-118, especially 115-118. Read November 10, 2026.https://www.dropbox.com/s/fb4ameesaabzwim/declaration_certificate-of-annexation-units02_17.pdf?dl=0ab
- Northwest Crossing Units 9A and 9B . Part 1, PDF pages 99-108, especially 105-108. Read November 10, 2026.https://www.dropbox.com/s/fb4ameesaabzwim/declaration_certificate-of-annexation-units02_17.pdf?dl=0abcde
- Northwest Crossing Unit 15 . Part 1, PDF pages 149-160, especially 155-158. Read November 10, 2026.https://www.dropbox.com/s/fb4ameesaabzwim/declaration_certificate-of-annexation-units02_17.pdf?dl=0ab
- Northwest Crossing Unit 18 . Part 2, PDF pages 1-11, especially 8-10. Read November 10, 2026.https://www.dropbox.com/s/d7atqylkfk2ngm6/declaration_certificate-of-annexation-units18_29.pdf?dl=0abcde
- Northwest Crossing Unit 35 southern and northern use restrictions . Part 3, PDF pages 70-94, especially 77-82 and 90-93. Read November 10, 2026.https://www.dropbox.com/s/k9idue4vw2ui7px/declaration_certificate-of-annexation-units30_42.pdf?dl=0abcde
- Northwest Crossing Units 36, 39 and 40 neighborhood documents . Part 3, PDF pages 95-163; amended Unit 36 rules on 126-136, superseded copy on 137-147. Read November 10, 2026.https://www.dropbox.com/s/k9idue4vw2ui7px/declaration_certificate-of-annexation-units30_42.pdf?dl=0ab
- Northwest Crossing Unit 42 use restrictions . Part 3, PDF pages 206-217; fence duties on 211-212. Read November 10, 2026.https://www.dropbox.com/s/k9idue4vw2ui7px/declaration_certificate-of-annexation-units30_42.pdf?dl=0ab
- Northwest Crossing Units 6A and 6B . Part 1, PDF pages 53-86, especially 58-62. Read November 10, 2026.https://www.dropbox.com/s/fb4ameesaabzwim/declaration_certificate-of-annexation-units02_17.pdf?dl=0abc
- Northwest Crossing Units 8A and 8B . Part 1, PDF pages 87-98, especially 92-97. Read November 10, 2026.https://www.dropbox.com/s/fb4ameesaabzwim/declaration_certificate-of-annexation-units02_17.pdf?dl=0ab
- Northwest Crossing Unit 25 . Part 2, PDF pages 80-88, especially 85-88. Read November 10, 2026.https://www.dropbox.com/s/d7atqylkfk2ngm6/declaration_certificate-of-annexation-units18_29.pdf?dl=0abcde
- Northwest Crossing Unit 27 . Part 2, PDF pages 119-127, especially 124-127. Read November 10, 2026.https://www.dropbox.com/s/d7atqylkfk2ngm6/declaration_certificate-of-annexation-units18_29.pdf?dl=0ab
- Northwest Crossing Unit 28 and corrections . Part 2, PDF pages 128-141, especially 139-141. Read November 10, 2026.https://www.dropbox.com/s/d7atqylkfk2ngm6/declaration_certificate-of-annexation-units18_29.pdf?dl=0ab
- Northwest Crossing Unit 29 declaration, use restrictions and proposed merger . Part 2, PDF pages 142-206; merger condition on PDF page 198. Read November 10, 2026.https://www.dropbox.com/s/d7atqylkfk2ngm6/declaration_certificate-of-annexation-units18_29.pdf?dl=0abcd
- Northwest Crossing Unit 13 annexation and Villas references . Part 1, PDF pages 129-136. Read November 10, 2026.https://www.dropbox.com/s/fb4ameesaabzwim/declaration_certificate-of-annexation-units02_17.pdf?dl=0abc
- Northwest Crossing Unit 16 condominium annexation . Part 1, PDF pages 161-164. Read November 10, 2026.https://www.dropbox.com/s/fb4ameesaabzwim/declaration_certificate-of-annexation-units02_17.pdf?dl=0abc
- Northwest Crossing Unit 38 use restrictions and exhibit . Part 3, PDF pages 174-185; exhibit repeats page 3 and omits page 2. Read November 10, 2026.https://www.dropbox.com/s/k9idue4vw2ui7px/declaration_certificate-of-annexation-units30_42.pdf?dl=0↑