
Property owners
Potranco Ranch Landscaping
Enjoy room for outdoor life at Potranco Ranch. We bring shade, planting, lawn needs and water service together in a clear plan for your home.
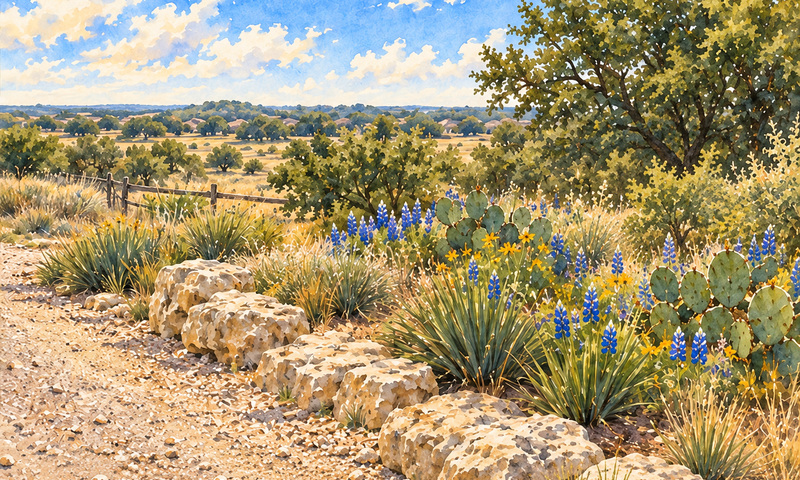
Get a quoteIllustration based on reference photos of Potranco Ranch. Not a single literal view.
On this page
Half-acre homesites, walking trails and Hill Country views give Potranco Ranch room for outdoor life.[1] Your yard can bring more of that feeling home. Picture shade for a quiet break, a place to gather and planting you enjoy through the seasons. Texas Allied Landscape helps turn those ideas into a plan for your lot. We bring the design, lawn needs, water service and review steps together. You can look forward to the finished space.
From yard ideas to an approved plan
Get written Architectural Control Committee approval before building, changing or removing landscape improvements. Normal upkeep has an exception. Put all new planting, sod removal and transplanting in the plan. Get approval before cutting, clearing or disturbing existing grass.[2][3]
Start with the unit, block and lot on your deed and survey. This guide covers Potranco Ranch Homeowners Association, Inc., under the Medina County declaration at Volume 874, Page 9. Potranco Ranch West has a separate association. DAMC can help match your parcel to the right documents and water service.[2][4]
The original lot coverage was Unit 1. Later records add Units 2A, 2B, 3-6, 7A, 7B, 8, 9, 10A, 10B, 11, 12 and 13. Water requirements vary across those units. Have your own lot's rules checked before choosing a system.[5][6][7][8]
Send the complete package.
Complete both form pages. Include contact details, a work description, the person doing the work and proposed dates. Use a separate application for each improvement. Add PDF pictures of materials and colors, plus scaled drawings and contractor plans where needed. Send the package to acc@damctx.com at least 30 days before your planned start. DAMC sends it to the committee. Check the owner portal for updates.[9][11]
Texas Allied Landscape can help prepare one clear package. We also check the current fee, any deposit and the right water-review steps before you commit to work.
Review timing and start dates
The committee has 10 days after receiving plans to act. If it asks for more details, review may wait until those details arrive. It then has 10 days to act. Revisions have their own review terms. A denial must identify the items that fail to meet the rules.[2]
A separate 30-day no-response clause starts after the committee receives all requested details. Keep proof of a complete package and get the decision in writing before work. The current submission directions also call for approval before starting.[2][11][9]
Begin approved work within three months of approval. Then keep it moving with reasonable care. Otherwise, approval lapses. On written request, the committee must grant up to two 10-day extensions. Submit an earlier approved design again with its exact lot and location when you want to reuse it.[13]
Finish exterior construction within one year after it starts. Groundwork counts as the start. Clear materials and debris promptly when the work is done.[14]
Yard layout, drainage and fences
Mark easements, drainage routes and building lines on a clear survey. Buildings and other structures are barred from utility and other easements. Some older map scans have hard-to-read fine print. Use a clear recorded plat for your parcel's limits.[2][15]
Lot setbacks in every unit
The recorded declaration sets building setbacks for every Potranco Ranch lot: 25 feet at the front, 5 feet at the sides and 10 feet at the rear. The Architectural Committee can grant waivers. Driveways and eaves are excepted; steps and porches count.[2] Later amendments and unit annexations are posted in the governing library, and none of them replace the setback section.[5]
Hover over the drawing to magnify it.Press and hold the drawing to magnify it.With a keyboard, focus the drawing and press Enter or Space to open the magnifier, use the arrow keys to move it and Escape to close it. Every distance is also listed below.
- Property boundary
- Building setback (no buildings past this line)
- Vegetation preserve (natural vegetation stays)
- Easement (utility or drainage access)
- Project footprint (proposed work)
The dashed lines mark where buildings may not go. Inside the setback lines, other limits (easements, ACC) still apply.
Band widths are drawn in proportion to each other; the lot is a schematic rectangle, not a survey.
Keep water flowing and utilities reachable
Get prior written approval before changing established drainage. Provide adequate drainage in the new design. Keep fences, raised beds, fill and paving from blocking water flow.[14][16]
Units 4 and 13 have plat notes for private drainage easements along rear lot lines. These let the builder maintain drainage patterns. Other easements and lot-specific notes also appear on the plats. Have the actual limits marked before digging, grading or adding structures.[15]
Notify Forest Glen and Texas811 before digging or excavation. Arrange utility locating and follow the current notice requirements before the crew starts.[17]
Choose the fence for each location
Submit every fence design for approval. The committee may set materials, require plant screening or reject a design. Include its location, height, material and color in the plan.[13]
- Wood fencing: a cedar privacy fence with cap and rail, up to 6 feet high. Posts face the house inside the lot.
- From the front of the home to a side lot line: game fencing, wrought iron or tubular metal, or masonry, up to 6 feet high.
- Side and rear boundaries: game fencing, wrought iron or tubular metal, or capped-and-railed cedar privacy fencing, up to 6 feet high.
- Rear boundaries along Potranco Road: match the materials and design idea used at the subdivision entrance.
- Chain link and other open-mesh wire: these are prohibited, apart from temporary construction fencing. A limited exception covers previously approved split-rail fences already in place when the amendment was filed.
- Upkeep: maintain fences and walls on or next to your lot boundaries. Get approval for wood stain.[13]
Game fencing is allowed. Broad open-mesh wording also appears in the same rules. Have the exact product approved. The 2017 guidance adds details for black wrought iron or thicker-gauge hog fencing, metal posts and no front-facing privacy gates.[13][16]
For stain, the current directions prohibit clear stain. The 2017 guidance mentions clear wood preservative. Get your product and color approved in writing to settle that difference.[11][16]
Dog runs and equipment screens
Dog runs are limited to 400 square feet. Visible materials must follow the fence rules. The amendment's easement wording is unclear. The separate dog-run guide calls for a buffer inside the building easements. Have the committee mark the allowed location on your survey. Check utility easements and setbacks before design.[13][18]
Hide or screen reduced-pressure-zone backflow equipment. An enclosure, planting or a hollow false rock may be used with prior written committee approval.[19]
Plants, lawn and irrigation
Keep the front lawn and curb strip
At least 50% of each front yard must be permanent turf sod or temporary winter rye when construction is complete. Winter rye is a winter erosion cover. Replace it with permanent sod by June 1 of the completion year. When construction finishes after May 15, the deadline is June 1 of the next year.[3]
Sod all curb frontage five feet back from the adjoining street. Show that strip and the front-yard lawn calculation on the plan. These lawn duties are due at construction completion. The separate 90-day deadline for the rest of the approved landscape applies to that remaining work.[3][13]
Count living lawn toward the required turf area. The original artificial-grass option was removed. It has not been restored in the later replacement rule.[2][20][3]
Choose exact plants for your plan
A species-by-species approved or prohibited plant list was not found in the rules reviewed. The named groups are permanent turf grass, temporary winter rye and existing oak trees that need care. Cedar is named as a fence material. Have exact grass, oak and other plant choices checked with your plan.[3][13]
Choose plants for the space, soil and water service. The broad names above leave species and cultivars open, so this guide shows no species-specific cards. A drought-tolerant nursery label or another neighborhood's list leaves your own plan's approval to be checked.
For reuse-water landscapes, South Texas plants and water-wise design are recommended. Choose drought-tolerant native or adapted plants and turf. Use separate watering zones for lawn and beds. Keep the required lawn area in the design. Those utility tips leave the exact plant choices subject to committee review.[10]
Household gardens are allowed outside front yards. Home-garden compost is allowed too. Screen compost piles, garden tools and stored plant waste from neighbors and roads or other rights-of-way. Keep reuse water out of vegetable gardens and greenhouses.[2][17]
Match irrigation to your unit
For lots covered by section 2.15, landscape irrigation must use recycled water, Forest Glen-approved purple pipe and testable backflow protection on the drinking-water system. Give prior notice and get approval from both Forest Glen and the committee. This applies before irrigation or plumbing work that uses recycled water.[2]
Units 11, 12 and 13 are excepted from section 2.15. Use the corrected Unit 11 record. Check the other backflow, utility and approval rules for those lots separately.[6][7][8]
For reuse-water systems, get Forest Glen approval to irrigate more than 10,000 square feet. Submit that request before meter installation. Include the landscape plan, irrigation plan and improvement application. Later requests that involve the reuse meter also need review.[10]
The December 2015 design guidance describes a 40 psi, 10 gallon-per-minute supply, efficient heads and several zones using fewer heads. Have your irrigator confirm the available supply and current design needs before sizing the system.[10]
Keep reuse water and drinking water separate. Get Forest Glen's prior written approval before changing a reuse system. Have any proposed conversion to drinking water checked with it. Outdoor hose taps use drinking water. Reuse water is prohibited for drinking, pets, pools, hot tubs, vegetable gardens and greenhouses. Promptly report a cross-connection or reuse discharge into a storm drain or waterway to Forest Glen.[17]
Confirm the watering schedule
The newest schedule found on the public utility page is dated July 23, 2020. It groups streets into morning or evening watering periods. An older package instead groups homes by address number. Ask Forest Glen for the schedule now in force for your street and service before setting the controller.[21][10]
Historical rates and testing dates also differ across the posted materials. Ask for current meter, service and testing charges and appointments. The old 2015 fees, $50 test price and 2017 deadlines are left as historical details.[22][10]
Test and maintain backflow protection
Arrange a backflow test at the first sale to a non-builder. Then test at least annually under the board's schedule. Forest Glen or a certified backflow-prevention tester may test it. Send the report by December 31, or another date Forest Glen sets. Owners pay for tests and repairs.[23]
Repairs must be done by Forest Glen or someone it has named and approved in writing. Check the current tester, repair route and report deadline before hiring. The service agreement has its own testing and repair terms. Units 11-13's exception to section 2.15 leaves the separate section 2.25 testing rule to be checked. The exception does not expressly repeal it.[23][17][6][7][8]
Review costs and yard care
A current committee review fee or deposit remains unverified. Ask for the charge for your project before paying. Historical water-meter, testing and service rates have a separate purpose.[9][10]
Finish all approved landscaping within 90 days after construction is complete, while meeting the earlier lawn deadlines above. Keep trees and shrubs pruned. Keep the lawn mowed, edged and raked. Keep the yard free of weeds, trash and overgrowth. Use good plant care to keep disease and insects in check. Get qualified tree-care advice promptly for oaks showing oak wilt or another life-threatening disease.[13]
Keep the curb beside and in front of the lot neat, trimmed and weed-free. Prevent heavy mud or dirt from collecting along it or running into the street. Keep yard improvements in good repair.[13]
Get approval for statues and outdoor landscape ornaments. Visible holiday and life-event decorations have a separate window. They may go up 30 days before and stay up to 10 days after the event. Nuisance and taste conditions apply.[3][13]
Unapproved work, or work that fails to meet the rules, may have to be removed or restored at the owner's cost. Get approval for changes before building them.[2]
Potranco Ranch landscape questions
Planning your yard
Can I turn the front lawn into water-wise beds?
Keep at least 50% of the front yard in the required living turf, plus the five-foot curb sod strip. Show new beds and any sod removal in the plan before disturbing grass. We can help balance those needs with water-wise planting.[3]
Do all units need recycled irrigation water?
Plan your Potranco Ranch landscape
Bring your survey, unit and lot details, and ideas for time outside. Texas Allied Landscape helps design planting, irrigation and outdoor spaces, prepare the review package and build the approved plan. We work through the details with you. The yard should fit both your home and the way you want to use it.
Sources and lot coverage
All 30 PDFs in the official governing library, totaling 155 physical pages, were reviewed for the existing guide. They include the declaration, all eight posted amendments, governance and recorded policies, annexations and the Unit 10A amendment. The Unit 11 correction was included. Map exhibits were inspected, though some older fine print remains hard to read. A clear plat and survey are still needed for a lot-level design.[5][15]
The current review and utility pages, application forms, dog-run and fence guidance, reuse package, utility rules, service agreements and historical notices were also reviewed. The utility materials total 43 PDF pages. The seventh amendment's entryway Exhibit C is missing from its posted five-page copy. The original declaration's 29-page copy includes a master plan but no separately labeled entryway Exhibit B. Have affected entryway areas confirmed before work.[5][22][13][2]
This guide is a plain-language reading of the located records. Have later rules, lot coverage, the current application, utility terms, charges and written approval checked for your project. Wider title searches remain outside this guide.
Community profile
Potranco Ranch
Your unit, lawn needs and water service shape the design. We help prepare one clear planting and irrigation plan for your Potranco Ranch home.
1 permissive5 protective
| Design latitude | — |
|---|---|
| Approval scope | 5/5 |
| Approval layers | — |
| Approval cost | — |
| Plan preparation | 4/5 |
| Enforcement capability | — |
Higher means more documented control or burden, not a better community.
Operative text in all 30 governing-library PDFs (155 physical pages), current ACC materials and 43 pages of posted utility documents read November 10, 2026. Older map fine print, missing exhibits and dated schedules/rates remain qualified.
Design latitude
—
- 1
- 2
- 3
- 4
- 5
How much of the plant and design palette is prescribed. A higher score means less design freedom.
Why this score
Keep the required front lawn and five-foot curb sod strip. Exact plant species are open in the rules reviewed. A score for the other design choices remains unverified.
Approval scope
5/5
Most exterior work reviewed
- 1
- 2
- 3
- 4
- 5 (this score)
How much exterior work needs written sign-off.
Why this score
Get written approval before building, changing or removing improvements, except normal upkeep. Include new plants, sod removal and transplanting in the approved plan before disturbing grass.
Approval layers
—
- 1
- 2
- 3
- 4
- 5
Counts distinct required community reviewers only. City, county and state permits, optional steps and repeat submissions are not counted.
Why this score
Send ordinary exterior work to the committee. Reuse irrigation also needs Forest Glen approval. Units 11-13 have exceptions to section 2.15, so the full review route depends on the lot and water service.
Approval cost
—
- 1
- 2
- 3
- 4
- 5
What the community's own approval process costs to apply.
Why this score
A current review fee or deposit remains unverified. Ask for the charge for your project. Historical water-meter, testing and service rates have a separate purpose.
Plan preparation
4/5
Survey and project details
- 1
- 2
- 3
- 4 (this score)
- 5
How much drawing and documentation an application needs.
Why this score
Prepare a marked survey, drawings where needed, PDF material and color samples, and a separate application for each improvement. Reuse-water work may also need landscape and irrigation plans.
Enforcement capability
—
- 1
- 2
- 3
- 4
- 5
Which remedies the verified governing documents and adopted policies provide. The score reflects verified documented provisions, not observed enforcement practice or legal conclusions. Not finding an express clause is not a conclusion that no authority exists.
Sources
- Kindred Homes: Potranco Ranch community setting . Potranco Ranch section: half-acre homesites, walking trails and Hill Country views. Published October 10, 2023; checked November 11, 2026.https://www.kindredhomes.com/learning-center/featured-community-potranco-oaks-in-castroville-texas-42↑
- Declarations . All 29 PDF pages; definitions 1.15 and 1.22; sections 2.1, 2.7, 2.11, 2.14-2.20, 3.1 and 3.4-3.11. Some printed section numbering is duplicated or inconsistent. Read November 10, 2026.https://damc2803.eunify.com/CDATA/Sites/Community17751/WWW/Files/GDocs/PR_Declaration.pdfabcdefghijklmnopq
- 6th Amendment to Declarations . Replacement section 2.14; 50% front lawn, temporary winter rye, June 1 deadline, five-foot curb sod and prior approval. Read November 10, 2026.https://damc2803.eunify.com/CDATA/Sites/Community17751/WWW/Files/GDocs/13PR6thAmendmenttoDeclaration4_2_15.pdfabcdefg
- Potranco Ranch HOA contact information . Current management identity and contact. Confirm parcel scope with DAMC. Read November 10, 2026.https://damc2803.eunify.com/↑
- Potranco Ranch official governing library . All 30 posted PDFs, 155 physical pages, including duplicate and filing pages. Annexations reviewed for Units 2A, 2B (in the second amendment), 3-6, 7A, 7B, 8, 9, 10A, 10B, 11, 12 and 13, plus the Unit 10A common-area amendment. Unit 11 file is the correction, document 2019006789. No community-wide species palette found in the operative text read. Read November 10, 2026.https://damc2803.eunify.com/page/726abcd
- Annexation Unit 11 . All four pages; correction 2019006789 supersedes original 2019005629. Unit 11 excepted from section 2.15; common-area correction. Read November 10, 2026.https://damc2803.eunify.com/CDATA/Sites/Community17751/WWW/Files/PR_Annexation_Declaration_Unit_11.pdfabcd
- Annexation Unit 12 . All four pages; document 2020003044, section 2.15 exception. Read November 10, 2026.https://damc2803.eunify.com/CDATA/Sites/Community17751/WWW/Files/Annexation_Declaration_HOA_Unit_12_Potranco_Ranch.pdfabcd
- Annexation Unit 13 . All eight pages; document 2021003301, section 2.15 exception and attached plat. Read November 10, 2026.https://damc2803.eunify.com/CDATA/Sites/Community17751/WWW/Files/Unit13Annexation.pdfabcd
- Home Improvement Request Form . Both pages; supporting drawings, samples, separate applications and owner acknowledgement. The second download on the ACC page contains the same two-page form. Read November 10, 2026.https://damc2803.eunify.com/PublicDocuments/Download?doc=50465abcde
- 2016 Reuse Package . All eight pages; December 8, 2015 landscape and irrigation guidelines, 10,000-square-foot threshold, design supply and historic rates. Read November 10, 2026.https://damc7975.eunify.com/CDATA/Sites/Community17751/WWW/Files/PotrancoRanchReuseWater.pdfabcdefg
- Potranco Ranch ACC instructions . Full page, submission process, 30-day lead time, completion photos and fence-stain notice. Read November 10, 2026.https://damc2803.eunify.com/page/729abcde
- New Construction ACC Form . One page; full drawings and landscape-plan submission before move-in. Read November 10, 2026.https://damc2803.eunify.com/CDATA/Sites/Community17751/WWW/Files/ACCNewConstructionForm.pdf↑
- 7th Amendment to Declarations . All five pages; replacement sections 2.9, 2.13 and 3.4(b)(2); new section 2.26. Referenced Exhibit C is not included in the posted copy. Read November 10, 2026.https://damc2803.eunify.com/CDATA/Sites/Community17751/WWW/Files/GDocs/PR_7thAmend_DCCRS.pdfabcdefghijk
- 3rd Amendment to Declarations . Replacement sections 2.3(b) and 2.20; drainage and construction timing. Read November 10, 2026.https://damc2803.eunify.com/CDATA/Sites/Community17751/WWW/Files/PR_Recorded_3rdAmendment.pdfab
- Posted annexations and attached plats . Unit 2A PDF pages 3-6; Unit 4 pages 3-6, especially notes 14 and 17; Unit 5 pages 3-4; Unit 13 pages 4-7, including note 17. Map images inspected. Some older map fine print is not fully legible; obtain a clear plat for lot-level dimensions. Read November 10, 2026.https://damc2803.eunify.com/page/726abc
- Fence Reminders, April 3, 2017 . Both pages; submission, materials, drainage, stain and revised plans. Read November 10, 2026.https://damc2803.eunify.com/CDATA/Sites/Community17751/WWW/Files/Fencing_Reminders_3_31_17.pdfabc
- Blank Service Agreement . All 13 pages, including wastewater and reuse agreements and historical tariff excerpts; reuse clauses 2-4 and excavation acknowledgement. The 13-page example agreement was also read. Read November 10, 2026.https://damc7975.eunify.com/CDATA/Sites/Community17751/WWW/Files/ForestGlenUtilityCoBlankApplication.pdfabcd
- ACC Dog Run Design Guidelines . One page; size, materials, buffer and review conditions. Read November 10, 2026.https://damc2803.eunify.com/CDATA/Sites/Community17751/WWW/Files/Dog_Run_guidelines.pdf↑
- 1st Amendment to Declarations . New section 2.24, concealment and prior ACC approval. Read November 10, 2026.https://damc2803.eunify.com/CDATA/Sites/Community17751/WWW/Files/GDocs/2PR1stAmendment_Declaration_Oct_31_2013.pdf↑
- 4th Amendment to Declarations . Replacement section 2.14; synthetic-grass option removed. Four physical pages include a duplicate. Read November 10, 2026.https://damc2803.eunify.com/CDATA/Sites/Community17751/WWW/Files/GDocs/9_PR_4th_Amendment_Declaration_Sep_2_2014.pdf↑
- Updated Watering Schedule as of July 23, 2020 . One page, dated July 23, 2020. This is the newest schedule located on the public utility page, not confirmation that it remains in force. Read November 10, 2026.https://damc2803.eunify.com/CDATA/Sites/Community17751/WWW/Files/Watering_Schedule_July_2020.pdf↑
- Forest Glen utility information . Full page and all 11 linked documents reviewed, 43 PDF pages. Historical testing dates, rates and interruption notices are not treated as current. Read November 10, 2026.https://damc2803.eunify.com/page/730ab
- 5th Amendment to Declarations . New section 2.25; annual testing and approved repairs. Four physical pages include a duplicate. Read November 10, 2026.https://damc2803.eunify.com/CDATA/Sites/Community17751/WWW/Files/GDocs/11_PR_5th_Amendment_to_Declarations_Signed_2_24_15.pdfab