
Property owners
Steubing Ranch Landscaping
Enjoy outdoor living at Steubing Ranch. Texas Allied Landscape helps design your yard, prepare the review package and build the approved plan.
Get a quoteOn this page
Make your Steubing Ranch yard a place to relax. Play and spend time outside. Texas Allied Landscape can bring planting and lawn into one plan. Irrigation and outdoor spaces fit too. We prepare the review package. We build the approved design. Start with your address and the plants you want to keep. Share the changes that would make your yard work better.
Know your community and your lot
This guide covers S.A. Steubing Ranch in San Antonio. Match your deed and plat to the right unit before work. The earlier review covered the master declaration. It covered residential-use rules for Units 1-6 and 8-15. Their annexations and the later records listed below were reviewed too. The Unit 7 annexation reviewed covers common-area landscape buffers. It does not cover another set of private home lots.[1] [2] [3] [4] [5] [6] [7] [8] [9]
The sources reviewed had no separate current public Design Guidelines packet. A landscape application form was not located either. The current form and application fee remain unverified. So do the approval-expiration date and project-completion deadline. Confirm them with the current manager. Do this before ordering materials or setting an installation date.[10] [11]
Prepare your plan and get approval
Get written Architectural Control Committee (ACC) approval first. Do this before installing or changing landscaping readily visible from the street. Buildings, roofs, fences, walls and other structures also need review. This includes later changes that materially alter their outside appearance. Approval is for your property and plan. A neighbor's project does not supply it.[1] [2] [3] [4] [5] [6] [7] [8]
Send complete plans in duplicate, rather than a series of partial plans. For a structure, include its site, floor plan and foundation. Add elevations, outside materials, colors and other features. The ACC can also request a preliminary landscape plan. It may request a cross-section showing grades. Show how the work fits the lot too.[1] [2] [3] [4] [5] [6] [7] [8]
Texas Allied can help prepare one clear plan. Show what stays and what changes. Cover plants, bed edges, rock areas and tree removal. Include irrigation, walls, fences and lighting. Mark utility and drainage easements and the direction water flows. This is a useful starting package. Confirm the current ACC checklist before sending it.
Confirm your unit and the current submission route.
Ask for the current ACC form, checklist, fee and delivery instructions. Use the current route rather than the builder's 2003 address. The November 2, 2026 management certificate names Lifetime HOA Management. It directs owners to register for its homeowner portal. That is where they can get association documents.[10] [11]
Check the decision, conditions and any variance.
Get written confirmation before work. Build to the approved plans. Ask about changes before the crew makes them. Confirm current start, completion and inspection requirements. Those deadlines remain unverified.
Understand the two 30-day rules
For submitted plans, the ACC has 30 days after submission. It may approve, disapprove or reject them as inadequate. If it does none of those, approval is presumed. This covers only items expressly shown in those plans. Before relying on that clause, confirm the full package was received as complete. Confirm no rejection or conditional decision was issued. Check that no later rule changes the process. Keep the dated record and get written confirmation before work.[1] [2] [3] [4] [5] [6] [7] [8]
A variance has a different outcome. It is disapproved unless the ACC expressly approves it. That approval must be in writing within 30 days. Get that written approval before relying on an exception.[1] [2] [3] [4] [5] [6] [7] [8]
The ACC considers how the design fits the home and nearby properties. It considers natural surroundings, grades and unit rules too. An earlier approval does not bind it. It need not approve the same design again.[1] [2] [3] [4] [5] [6] [7] [8]
Fit the layout to your lot
Plan planting, irrigation and outdoor spaces around your survey and the approved design. Build these limits into the layout:
Decorative ground-cover rock in the front and side yards has a limit. Keep it within 10% of their combined area. That limit covers decorative ground-cover rock, rather than all planting beds or mulch.[1] [2] [3] [4] [5] [6] [7] [8]
Keep plants and materials out of easements where they could damage utilities. They must not block maintenance or change drainage flow there.[1] [2] [3] [4] [5] [6] [7] [8]
Keep corner sight lines clear within the triangle. It is measured 25 feet along the street property lines. Similar sight-line limits apply near driveways and alleys. They cover 10 feet from a street-property-line intersection with a driveway or alley edge. Trees in these areas need foliage high enough to keep the view clear.[1] [2] [3] [4] [5] [6] [7] [8]
Check structure and fence setbacks separately from planting. The corner-fence rule differs by unit. A fence or wall needs its own lot-specific check.[1] [2] [3] [4] [5] [6] [7] [8]
Confirm easement widths and exact placement against your survey and current unit rules. Texas Allied can map the design around those limits before work begins.
Choose plants, lawn and irrigation
Keep the new-home sod schedule
For a newly occupied house, install sod in the front, side and rear yards. Do this within three months after occupancy. After that, keep the yard in grass or landscaping. Keep it neat, well-mowed and free of unsightly weeds and overgrowth. The initial sod rule leaves the grass species unnamed. Confirm current turf guidance before choosing it.[1] [2] [3] [4] [5] [6] [7] [8]
For a low-water conversion, confirm current ACC requirements and applicable law. Do this before replacing lawn with beds, rock or another surface. This guide reports the recorded rock and sod clauses. It does not decide whether current law allows refusal of a proposed water-saving design.
Plan irrigation around the final lawn and beds. Show proposed changes in the review package. Keep utility access and drainage clear. Texas Allied can bring the planting and irrigation work together in one design.
Check protected trees before removal
Get written ACC approval before removing certain trees. This covers an oak, elm or pecan tree larger than 18 inches in diameter. The rule leaves the measurement height unspecified. Confirm how the ACC measures the tree before removal.[1] [2] [3] [4] [5] [6] [7] [8]
Oak and elm are named without a species or cultivar. Pecan is also named. These are protected-tree names in a removal rule, rather than an approved planting list. The pecan card helps identify the plant. The rule still governs removal.
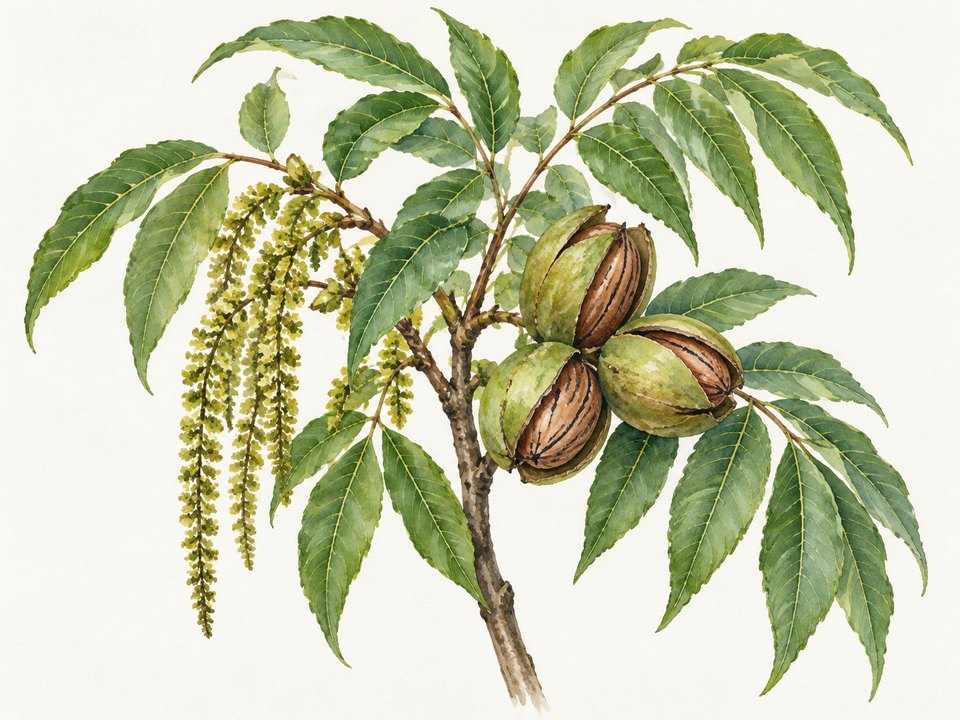 Illustration
PecanCarya illinoinensisIllustration
The residential-use rules reviewed had no named grass list or shrub list. No planting-size schedule or minimum tree count was found. Ask for any separate current plant guidance before the final nursery order. Cedar and spruce are named as fence materials. General words such as shrubs, vines, flowers and grass do not identify planting choices.[1] [2] [3] [4] [5] [6] [7] [8]
Plan care, fees and enforcement
Mow grass, weeds and other vegetation regularly. Promptly remove dead trees, shrubs, vines and plants. Replace them with plants of equal quality or value. Keep lawns and fences maintained, and avoid unsightly uses visible to the public. Landscape lighting needs ACC approval. It must stay reasonable, not offensive or a nuisance to neighbors.[1] [2] [3] [4] [5] [6] [7] [8]
Before a home is built, the developer or association may cut vegetation on a lot. It may remove dead plants too. The owner repays the cost. This specific clause covers that pre-home setting. A wider right to enter occupied yards has not been established here.[1] [2] [3] [4] [5] [6] [7] [8]
Current landscape-review fees and deposits remain unverified. The management certificate's transfer and resale fees are separate from landscape-review prices. Confirm the current application cost and requirements before submitting.[10] [11]
Texas Allied can help care for the finished yard. We offer lawn and landscape maintenance and plant health care. We do irrigation checks and repairs. Bed refreshes and later planting work are available too. Check approval requirements before future changes.
Landscaping questions at Steubing Ranch
Does every 30-day review end the same way?
No. Submitted plans may gain presumed approval after 30 days. There must be no approval, disapproval or rejection as inadequate. This applies only to items expressly in the plans. A variance is disapproved unless expressly approved. Written approval must come within 30 days. Keep the full dated record and confirm the decision before work.[1] [2] [3] [4] [5] [6] [7] [8]
How much decorative rock can go in the front and side yards?
Plan your Steubing Ranch landscape
Bring your address, lot survey and ideas. Texas Allied Landscape can map planting, lawn and rock into one plan. Irrigation and drainage work fit too. We prepare and submit the review package. We build the approved design and care for the finished yard.
Documents and limits of this guide
This rewrite keeps the earlier full review's findings. It is not a new records audit or an address-specific approval. The documents listed below were read November 10, 2026. The Bexar County search was certified through November 6 when checked. The current homeowner portal still needs its own check. So do title documents and a lot-specific ACC decision.
Coverage includes the master declaration and residential-use rules for Units 1-6 and 8-15. It includes eight annexations, original bylaws and later amendment. The 2012 policy and November 2026 management certificate are covered too. The Unit 7 annexation covers common-area buffers. Current separate design guidance and the ACC form remain unverified. So do application cost and project deadlines.[9] [12] [13] [14] [15] [16] [17] [18] [19] [10] [11] [20] [21] [22]
Lifetime's website was checked November 10, 2026. It listed (210) 504-8484. The address was 18402 Hwy 281 N, Suite 230, San Antonio, TX 78259. Confirm the current submission route rather than using the old builder address.[10] [11]
Use this guide for planning, not as an approval or legal opinion.
Community score card
Community profile
Steubing Ranch
The profile covers the recorded private-yard framework for Units 1-6 and 8-15. Current separate ACC guidelines and application costs remain unverified.
1 permissive5 protective
| Design latitude | — |
|---|---|
| Approval scope | 4/5 |
| Approval layers | 1/5 |
| Approval cost | — |
| Plan preparation | 2/5 |
| Enforcement capability | — |
Higher means more documented control or burden, not a better community.
Master declaration, all located residential-unit use declarations and annexations, original bylaws and amendment, 2012 policy and November 2026 management certificate. Read November 10, 2026. Separate current Design Guidelines and ACC form were not located.
Design latitude
—
- 1
- 2
- 3
- 4
- 5
How much of the plant and design palette is prescribed. A higher score means less design freedom.
Why this score
The recorded declarations prescribe initial sod, a front-and-side-yard rock limit and protected-tree removal approval, but do not supply a species palette. Article II allows separate guidelines, and a current packet was not located. That gap prevents a reliable design-latitude score.
Approval scope
4/5
Street-visible landscape review
- 1
- 2
- 3
- 4 (this score)
- 5
How much exterior work needs written sign-off.
Why this score
Article II requires prior written approval for landscaping readily visible from the street and for exterior structures and material appearance changes. Tree removal above the named diameter threshold also needs written approval. This is broad review, but narrower than the reviewed communities that expressly require sign-off for every landscape change anywhere on the lot.
Approval layers
1/5
One community ACC
- 1 (this score)
- 2
- 3
- 4
- 5
Counts distinct required community reviewers only. City, county and state permits, optional steps and repeat submissions are not counted.
Why this score
The residential declarations identify one Architectural Control Committee. The master and annexations establish association jurisdiction without adding a second private-yard landscape reviewer in the records read. Public permits are not counted.
Approval cost
—
- 1
- 2
- 3
- 4
- 5
What the community's own approval process costs to apply.
Why this score
A current landscape application fee or deposit has not been verified. The management certificate lists transfer and resale fees, not landscape-review prices. Unknown is not zero.
Plan preparation
2/5
Complete duplicate plan package
- 1
- 2 (this score)
- 3
- 4
- 5
How much drawing and documentation an application needs.
Why this score
Article II requires complete plans in duplicate, not piecemeal. Structure details are specified, while a preliminary landscape plan and cross-section are required if the ACC requests them. This falls below the reviewed mandatory scaled professional landscape packages, but above a simple short request. Confirm the current checklist.
Enforcement capability
—
- 1
- 2
- 3
- 4
- 5
Which remedies the verified governing documents and adopted policies provide. The score reflects verified documented provisions, not observed enforcement practice or legal conclusions. Not finding an express clause is not a conclusion that no authority exists.
These ratings keep the earlier review's findings. Higher scores mean more documented control or burden. Each axis covers a different part of the project. Unknowns stay unverified.
Sources
- Unit 1 Declaration of Use Restrictions, instrument 20030157019 . Article II, sections 3-9; Articles VI, IX, XI, XIV and XXIII. Recorded June 23, 2003.https://bexar.tx.publicsearch.us/doc/6578171abcdefghijklmnopqrs
- Units 2, 3 and 4 Declaration of Use Restrictions, instrument 20030233946 . Same landscape and review clauses; unit coverage is listed in Exhibit A. Recorded September 10, 2003.https://bexar.tx.publicsearch.us/doc/7255390abcdefghijklmnopqrs
- Unit 5 Declaration of Use Restrictions, instrument 20040115182 . Article II; Articles VI, IX, XI, XIV and XXIII. Recorded May 24, 2004.https://bexar.tx.publicsearch.us/doc/8138266abcdefghijklmnopqrs
- Unit 6 Declaration of Use Restrictions, instrument 20040019609 . Article II; Articles VI, IX, XI, XIV and XXIII. Recorded January 29, 2004.https://bexar.tx.publicsearch.us/doc/8088806abcdefghijklmnopqrs
- Units 8, 9 and 10 Declaration of Use Restrictions, instrument 20040019606 . Article II; Articles VI, IX, XI, XIV and XXIII. Recorded January 29, 2004.https://bexar.tx.publicsearch.us/doc/8067809abcdefghijklmnopqrs
- Unit 11 Declaration of Use Restrictions, instrument 20040263956 . Article II; Articles VI, IX, XI, XIV and XXIII. Recorded November 17, 2004.https://bexar.tx.publicsearch.us/doc/8282093abcdefghijklmnopqrs
- Units 12, 13 and 14 Declaration of Use Restrictions, instrument 20050154471 . Article II; Articles VI, IX, XI, XIV and XXIII. Recorded July 11, 2005.https://bexar.tx.publicsearch.us/doc/8440241abcdefghijklmnopqrs
- Unit 15 Declaration of Use Restrictions, instrument 20050268138 . Article II; Articles VI, IX, XI, XIV and XXIII. Recorded November 16, 2005.https://bexar.tx.publicsearch.us/doc/8585567abcdefghijklmnopqrs
- Master declaration, instrument 20030157020 . Establishes the association and covered property, not a planting palette.https://bexar.tx.publicsearch.us/doc/6578328ab
- November 2, 2026 amended management certificate, instrument 20260214436 . Instrument 20260214436; supersedes earlier management certificates.https://bexar.tx.publicsearch.us/doc/332207501abcde
- Lifetime HOA Management . Current management contact checked November 10, 2026.https://lifetimehoamanagement.comabcde
- Units 2-4 . Annexation establishes the covered property, not a separate planting palette.https://bexar.tx.publicsearch.us/doc/7263032↑
- Unit 5 . Annexation establishes the covered property, not a separate planting palette.https://bexar.tx.publicsearch.us/doc/8143135↑
- Unit 6 . Annexation establishes the covered property, not a separate planting palette.https://bexar.tx.publicsearch.us/doc/8071213↑
- Unit 7 common areas . Annexation establishes the covered property, not a separate planting palette.https://bexar.tx.publicsearch.us/doc/8161047↑
- Units 8-10 . Annexation establishes the covered property, not a separate planting palette.https://bexar.tx.publicsearch.us/doc/9741330↑
- Unit 11 . Annexation establishes the covered property, not a separate planting palette.https://bexar.tx.publicsearch.us/doc/8282043↑
- Units 12-14 . Annexation establishes the covered property, not a separate planting palette.https://bexar.tx.publicsearch.us/doc/8492341↑
- Unit 15 . Annexation establishes the covered property, not a separate planting palette.https://bexar.tx.publicsearch.us/doc/8589995↑
- instrument 20050151387 . Original bylaws and a fence-stain resolution are attached.https://bexar.tx.publicsearch.us/doc/8439027↑
- 2011 bylaws amendment . Changes meeting quorums.https://bexar.tx.publicsearch.us/doc/9935909↑
- 2012 payment-plan and records policy, instrument 20120019345 . Instrument 20120019345; does not add a plant palette or current landscape application-fee schedule.https://bexar.tx.publicsearch.us/doc/12100683↑