
Property owners
Elm Creek Landscaping
Greenbelts, natural trails and guarded gates give Elm Creek its quiet setting inside Loop 1604. Make your yard part of that outdoor life.
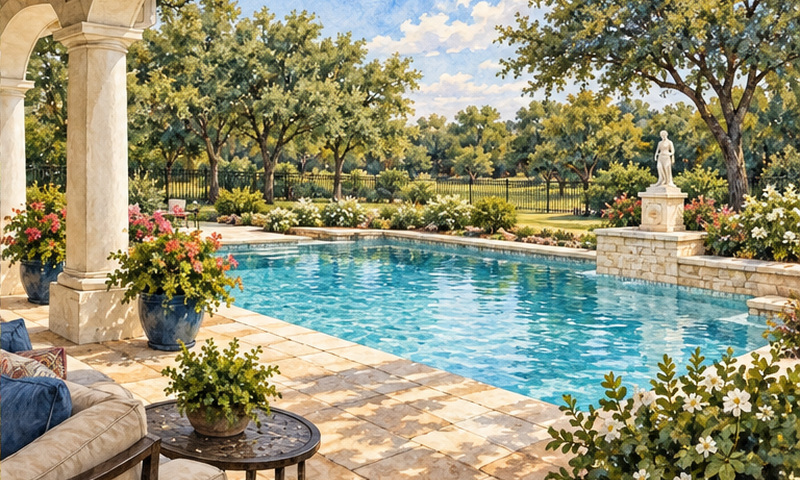
Get a quoteIllustration based on reference photos of Elm Creek. Not a single literal view.
On this page
Elm Creek brings a green, peaceful setting inside Loop 1604. Its 141 acres of shared greenspace include natural walking trails. There are also walking lanes along the main boulevard. Guarded gates and round-the-clock access control add to daily life here.[1] Your yard can feel like part of that setting. Think shade for rest, healthy trees and planting that welcomes you home. Texas Allied Landscape helps design those spaces. We work through the review steps for your unit.
Landscape approval in Elm Creek
Major landscape and hardscape changes need an application. Replacing shrubs or plants within existing landscaping is exempt under the posted master process. The exemption holds as long as there is no hardscape change. Your unit can have stricter rules. Have your unit, lot number and proposed work checked before buying plants.[2][3]
Some greenbelt, road-edge and open-area lots need written approval of landscape and site plans. That approval must come before planting or adding site improvements. This includes Unit 1 lots beside named open areas and Elm Creek Road. Other units name specific lots. Texas Allied Landscape can help match the approval steps to your address.[4][5][6][7]
From yard ideas to an approved plan
Prepare the design.
Show the project's size and location on your plat. Add materials and JPG examples where possible. Add the exact color brand and name where needed. Add details that show the finished work. Use two hard copies or an accessible digital copy. Include any variance request, start and finish dates, and dumpster details if needed.[2][3]
Send the full package to the right reviewer.
Email the completed ACC application and supporting documents to acc@damctx.com. Give your unit and lot number. Ask whether a unit committee or separate Villas association must also review the work. Keep a full copy and proof of delivery.[2]
Get the written decision.
Confirm the response period for your unit and the full package. The central ACC has a 30-day no-decision clause. Villas Townhomes and Garden Homes treat 30 days of silence as a denial. Unit 18 has a different process, explained below. Get the decision and its terms in writing before work.[8][9][10][7]
Install the approved design.
Follow the approved plants, materials, layout, dates and access terms. A change to the approved plan needs another approval before doing that changed work. Keep the decision and final plans with your property records.[3]
Show existing trees, plant locations and sizes, beds, irrigation, hardscape and any changes to drainage or ground levels. Have the required details matched to your unit before submitting.
For a new home in Units 8B, 12 and 12A, use a professionally designed landscape plan. Include a plant list and sizes. Install automatic irrigation between the front street and house. Finish the landscaping before occupancy. Keep this new-home duty tied to those units and that type of project.[6][11][12]
Review timing and appeals
Elm Creek has a central five-member ACC for the units covered by its 1989 amendment. Later Unit 14A and 14B rules also describe a unit committee alongside the Master Committee. Those rules allow the unit committee to be disbanded. Have today's committee status checked for your unit.[8][13][14][15]
In Unit 18, initial review has a 45-day process. After a denial, revised plans reach the next meeting. They must arrive at least five business days before it. A response is due within 31 days after resubmission. Actions must be sent in writing within five business days. Separate deemed-approval clauses also apply. Have the right response clock checked before relying on silence. The full-package rules and covenant limits need the same check.[7]
You may request a Board appeal within 30 days after receiving a denial. The hearing is called for within 30 days after the request. Architectural appeals are also addressed at an open Board meeting. An appeal is available if needed. Confirm your project's normal review route first.[3][16]
Yard layout, trees and water flow
Use your unit's corner, fence and easement rules when placing the work. Texas Allied Landscape can help plan around those limits. We can still make the yard comfortable to use.
Keep corner views and fence lines clear
Early unit rules use a 25-foot corner triangle. They restrict plants that block sight lines between 2 and 6 feet above the roadway. Later unit and Garden Homes rules use different wording, including a 3.5-foot landscape limit. Match the exact corner rule to your unit and survey.[4][5][13][14][15][10]
Hedges, fences and walls have their own location, material and approval rules. Several units limit placement in front of the house's front wall line. Unit 14A and 14B include approved masonry-column and cedar-plank or metal-fence designs. They offer options to request an exception. Have your unit's full terms checked before choosing materials.[13][14][15][10]
Protect easements and greenbelts
Keep plants, structures and materials clear of an easement. Nothing there may block utilities or change or stop water flow. In later units and Garden Homes, some work in drainage easements needs written ACC and City Engineer approval. That covers specified filling, digging and terracing. It also covers removal of trees and plants.[13][14][15][10]
Get Board approval before planting, gardening or adding fences, hedges and walls in common areas. Keep private-yard work within its approved boundaries. Greenbelt access may also need separate approval and a deposit.[3][17]
Tree care and oak wilt
Use a company with a City of San Antonio tree-maintenance license. The community's tree-care directions call for avoiding pruning or wounding oaks from February 1 through July 1. They also call for painting oak wounds within 30 minutes. Check current city requirements and tree-health guidance before scheduling work. Texas Allied Landscape can help plan tree care around those needs.[18]
Garden Homes also requires a survey of trees over 4 inches in diameter with structural plans. Have removal work checked against the unit rules, drainage easements and city requirements. That holds whatever the tree's size.[10]
Building setbacks by unit
Recorded declarations set the building lines. The recorded plat still controls wherever it shows a stricter line.[4]
Unit 1: 40 feet at the front and 10 feet at the sides.[4]
Hover over the drawing to magnify it.Press and hold the drawing to magnify it.With a keyboard, focus the drawing and press Enter or Space to open the magnifier, use the arrow keys to move it and Escape to close it. Every distance is also listed below.
- Property boundary
- Building setback (no buildings past this line)
- Vegetation preserve (natural vegetation stays)
- Easement (utility or drainage access)
- Project footprint (proposed work)
The dashed lines mark where buildings may not go. Inside the setback lines, other limits (easements, ACC) still apply.
Band widths are drawn in proportion to each other; the lot is a schematic rectangle, not a survey.
Unit 8B: 20 feet at the front, 10 feet at interior sides and 15 feet on street sides (corner lots 111 and 117). Lots 112 and 114 may build 5 feet from a side line.[6]
Hover over the drawing to magnify it.Press and hold the drawing to magnify it.With a keyboard, focus the drawing and press Enter or Space to open the magnifier, use the arrow keys to move it and Escape to close it. Every distance is also listed below.
- Property boundary
- Building setback (no buildings past this line)
- Vegetation preserve (natural vegetation stays)
- Easement (utility or drainage access)
- Project footprint (proposed work)
The dashed lines mark where buildings may not go. Inside the setback lines, other limits (easements, ACC) still apply.
Band widths are drawn in proportion to each other; the lot is a schematic rectangle, not a survey.
Unit 18: 30 feet at the front, 10 feet at interior sides and 20 feet on street sides. Accessory buildings keep 20 feet from the rear line and stay behind the main residence's rear wall.[7]
Hover over the drawing to magnify it.Press and hold the drawing to magnify it.With a keyboard, focus the drawing and press Enter or Space to open the magnifier, use the arrow keys to move it and Escape to close it. Every distance is also listed below.
- Property boundary
- Building setback (no buildings past this line)
- Vegetation preserve (natural vegetation stays)
- Easement (utility or drainage access)
- Project footprint (proposed work)
The dashed lines mark where buildings may not go. Inside the setback lines, other limits (easements, ACC) still apply.
Band widths are drawn in proportion to each other; the lot is a schematic rectangle, not a survey.
Units 7, 12 and 12A set front lines lot by lot. Unit 7 lists 40-foot and 35-foot front lines by lot number, with 12-foot sides and 20-foot street sides. Unit 12 sets 40-foot front lines on Lots 1-12 and 30-foot lines on Lots 16-25 and 38, with other lots listed in the declaration. Unit 12A sets 30 feet on Lots 80-92 and 94-96, and 25 feet on Lot 93. Side lines in Units 12 and 12A run 15 feet.[5][11][12]
Units 14A and 14B point to the building setback lines on the recorded plats; their declarations do not restate numbers.[13][14][15]
Villas Townhomes and Villas Garden Homes (Unit 11) restatements cover landscaping, maintenance and lot coverage. They do not set numeric building setback lines.[9][10]
Other units follow their recorded declarations and plat notes. Have the clause for your lot checked before work.[17]
Planting and irrigation rules by unit
Units 14A and 14B: lawn, ground cover and rock
Keep front and side yards in grass or other ground cover. Planted landscape areas are the exception. Decorative ground-cover rock can cover up to 10% of the combined front-and-side-yard area. Screen exposed foundations as required. Areas left natural may be considered under these unit rules.[13][14][15]
Keep lawns at 6 inches or less. Remove dead plants promptly and replace them with plants of equal quality or value. Include that care in your landscape plan.[13][14][15]
Villas Garden Homes: lot coverage and tree choices
The Garden Homes rules below cover Lots 95-139. The online file label says "Lots 93-139," but the signed declaration says 95-139. Lots 93 and 94 need their own document check.[10]
For Lots 95-139, sod the front and side yards except for planted landscape areas. Decorative ground-cover rock is limited to 10% of the combined front-and-side-yard area.[10]
Plant at least one tree from this list for the required front tree.[10]
- Oak
- Cedar
- Elm
- Bald cypress
- Persimmon
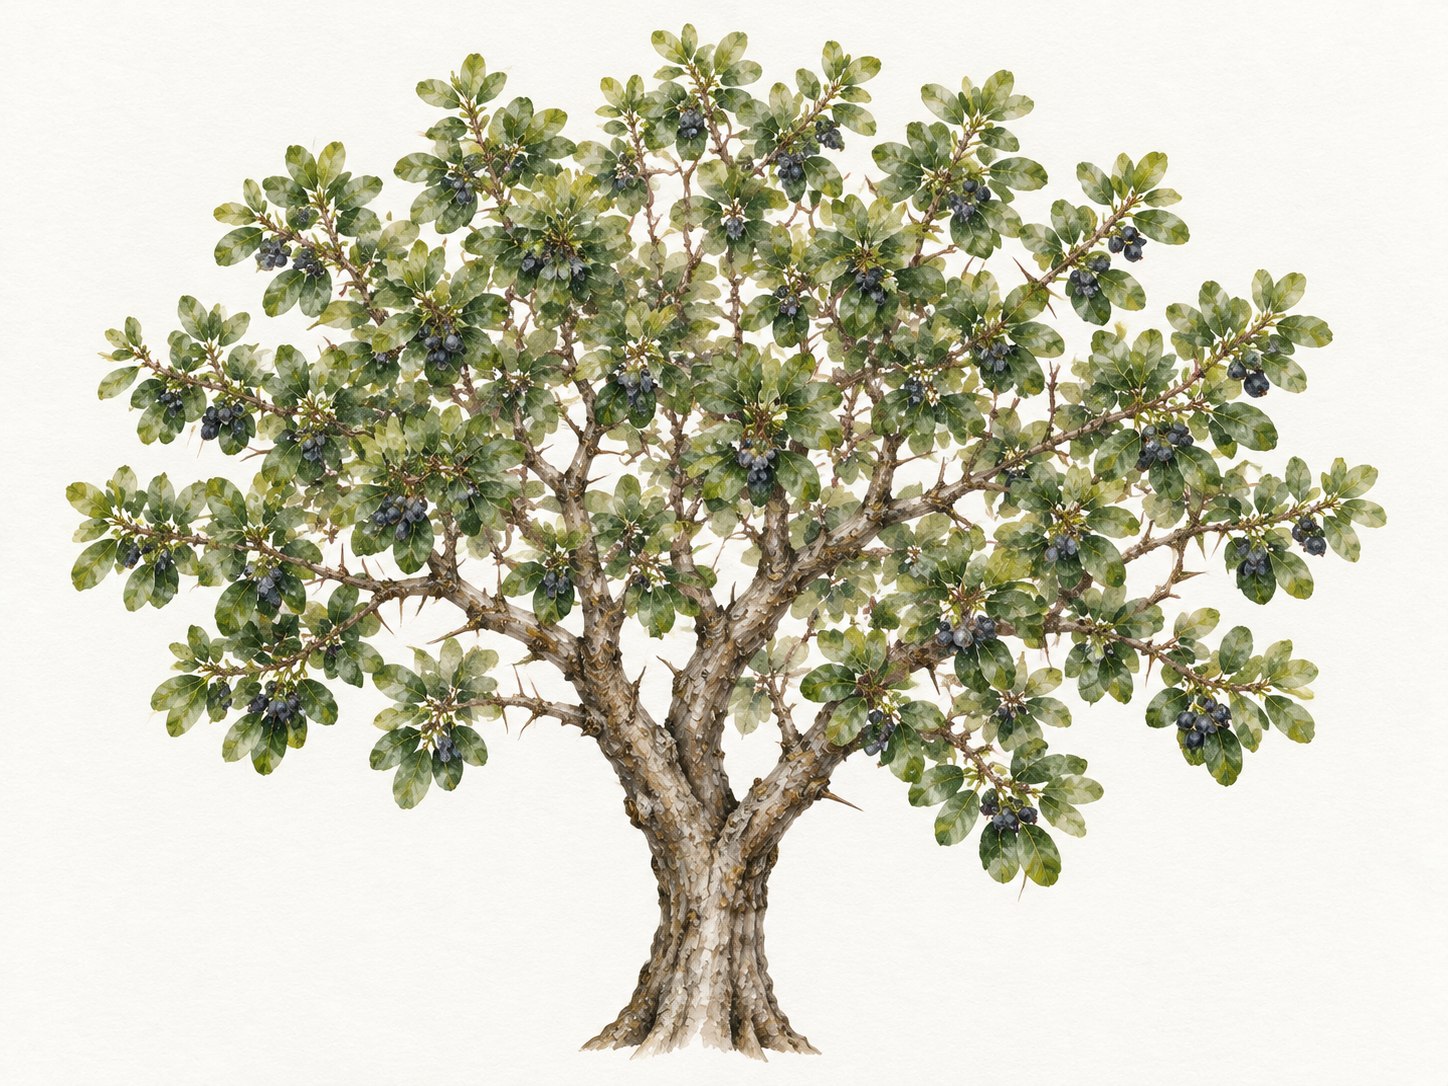
- Condalia
 Illustration
CondaliaCondalia hookeriIllustration
- Bumelia
- Pecan
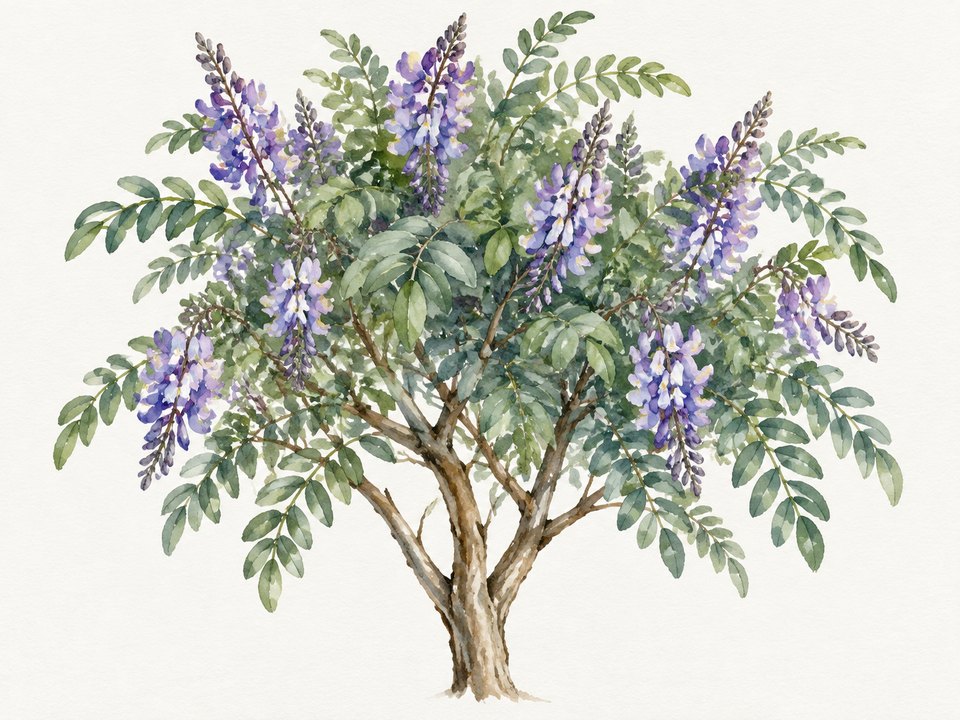
- Mountain laurel
 Illustration
Mountain LaurelSophora secundifloraIllustration
That tree must be at least 4 inches in diameter and 10 feet high. Place it between the front setback line and front sidewalk. Where there is no sidewalk, use the lot line. If natural trees already meet the rule, have them shown on the plan. Otherwise, plant the required tree within 60 days of occupancy.[10]
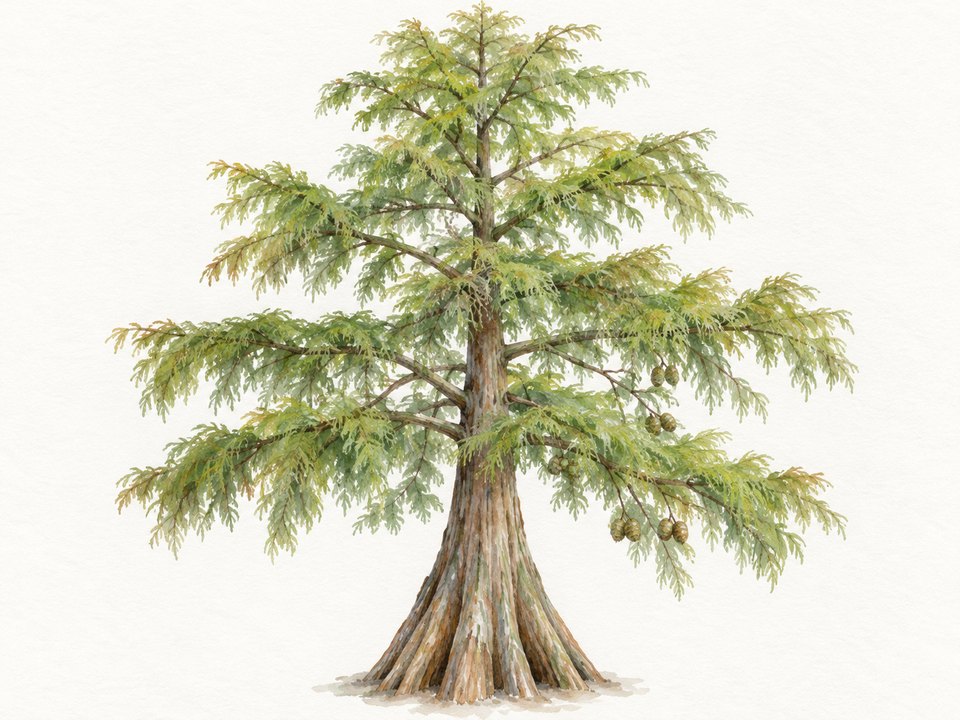
Other yard plants need their own check against the current rules. The two cards below match exact names in the required-tree list. Broad names such as oak, cedar, elm, persimmon and mountain laurel leave the exact species open. Confirm the species for the plan.
 Illustration
Bald CypressTaxodium distichumIllustration 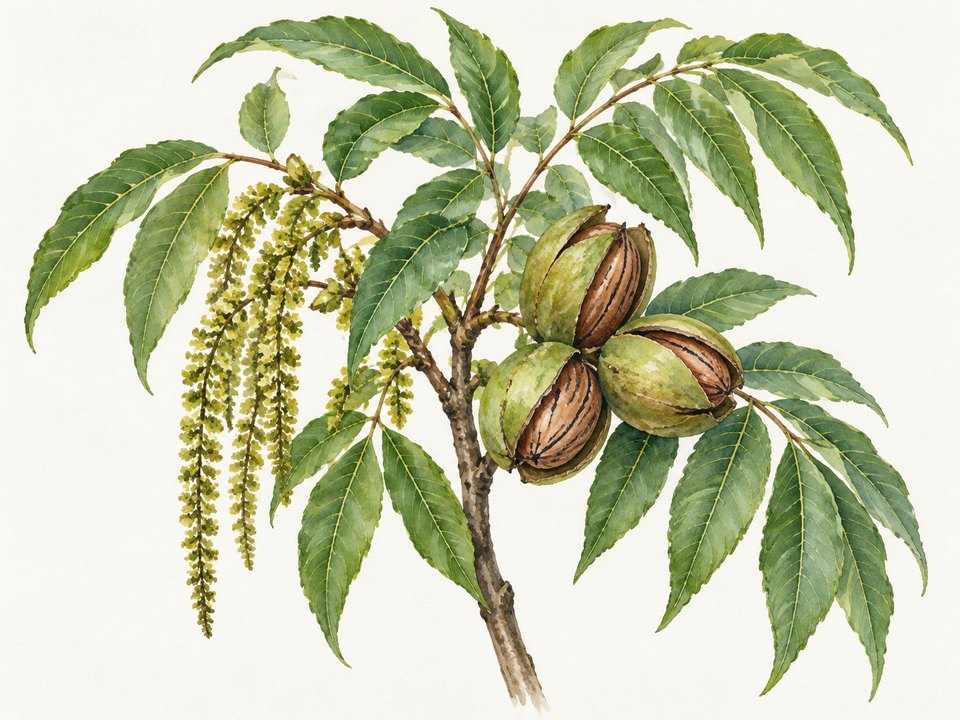 Illustration
PecanCarya illinoinensisIllustration
The landscape budget must be at least 2% of construction cost. Count trees, shrubs, ground cover, sod and irrigation. Leave out walls, fences, pavers, driveways, walks and lighting. A compatible xeriscape design may qualify for an irrigation variance. Include that request in the review package before relying on an exception.[10]
Villas Townhomes: shared care and owner duties
These Townhomes rules cover Lots 43-45 and 50-79. The association handles mowing, watering, pruning and fertilizing lawns, shrubs and trees at its discretion. It also handles sprinkler-system maintenance. Owners handle the replacement and landscape work assigned to them. Get plans approved before starting that work.[9][19]
For Townhomes, care for trees and replace dead or missing plants outside courtyards. Keep ivy out of grass and trees. Courtyard ivy may grow no farther than halfway down the outside wall. Front-door decorations and standing water also have limits in the posted Townhomes rules.[20]
Unit 18: protect the mapped views
On the lot with the plateau shown in the recorded exhibits, avoid new planting that forms a solid wall over 7 feet high. Such a wall can harm the specified views. Rows of red-tip photinias or trees are examples of a wall effect. Individual trees and shrubs in a natural pattern are allowed. They must keep the views open.[7]
Inside the mapped view corridor, new structures and planting face a limit. The limit is an elevation 4 feet above the marked viewing point. Match the planting to the viewing point, recorded Exhibits X and Z and a survey. Texas Allied Landscape can help place trees and hedges around those measured limits.[7]
Review fees and greenbelt access
The posted review charges are:[3]
- Landscape renovations and other minor alterations: no application fee.
- New home or rebuild: $800 review fee.
- Addition of 300 square feet or more: $400 review fee.
- Variance found necessary after the original approval: $250.
- Access through a greenbelt: $2,500 security deposit.
The deposit applies when greenbelt access is needed. Confirm the current amount, route and return terms before arranging access. Any unit or Villas charges need the same check. Transfer and resale charges are separate from project-review fees.[3][21]
If a yard-care rule is violated
Enforcement includes written notice. It also includes a chance to fix the issue when applicable and a hearing process. Fines are authorized. A current master-association dollar schedule remains unverified. Have the right rules and required notices checked for the issue at hand. How often enforcement happens also remains unverified.[16][20][22]
Elm Creek landscape questions
Planning your yard
Can I replace shrubs without an application?
The master process exempts replacing plants within existing landscaping when hardscape stays the same. Your unit may have stricter approval rules. We can help check the lot clause and plant choices before you buy.[3]
Does every yard project need a greenbelt deposit?
The posted $2,500 deposit applies to access through a greenbelt. Have the access route, current amount and return terms confirmed for your project.[3]
Can I use one tree list anywhere in Elm Creek?
The required-tree list in this guide belongs to Garden Homes Lots 95-139. Have your own unit's current planting rules checked. We can help choose trees that fit both the rules and your yard.[10]
Plan your Elm Creek landscape
Bring your unit and lot number, survey, existing-tree details and yard ideas. Texas Allied Landscape designs planting, irrigation and outdoor spaces. We shape them around how you want to use your home. We help prepare the review package and work through the right approvals. Then we install the approved design.
Sources and coverage
All 55 PDFs linked from the association's governing-document, policy and ACC pages were read. That totals 643 pages. Six county instruments were also read. Material planting details were checked against original scanned pages. So were Garden Homes lot coverage and Unit 18 maps.
The county party search reviewed 446 results for "Elm Creek Owners." It used a recording-date cutoff of November 5, 2026. Broader name and separate Villas amendment searches remain incomplete. Several items still need checking. They include current added design guidelines, later unit-committee status, all lot-specific plat terms and later amendments outside that search. The profile keeps all numeric ratings unverified while giving supported rules by unit.
The August 20, 2026 amendment changes lot definitions. It also changes the assessment and voting treatment of combined replatted lots. The August 17 filing is a management certificate. The July 2 filing is an estate-sale policy. Those filings add no new plant list.[21][23][24]
A 1992 judgment covers greenbelt restrictions and ratifies an ACC amendment. A 2001 notice covers later litigation about that judgment. Its final outcome was not established in the records reviewed. The current status of later unit committees and greenbelt questions still needs its own check. The 2013 resolution covers a financial adviser.[25][26][27]
Community profile
Elm Creek
Your unit shapes the planting limits, plan details and approval steps. Texas Allied Landscape can help match the rules to your lot and prepare a clear design.
| Design latitude | — |
|---|---|
| Approval scope | — |
| Approval layers | — |
| Approval cost | — |
| Plan preparation | — |
| Enforcement capability | — |
Higher means more documented control or burden, not a better community.
Posted rules and six county instruments read November 10, 2026. Current unit-committee status, additional design guidelines and full amendment-chain gaps remain.
Design latitude
—
- 1
- 2
- 3
- 4
- 5
How much of the plant and design palette is prescribed. A higher score means less design freedom.
Why this score
Planting limits vary by unit. Garden Homes has a required-tree list, Units 14A and 14B limit rock cover, and Unit 18 protects mapped views. Have current added guidelines and the full lot rules checked.
Approval scope
—
- 1
- 2
- 3
- 4
- 5
How much exterior work needs written sign-off.
Why this score
Major landscape and hardscape changes need an application. Some plant replacements are exempt under the master process. Have your unit or Villas rules checked for added approval duties.
Approval layers
—
- 1
- 2
- 3
- 4
- 5
Counts distinct required community reviewers only. City, county and state permits, optional steps and repeat submissions are not counted.
Why this score
The central ACC reviews plans. Units 14A and 14B may also have a unit committee; its current status needs to be checked. Confirm the review route for your lot.
Approval cost
—
- 1
- 2
- 3
- 4
- 5
What the community's own approval process costs to apply.
Why this score
The posted process has no application fee for landscape renovations. Greenbelt access has a $2,500 deposit. Confirm current return terms and any separate unit or Villas charges before planning access.
Plan preparation
—
- 1
- 2
- 3
- 4
- 5
How much drawing and documentation an application needs.
Why this score
Show the work on a plat and include project and material details. New homes in Units 8B, 12 and 12A need professional landscape plans. Garden Homes has added plan and tree-survey duties. We can help check the full package for your unit.
Enforcement capability
—
- 1
- 2
- 3
- 4
- 5
Which remedies the verified governing documents and adopted policies provide. The score reflects verified documented provisions, not observed enforcement practice or legal conclusions. Not finding an express clause is not a conclusion that no authority exists.
Sources
- Elm Creek Owners Association: About Us, greenspace, trails and access . Checked November 11, 2026.https://www.elmcreekownersassoc.com/about-us/↑
- Current ACC page . Read November 10, 2026.https://www.elmcreekownersassoc.com/architectural-control/abc
- 2021 ACC policies and fee schedule, all 3 pages . Read November 10, 2026.https://www.elmcreekownersassoc.com/editor_upload/File/ACC%20FEE%20SCHEDULE%202021%20ELM%20CREEK(2).pdfabcdefghi
- Unit 1 declaration, fence, corner and open-area clauses . Read November 10, 2026.https://www.elmcreekownersassoc.com/editor_upload/File/8%20DCCR%20Unit%201%20-%20Declaration.pdfabcdef
- Unit 7 declaration, corner and listed-lot clauses . Read November 10, 2026.https://www.elmcreekownersassoc.com/editor_upload/File/18%20DCCR%20Unit%207%20-%20Declaration.pdfabc
- Unit 8B declaration, landscape and greenbelt-lot provisions . Read November 10, 2026.https://www.elmcreekownersassoc.com/editor_upload/File/21%20DCCR%20Unit%208B%20-%20Declaration.pdfabcdef
- Unit 18 declaration, review procedure, vistas and Exhibits B, X and Z . Read November 10, 2026.https://www.elmcreekownersassoc.com/editor_upload/File/39%20DCCR%20Unit%2018%20-%20Declaration.pdfabcdefghi
- 1989 ACC amendment, executed October 1989 and recorded April 1990 . Read November 10, 2026.https://www.elmcreekownersassoc.com/editor_upload/File/Amendment%20to%20CCR's%201989.pdfab
- 1995 Villas Townhomes restatement, Lots 43-45 and 50-79 . Read November 10, 2026.https://www.elmcreekownersassoc.com/editor_upload/File/27%20DCCR%20Unit%2011%20Villas%20Restated%20and%20Amended%20Lots%2043-45%20and%2050-79%20only.pdfabc
- 1995 Villas Garden Homes restatement, Lots 95-139, especially section 6.19, PDF pages 12-13 . Read November 10, 2026.https://www.elmcreekownersassoc.com/editor_upload/File/28%20DCCR%20Unit%2011B%20Villas%20Restated%20and%20Amended%20Lots%2093-139%20only.pdfabcdefghijkl
- Unit 12 declaration, landscaping provision . Read November 10, 2026.https://www.elmcreekownersassoc.com/editor_upload/File/29%20DCCR%20Unit%2012%20-%20Declaration.pdfab
- Unit 12A declaration, landscaping provision . Read November 10, 2026.https://www.elmcreekownersassoc.com/editor_upload/File/30%20DCCR%20Unit%2012A%20-%20Declaration.pdfab
- Unit 14A amended and restated supplemental declaration, Articles II, VIII, XII, XIV, XXII-XXIII . Read November 10, 2026.https://www.elmcreekownersassoc.com/editor_upload/File/33%20DCCR%20Unit%2014A%20Supplemental%20and%20Annexation%20Amended.pdfabcdefg
- Unit 14B Phase 1 supplemental declaration, corresponding ACC and landscape articles . Read November 10, 2026.https://www.elmcreekownersassoc.com/editor_upload/File/35%20DCCR%20Unit%2014B%20Phase%201%20Supplemental%20and%20Annexation.pdfabcdefg
- Unit 14B Phase 2 supplemental declaration, corresponding ACC and landscape articles . Read November 10, 2026.https://www.elmcreekownersassoc.com/editor_upload/File/36%20DCCR%20Unit%2014B%20Phase%202%20Supplemental%20and%20Annexation.pdfabcdefg
- 2026 amended and restated bylaws . Read November 10, 2026.https://www.elmcreekownersassoc.com/editor_upload/File/2026-07-13%20Amended%20and%20Restated%20Bylaws%2020260134693(31703608_1%20SJDOCS).pdfab
- Master declaration, section 5.2 . Read November 10, 2026.https://www.elmcreekownersassoc.com/editor_upload/File/5%20DCCRs%20Master.pdfab
- Association Tree and Landscape Guide . Read November 10, 2026.https://www.elmcreekownersassoc.com/tree-and-landscape-guide/↑
- 2003 Villas Townhomes maintenance amendment, all 3 pages . Read November 10, 2026.https://www.elmcreekownersassoc.com/editor_upload/File/25%20DCCR%20Unit%2011%20Villas%20Amendment.pdf↑
- 2007 Villa Townhomes ACC Rules and Guidelines, all 3 pages . Read November 10, 2026.https://www.elmcreekownersassoc.com/editor_upload/File/47%20Villa%20Townhomes%20ACC%20Rules%20and%20Guidelines.pdfab
- Management certificate, recorded August 17, 2026, 20260159374 . Read November 10, 2026.https://bexar.tx.publicsearch.us/doc/329705372ab
- 2022 Enforcement Policy, all 4 pages . Read November 10, 2026.https://www.elmcreekownersassoc.com/editor_upload/File/Enforcement%20Policy.pdf↑
- Fourth amendment, recorded August 20, 2026, 20260162451, all 5 pages . Read November 10, 2026.https://bexar.tx.publicsearch.us/doc/330350449↑
- Estate-sales policy notice, recorded July 2, 2026, 20260127794, all 3 pages . Read November 10, 2026.https://bexar.tx.publicsearch.us/doc/321212451↑
- 1992 class-action judgment, 2206973, all 18 pages . Read November 10, 2026.https://bexar.tx.publicsearch.us/doc/5195987↑
- 2001 amended notice of pending class action, 28693, all 8 pages . Read November 10, 2026.https://bexar.tx.publicsearch.us/doc/6095505↑
- 2013 financial-adviser resolution, 20130022218, all 3 pages . Read November 10, 2026.https://bexar.tx.publicsearch.us/doc/12486115↑