
Property owners
Kallison Ranch Landscaping
Enjoy a yard planned for your home, from healthy trees and fresh beds to irrigation and outdoor spaces. Texas Allied Landscape prepares the review package and builds approved work.
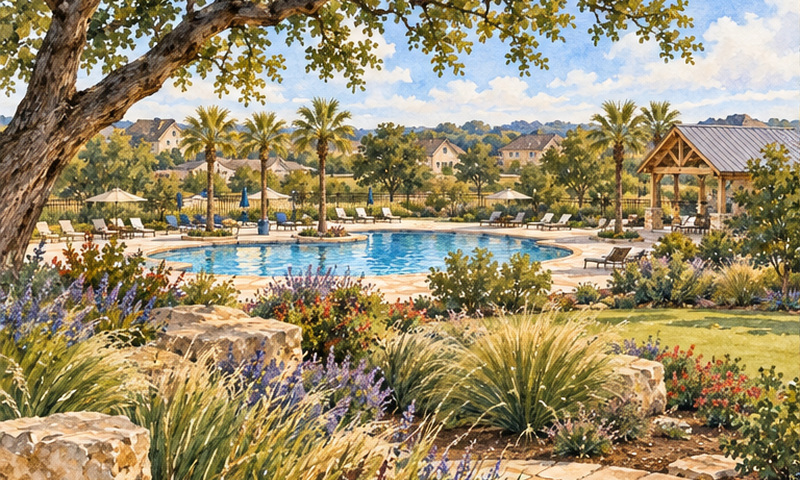
Get a quoteIllustration based on reference photos of Kallison Ranch. Not a single literal view.
On this page
Build a yard with room to relax. Add healthy trees and planting that fits your home. Texas Allied Landscape can help plan your lawn and beds. We can plan irrigation and outdoor spaces too. We check your lot's rules before design begins. We prepare the review package. We build the approved work.
Plan, submit and build
Get written approval before adding or changing landscaping. Retaining walls and other outside improvements need approval too. Have the site plan approved before clearing. Written approval is also required before installing improvements under the residential rules.[1][2]
Your decision-maker is called the Kallison Ranch Reviewer. The developer handles review during the Development Period. Its chosen reviewer can do this too. The association takes over when the period ends. It can also take over through a written role transfer. Ask who handles your address before sending the plan.[1][3]
Check your lot and reviewer.
Match your address to the recorded land description. Ask for current Design Guidelines and the submission checklist.[4]
Submit the complete package.
Review fees and extra application requirements are allowed. Ask for the current fee; no fixed amount was found in the dated records reviewed.[1]
Wait for written approval.
Allow 60 days for the decision under the Master Covenant. No answer means denial. Wait for written approval before work.[1]
Build the approved plan.
For approved xeriscaping, begin installation within 30 days. Keep working steadily until it is complete.[2]
Check the layout for your lot
The Phase 1 Unit 1 plat shows a 20-foot building setback along street frontages. Lot 15, Block 30 has that line along Wyoming Pass. The line also follows its side street, Cheyenne Pass. This is a building line from one unit's plat. Check your own plat before using it to plan work.[5]
The reviewed plat sheets do not mark rear or interior-side building lines. The developer or Bexar County decides setbacks. City of San Antonio enforcement does not cover them. Later units' plats can differ. The diagram shows only the verified street-front line.[5]
Hover over the drawing to magnify it.Press and hold the drawing to magnify it.With a keyboard, focus the drawing and press Enter or Space to open the magnifier, use the arrow keys to move it and Escape to close it. Every distance is also listed below.
- AFront (street): Setback 20 ft [5]
- Property boundary
- Building setback (no buildings past this line)
- Vegetation preserve (natural vegetation stays)
- Easement (utility or drainage access)
- Project footprint (proposed work)
The dashed lines mark where buildings may not go. Inside the setback lines, other limits (easements, ACC) still apply.
Band widths are drawn in proportion to each other; the lot is a schematic rectangle, not a survey.
Lawn, trees and street-side planting
Fully sod the front and rear yards for initial occupancy. Leave out sidewalks. The listed choices include Buffalo 609 and Texas Native Bermuda. They also include GN-1 Bermuda and El Torro Zoysia. Palisades Zoysia and Zorro Zoysia are listed too. Another grass needs approval in advance. Approved xeriscaping has its own application path, described below.[2]
These cards show the grass groups. Use the named varieties above when choosing your lawn. Or get another grass approved first.
 Illustration
Buffalo grassBouteloua dactyloidesIllustration 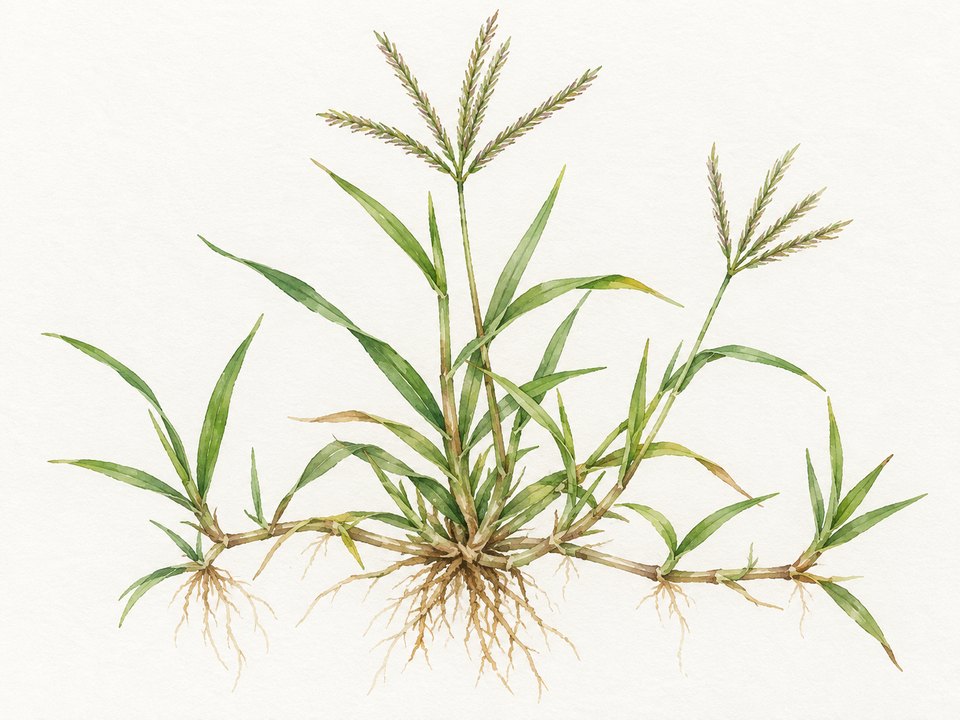 Illustration
Bermuda grassCynodon dactylonIllustration 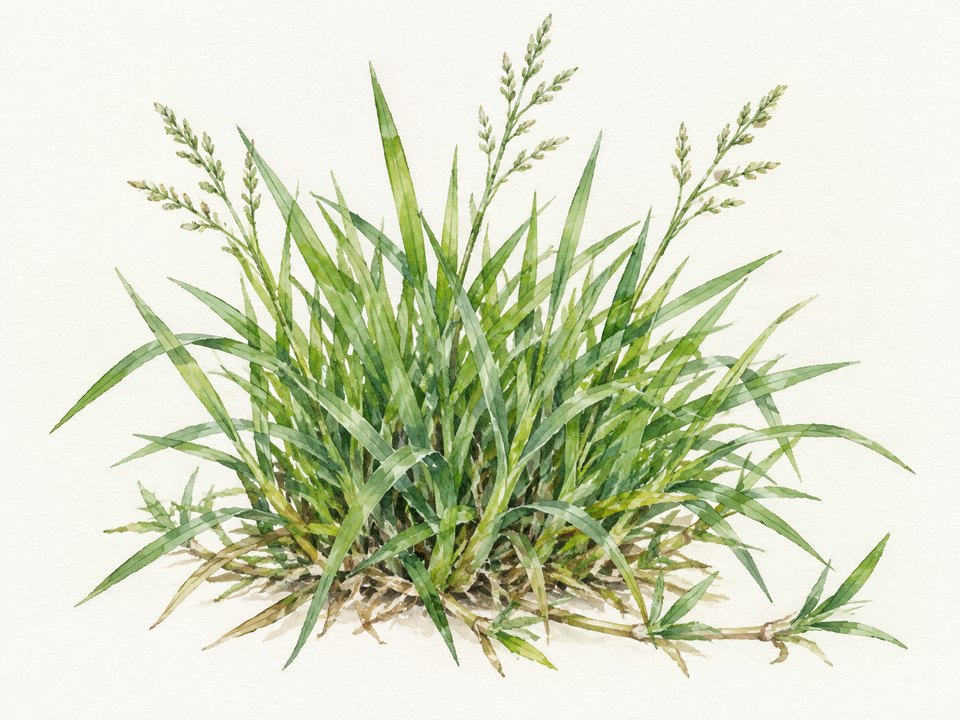 Illustration
Zoysia grassZoysiaIllustration
Front-yard tree and shrub minimums depend on average lot width.[1]
Lots under 60 feet wide need two 2-inch-caliper hardwood trees. They need three 5-gallon shrubs and ten 1-gallon shrubs too.[1]
Lots 60 feet wide or wider need two 2-inch-caliper hardwood trees. They need five 5-gallon shrubs and ten 1-gallon shrubs too.[1]
Corner lots need two more 2-inch-caliper hardwood trees in the side yard. Choose species, spacing and locations using the Builder Tree/Planting Exhibit. The full plant palette still needs that check.[1]
An added rule covers the listed Unit 11B property. It covers lots backing up and adjacent to Culebra Road (FM 471). They need at least two 3-inch-caliper hardwood trees in the back yard. Plant and irrigate them within 20 feet of the rear property line. This added rule applies only to the property covered by that supplement.[6]
Care for planting between your lot boundary and the curb. Irrigate it too. A recorded document can give that duty to the association. Maintain, irrigate and replace street trees. Get the Board's written consent before installing planting there. You need it before removing planting there too. This consent is separate from landscape review.[2]
Plan a water-wise yard
Get written approval before installing xeriscaping. Show all of these items in your application.[2]
Show where the work will go and which plants you will use. Name the border and hardscape materials. Include a photograph or another accurate image of the plan. Give the share of each yard covered by gravel, rocks and cacti.[2]
Gravel, rocks and cacti are capped at 20% of each yard separately. Check the front and back yard on their own.[2]
Begin approved xeriscape work within 30 days. Keep working steadily until it is done. The installed work must match the approved plan. If it differs, you may need a new application. Or you may have to remove and rebuild the work. You would pay that cost.[2]
Ask about fees and enforcement
Review fees and extra application requirements are allowed. A current charge remains unverified in the dated records reviewed. Ask for the amount and payment instructions before filing.[1]
Written fine and construction-enforcement rules were located in the 2016 Community Manual. Ask for the current schedule and the rules that apply to your project. This guide does not assign an enforcement score.[7]
Kallison Ranch landscape questions
Can I start if I have no answer after 60 days?
Wait for written approval. No answer within the stated review period means denial under the Master Covenant.[1]
Can I replace the whole lawn with gravel?
The documented xeriscape path needs written approval. Gravel, rocks and cacti are limited to 20% of each yard separately.[2]
Plan your Kallison Ranch yard
Share your address, survey and yard ideas with Texas Allied Landscape. We can help plan planting, outdoor spaces and irrigation. We prepare the review package. We build approved work. Ongoing help includes maintenance and plant care. It includes irrigation checks and repairs. We refresh beds and reduce turf. We add native planting within the approved scope.
Documents and limits of this guide
This guide covers the dated Kallison Ranch I Master Covenant. It covers the 2015 residential rules too. Recorded notices bring property under those rules. The reviewed notices identify Phase 1 Units 1, 2A, 2B, 2D, 3A, 4A, 5, 11A, 11B and 13D; Phase 2 Units 8, 10A and 10B; and Phase 3 Units 13A, 13B and 14A. Some cover only listed lots or tracts.[4]
Unit 4A and 11B notices list specific lots. Unit 1 notices disagree on the block number for a Lot 44 exclusion. Coverage of that parcel remains unresolved. Match the land description to your address before using these rules.[6][4]
The review used the 2006 Master Covenant. It used the 2015 residential declaration and dated supplements below. These were reviewed November 8, 2026. It is a bounded document review. Separate Design Guidelines still need checking for your lot. So do the full planting exhibit and current submission charges. Later amendments need checking too. This voice update does not add a new full records audit.
The public community description lists pools and playgrounds. It lists a fishing pond and a dog park too. That description was checked November 8, 2026. Those details describe the neighborhood. They do not set your lot's landscape rules.[8]
More community guides
How we score communities## Your community profile
Plan for written approval. Expect tree and shrub minimums. Lawn rules depend on your lot. The profile below uses the dated records reviewed November 8, 2026. Your address still needs a check for separate Design Guidelines. Later changes and the current reviewer need checks too.
Community profile
Kallison Ranch
Written yard minimums, an approval-first process and one community reviewer in northwest San Antonio.
1 permissive5 protective
| Design latitude | 4/5 |
|---|---|
| Approval scope | 5/5 |
| Approval layers | 1/5 |
| Approval cost | — |
| Plan preparation | 2/5 |
| Enforcement capability | 4/5 |
Higher means more documented control or burden, not a better community.
2006 Master Covenant, 2015 residential declaration and dated supplements reviewed November 8, 2026. Applies to property covered by the recorded applicability notices; separate Design Guidelines and later amendments still need checking. Higher means more control or burden.
Design latitude
4/5
Dated document finding
- 1
- 2
- 3
- 4 (this score)
- 5
How much of the plant and design palette is prescribed. A higher score means less design freedom.
Why this score
Plan for front-yard tree and shrub minimums based on lot width. Check species, spacing and location against the planting exhibit. Initial lawn choices come from a named grass list. Approved xeriscaping has a 20% cap on gravel, rocks and cacti in each yard.
- 2006 Master Covenant, Doc.20060197533Section 2.06 and Exhibit B: tree and shrub minimums by lot width; species, spacing and location per exhibit.Read (opens in a new tab)
- 2015 residential declaration, Doc.20150141052Sections 3.20-3.24: sod requirement, named grasses, xeriscape path and 20% per-yard cap.Read (opens in a new tab)
Approval scope
5/5
Approval for exterior work, planting included
- 1
- 2
- 3
- 4
- 5 (this score)
How much exterior work needs written sign-off.
Why this score
Get written approval before outside improvements or changes, including landscaping and retaining walls. Have the site plan approved before clearing. The dated records reviewed do not identify a replacement-planting exemption.
- 2006 Master Covenant, Doc.20060197533Sections 6.01-6.05: advance written approval for improvements including landscaping; site plans before clearing.Read (opens in a new tab)
- 2015 residential declaration, Doc.20150141052Sections 3.01-3.02: written approval before installing improvements.Read (opens in a new tab)
Approval layers
1/5
One community reviewer
- 1 (this score)
- 2
- 3
- 4
- 5
Counts distinct required community reviewers only. City, county and state permits, optional steps and repeat submissions are not counted.
Why this score
One Kallison Ranch Reviewer handles the decision. The developer or its chosen reviewer serves during the Development Period. The association takes over after a written transfer or when that period ends.
Approval cost
—
- 1
- 2
- 3
- 4
- 5
What the community's own approval process costs to apply.
Why this score
Review fees and extra submission requirements are allowed. The dated records reviewed do not set a fixed fee schedule, so the current charge remains unverified.
Plan preparation
2/5
Documented package elements
- 1
- 2 (this score)
- 3
- 4
- 5
How much drawing and documentation an application needs.
Why this score
Get the site plan approved before clearing. For xeriscaping, show the location, plants, border and hardscape materials, a photograph or accurate image, and coverage percentages. The dated records reviewed do not specify scaled drawings or professional certification.
- 2006 Master Covenant, Doc.20060197533Sections 6.01-6.05: site plan approval before clearing.Read (opens in a new tab)
- 2015 residential declaration, Doc.20150141052Section 3.22: xeriscape application contents (location, plant types, materials, photograph, coverage percentages).Read (opens in a new tab)
Enforcement capability
4/5
- 1
- 2
- 3
- 4 (this score)
- 5
Which remedies the verified governing documents and adopted policies provide. The score reflects verified documented provisions, not observed enforcement practice or legal conclusions. Not finding an express clause is not a conclusion that no authority exists.
Why this score
Construction without Reviewer approval and premature clearing each draw a $500 fine with no warning notice; encroachment is $500 plus repair cost; site rows run $150 to $250 plus $25 to $50 per day; general fines run $25 to $125 per notice. The covenant lets each day of a continuing violation count separately.
Sources
- 2006 Master Covenant, Doc. 20060197533, Sections 2.06 and 6.01-6.05; Builder Tree/Planting Exhibit. Search by document number in the Bexar official records .https://bexar.tx.publicsearch.us/abcdefghij
- 2015 residential declaration, Doc. 20150141052, Sections 3.01-3.02 and 3.20-3.24. Search by document number in the Bexar official records .https://bexar.tx.publicsearch.us/abcdefghi
- Master Amendment Doc. 20160150687 (2016); Assignment Doc. 20190196402 (2019). Recorded assignment .https://bexar.tx.publicsearch.us/doc/31086780↑
- Applicability notices: Docs. 20150141154, 20150141286, 20150141287, 20160257717, 20180076181, 20210299996, 20230210305, 20230210308 and 20240071547. Unit 1 compared with Doc. 20060260287. Correction Doc. 20120227630 does not settle the Lot 44 block conflict. Search notice numbers in Bexar official records; 2012 correction .https://bexar.tx.publicsearch.us/doc/12303464abcd
- Phase 1 Unit 1 plat, plat no. 060156, OPR Vol. 9572, pp. 119-124 (2006), with 2013 replat Doc. 20130093583, OPR Vol. 9654, p. 186: 20-foot building setback lines on street frontages; setbacks at developer or Bexar County discretion. Recorded plat .https://bexar.tx.publicsearch.us/doc/16371978abc
- Unit 11B supplement, Doc. 20150141287, pp. 2-3; listed-lot scope and rear trees along Culebra Road. Recorded supplement .https://bexar.tx.publicsearch.us/doc/13110064abc
- Community Manual, Doc. 20160150686 (2016): written fine and construction-enforcement policies. Recorded manual .https://bexar.tx.publicsearch.us/doc/13353866↑
- Public community description checked November 8, 2026. Kallison Ranch community character .https://www.meritagehomes.com/state/tx/san-antonio/kallison-ranch↑