
Property owners
Menger Springs Landscaping
Keep the natural feel of your Menger Springs yard while making room for outdoor living. Texas Allied Landscape helps plan, submit, build and care for the approved landscape for your lot.
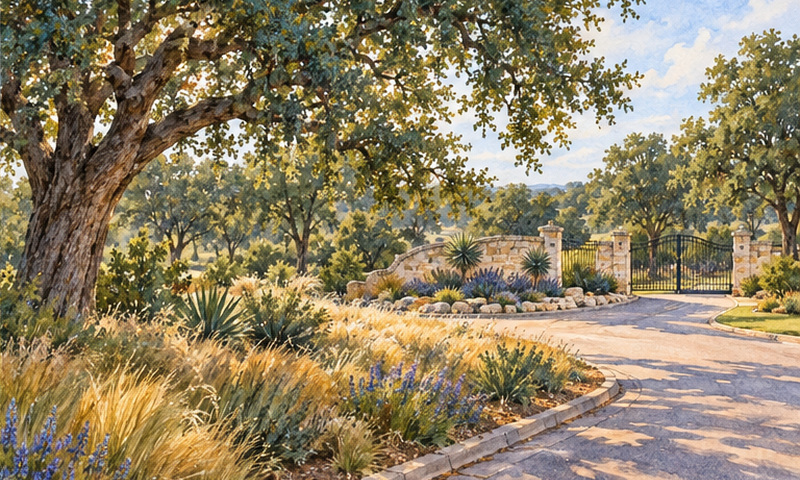
Get a quoteIllustration based on reference photos of Menger Springs. Not a single literal view.
On this page
Keep the natural feel of your Menger Springs yard. Make room for planting and outdoor spaces near home. Texas Allied Landscape can help plan the landscape. We can prepare your approval package, build the approved work and care for it. Start by matching the rules to your lot.[1]
Plan, submit and build
Get approval from the Architectural Control Committee (ACC) before installing any landscape design. Additions, removals and changes also need review. Send later plan changes in writing. The ACC reviews plans and contractors. Public permits are separate.[1]
Meet before design.
Attend a meeting with your architect or designer before starting the design. Bring the survey and identify trees, slopes, landscape zones and materials. Ask for the current meeting schedule and package. For an addition or remodel, ask the ACC administrator what to submit.[1]
Prepare and send the plans.
For a new home, send two landscape plans. Use a scale of at least 1 inch = 10 feet. Show structures, paving, features and zones. Include plant names, sizes and locations. The dated schedule has meetings every two weeks. Send plans five working days before a meeting. The completeness check takes three working days. Decisions are due within ten business days after review meetings. Check the current schedule before filing.[1]
Get the approval letter and clear any conditions.
Return the signed approval letter before work starts. A complete application may be approved if no answer arrives within the listed review period. It must meet the stated conditions. This does not excuse rule violations, plan changes or variances. A variance is an exception to the rules. A variance request with no answer is denied after 30 days. Contractor approval has a separate 30-day rule, with exceptions. Confirm that your application meets every condition first. Only then rely on a no-answer rule.[1]
Finish the first landscape on time.
Complete the first landscaping and irrigation within 120 days after the home is first occupied. General construction has 12 months unless an extension is given in writing.[1]
Check the layout for your lot
The diagram shows the dated Unit 2 building and structure setbacks. They are 75 feet at the front and rear. An interior side is 20 feet. A street side is 30 feet. These distances apply to buildings and structures. They are not a ban on planting. Driveways have a separate five-foot setback. Check your Unit 2 plat, floodplain limits and any written variance.[1]
Hover over the drawing to magnify it.Press and hold the drawing to magnify it.With a keyboard, focus the drawing and press Enter or Space to open the magnifier, use the arrow keys to move it and Escape to close it. Every distance is also listed below.
- AFront (street): Setback 75 ft [1]
- BRear: Setback 75 ft [1]
- CInterior side: Setback 20 ft [1]
- DStreet side: Setback 30 ft [1]
- Property boundary
- Building setback (no buildings past this line)
- Vegetation preserve (natural vegetation stays)
- Easement (utility or drainage access)
- Project footprint (proposed work)
The dashed lines mark where buildings may not go. Inside the setback lines, other limits (easements, ACC) still apply.
Band widths are drawn in proportion to each other; the lot is a schematic rectangle, not a survey.
Keep drainage working. Grade and runoff changes must follow required engineered plans and the law. Planting and removing vegetation in drainage easements are restricted. Planting in utility easements must not interfere with utilities. Get permission before clearing or maintaining common-area vegetation.[1]
Plant and water by landscape zone
Show the Natural, Transitional and Enhanced Landscape Zones on your plan. Each zone has its own planting and irrigation limits. All plants need approval. The ACC is to keep a plant list for each zone. Those lists have not been located in the county records reviewed. Ask for the current lists and any tree minimums for your address.[1]
Natural areas
Use random planting with native species. Use plant spacing that echoes nearby undisturbed vegetation. Restore disturbed areas. Temporary drip irrigation may help plants get started. But permanent added irrigation is prohibited in this zone.[1]
Transitional areas
Use planting to buffer natural areas from areas that need more care. Limited permanent irrigation is allowed here.[1]
Enhanced areas
Areas beside buildings, entries, terraces, pools and decks allow the widest plant choices. They also leave more room for personal style. Tie the design to the home. Automatic irrigation is required in this zone. Drought-tolerant grasses and smaller lawns are encouraged.[1]
Lawn, mulch and rock limits
Keep turf and irrigated areas within 75 feet of the main residence. The shape of the irrigation area may change for slopes, easements or rights-of-way. But its total area cannot increase. Rain sensors are required. Check current Boerne and drought rules before planning the system.[1]
Landscape front yards and street-side corner yards. Use at least four inches of native mulch in planted and landscaped areas. Rock and materials other than dirt or vegetation are capped at 10% of the front-yard area. Approved driveways and sidewalks do not count. Artificial vegetation is prohibited in front and side yards. Permission for back-yard synthetic turf remains unverified. Ask before including it in a plan.[1]
Front-yard trees in G-1 and G-2
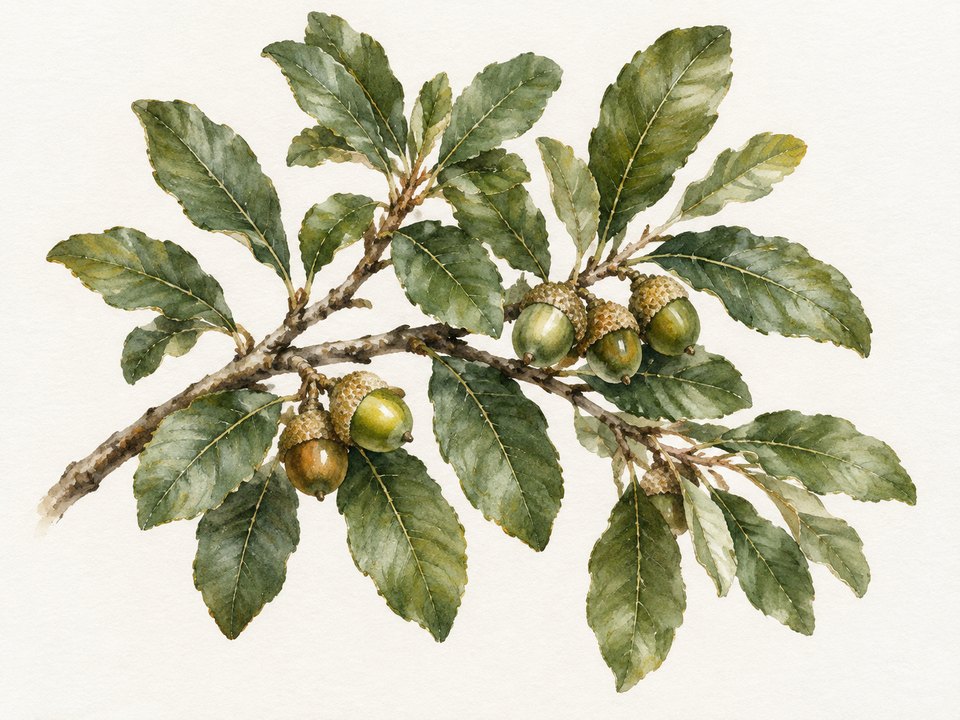
Garden Districts G-1 and G-2 each require at least two front-yard trees. Each tree must be a live oak, cedar elm or red oak at least 4 inches in diameter. A multi-trunk mountain laurel at least 6 feet tall also counts. These are the only recorded species requirements found in the declaration chain reviewed. The cards show three of the named choices. Red oak is also included in the rule.[2] [3]
 Illustration
Live OakQuercus virginianaIllustration 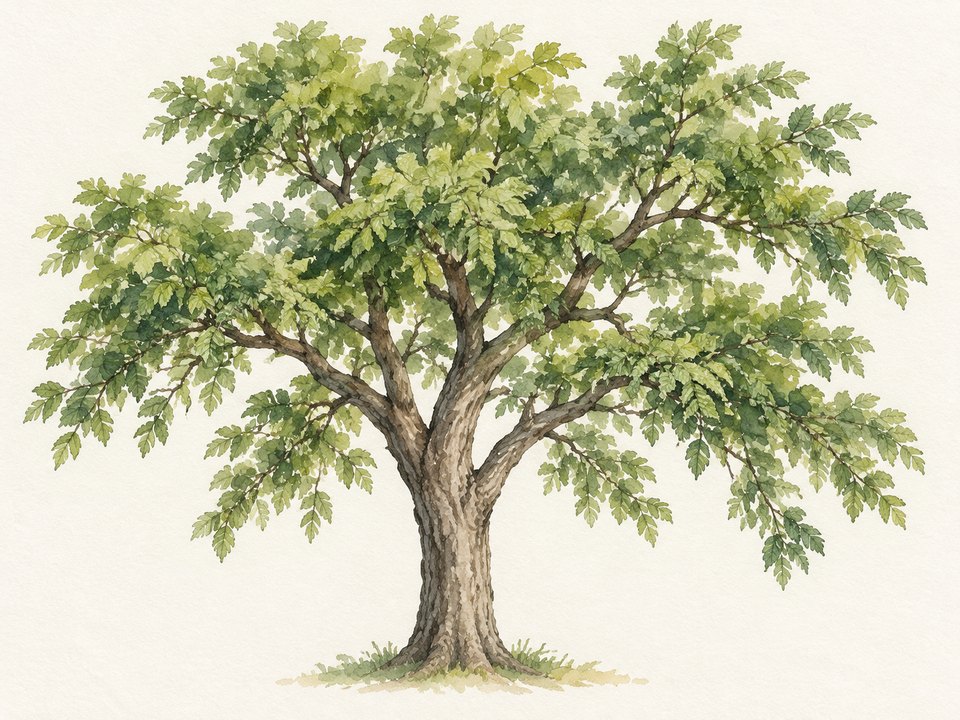 Illustration
Cedar ElmUlmus crassifoliaIllustration 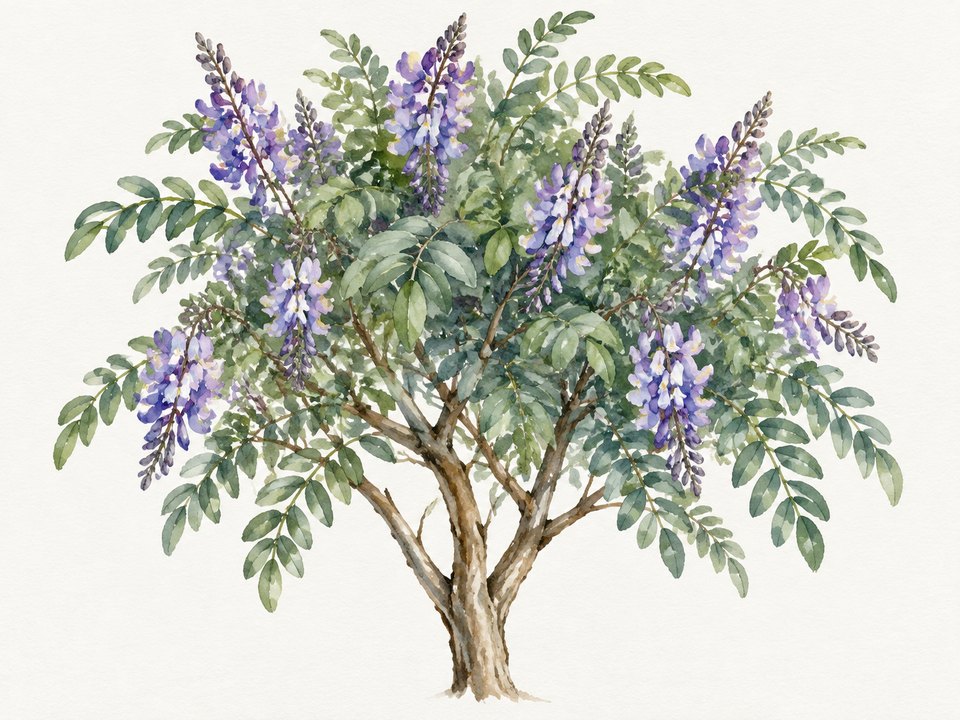 Illustration
Mountain LaurelSophora secundifloraIllustration
Units 3, 3A, 4A and 4B share the Natural, Transitional and Enhanced zone framework. They also limit turf and irrigated areas to within 75 feet of the residence. They require indigenous plants outside the Enhanced zone. Their ACC plant lists have not been located in the county records reviewed.[4]
Protect trees and choose site materials
Preserve significant natural vegetation. Protect roots at the tree's drip line. That is the ground below the outer branches. Keep it from compacted soil and erosion. The recorded oak-wilt advice is dated. Get current advice from a qualified arborist before pruning or treatment.[1]
Traditional commercially produced chemicals are prohibited. Naturally occurring fertilizer and pesticide alternatives are allowed. Confirm approved maintenance products before use.[1]
Retaining walls need ACC approval, and railroad ties are prohibited. Landscape lighting also needs approval. Use low-intensity, diffused safety lighting over a limited area, with filters or shields. Keep fixtures out of trees. Ask about the separate front- and side-yard furniture and decoration limits before adding them.[1]
Ask about fees and enforcement
Ask for the current review fee and deposit schedule before filing. The dated review schedule lists $100 for landscape or other-improvement review and $250 for residence review. Initial residence construction also has a $2,000 security deposit. An undated former-manager form instead lists $30 for improvements and $150 for new homes. Which schedule controls remains unverified. So do the current charges.[1] [5]
Maintain irrigation, planting and fences. Keep lawns below six inches. A mailed maintenance notice gives ten days to act. The owner may be charged for the work.[1]
A separate landscape and construction process can stop work. Propose a fix within 30 days, then finish it within the required time. Other possible actions include correcting the violation, legal remedies, costs and attorney fees. Access to common property may be suspended for up to 30 days per violation. That takes notice and a hearing. Each day after notice counts separately. Legal limits apply. A current landscape-fine schedule remains unverified. So does how often these powers are used. This guide does not assign an enforcement score.[1]
Menger Springs landscape questions
Can I use the same plants in every part of the yard?
Match plants to the Natural, Transitional or Enhanced zone and get approval. Ask for the current per-zone lists. Those lists have not been located in the county records reviewed.[1]
Can I assume a silent review means approval?
Check every condition first. The general application, variance and contractor rules differ. A variance request with no answer is denied after 30 days. Confirm the rule for your complete application before starting work.[1]
Plan your Menger Springs yard
Share your address, survey and yard ideas with Texas Allied Landscape. We can help with the landscape plan, outdoor improvements and irrigation. We prepare the review package, then build approved work. Ongoing care can include planting, irrigation checks and repairs. Bed refreshes and maintenance within the approved scope are also available.
Documents and limits of this guide
The dated Unit 2 review covers the 49 lots in Exhibit A. Other units have separate instruments. The 2026 management certificate names Bexar County in section 4. But this declaration is recorded in Kendall County.[1] [6]
The earlier review read all 75 pages of the declaration and exhibits. That included attached Exhibit D and all eight located recorded unit supplements through 2017. This rewrite keeps that November 8-9, 2026 review scope. It is not a new search for later changes. Separate Architectural Design Guidelines and ACC per-zone plant lists have not been located in the county records reviewed. Confirm current versions, fees, meeting dates and requirements for your address. The management certificate supports the manager and document chain only. Its linked portal returned 404 in that earlier check.[1] [6] [2] [3] [4]
Your community profile
Community profile
Menger Springs
1 permissive5 protective
| Design latitude | — |
|---|---|
| Approval scope | 5/5 |
| Approval layers | 1/5 |
| Approval cost | — |
| Plan preparation | — |
| Enforcement capability | — |
Higher means more documented control or burden, not a better community.
Dated Unit 2 ratings; we check current requirements for your address. No average; located unit supplements now read through 2017.
Design latitude
—
- 1
- 2
- 3
- 4
- 5
How much of the plant and design palette is prescribed. A higher score means less design freedom.
Why this score
Zone rules, rock limits and artificial-vegetation restrictions are known. The current design guidelines and plant lists still need checking, so design choice is not scored.
Approval scope
5/5
- 1
- 2
- 3
- 4
- 5 (this score)
How much exterior work needs written sign-off.
Why this score
Get ACC approval before installing any landscape design. Additions, removals and changes need review too. Send later plan changes in writing.
Approval layers
1/5
- 1 (this score)
- 2
- 3
- 4
- 5
Counts distinct required community reviewers only. City, county and state permits, optional steps and repeat submissions are not counted.
Why this score
One ACC reviews plans and contractors. Its administrator, members and advisers work within that review. Public permits are separate.
Approval cost
—
- 1
- 2
- 3
- 4
- 5
What the community's own approval process costs to apply.
Why this score
The dated review schedule lists $100 for landscape or other improvements and $250 for a home. Initial home construction also has a $2,000 security deposit. An undated former-manager form lists $30 for improvements and $150 for new homes. The current charges and which schedule controls remain unverified.
Plan preparation
—
- 1
- 2
- 3
- 4
- 5
How much drawing and documentation an application needs.
Why this score
Scaled plans and review steps are known. The ACC can change the package and asks addition or remodel applicants to contact its administrator. Current design guidelines still need checking.
Enforcement capability
—
- 1
- 2
- 3
- 4
- 5
Which remedies the verified governing documents and adopted policies provide. The score reflects verified documented provisions, not observed enforcement practice or legal conclusions. Not finding an express clause is not a conclusion that no authority exists.
Why this score
We did not find a fine schedule in this community's documents. The county copy of the pages that list remedies could not be read, so this score stays blank. Ask the association for its current fine schedule before you start work.
This guide starts with the 49 covered Unit 2 lots. Other units have separate rules. A few shared planting requirements are explained below. Confirm your unit, lot and current review requirements before design.[1] [4]
Sources
- June 2004 Unit 2 declaration, Kendall Doc.2004-185784 . Sections 3-5, 9(h), 11-12; Exhibits A/D. Setbacks: section 5(z), printed page 35. Furniture/decorations: section 5(t)(5). Read November 8, 2026. ADG and ACC plant lists not located in the records reviewed.https://kendall.tx.publicsearch.us/doc/73086370abcdefghijklmnopqrstuvwxyz272829
- G-1 supplemental declaration, Kendall Doc.2007-225560 . Front-yard tree requirement. Read November 9, 2026.https://kendall.tx.publicsearch.us/doc/73114350abc
- G-2 supplemental declaration, Kendall Doc.2016-306164 . Same front-yard tree requirement. Read November 9, 2026.https://kendall.tx.publicsearch.us/doc/73326029abc
- Unit 3, 3A, 4A and 4B supplemental declarations: Kendall Doc.2007-218483, 2017-309329, 2010-253567, 2015-292138, 2015-292431 and 2015-292493. Shared zone framework; ACC per-zone plant list referenced but not located in the county records reviewed. Read November 9, 2026. Document links were not supplied in the saved source notes.abcd
- Undated AMS improvement form . Historical manager-era form: $30 improvement / $150 new-home review fee. Read November 8, 2026; current charges unverified.http://ams04.homestead.com/irf/580.pdf↑
- June 2026 management certificate, Kendall Doc.409303 . Four pages: entity, manager and chain only. Linked portal returned 404 in the earlier check.https://hoa.texas.gov/sites/default/files/certificates/117013/2359-34457/mc/MengerSpr-Management%20Cert%20FS_rec%206.12.26.pdfab