
Property owners
Smithson Ridge Landscaping
Plan outdoor living around your Smithson Ridge trees. Texas Allied Landscape helps with planting, irrigation, HOA review and the approved build.
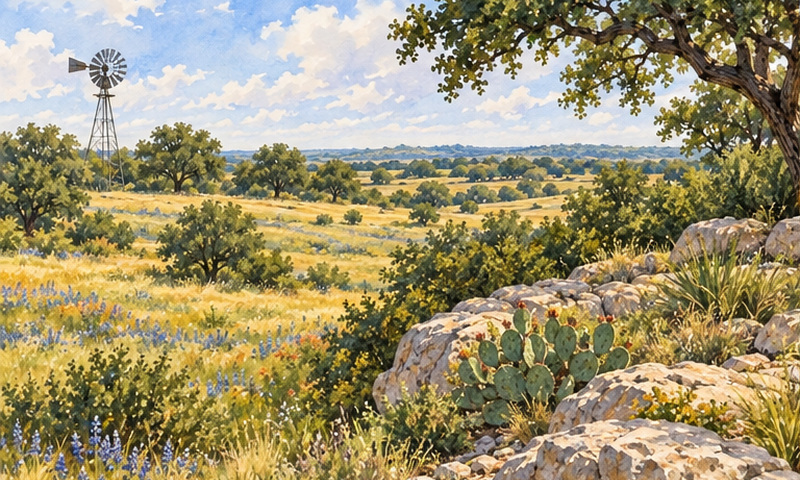
Get a quoteIllustration based on reference photos of Smithson Ridge. Not a single literal view.
On this page
Make room for outdoor living. Keep the trees and open feel of your Smithson Ridge homesite. Texas Allied Landscape can help you fit planting and irrigation to your lot. Outdoor spaces fit too. We prepare the review package. We build the approved plan. Start with your survey, preserve areas and the steps below.
Know your homesite
Smithson Ridge is a gated Hill Country neighborhood. It sits near US 281 and Bulverde Road. Its 28 wooded homesites range from two to five acres. They offer wide views. There is room to plan around natural surroundings.[1]
The reviewed rules use the legal name Smithson Valley Subdivision PUD. They name Smithson Ridge Homeowners Association, Inc. They cover 28 lots across 79.3 acres. Match your lot and recorded plat to that area. Do this before using the dimensions in this guide.[2]
Prepare your plan and get approval
Start by confirming the current committee. Also confirm the application form, fees and design rules. The developer's rights passed to Smithson Ridge HOA in 2021. Use the association's public contact page. Check how to apply today.[3] [4]
Map your lot and prepare the package.
Texas Allied's process starts with the survey and plat. Preserve areas, easements and any rule changes come next. Draw the plan to scale. Show plants to keep. Add new plants and turf, irrigation, drainage and hardscape. Confirm the current form, fees and design rules before filing.
Send the full plan before installation.
Landscape plans and improvements need approval. Include proposed plants and irrigation. Add walls, walks, pools, fences and other features. For a new home, send plans early. The deadline is at least 30 days before the home is complete.[2]
Allow time for review and keep the decision.
The review period is 30 days. The committee may ask for more information within 10 days. Approval without an answer depends on one thing. The committee must receive all information. Keep proof of a complete submission. Confirm the decision before scheduling work.[2]
Install the approved plan and check final steps.
For a new home, finish the landscape promptly. The deadline is 90 days after the home is complete. Texas Allied follows the approved plan. We protect plants being kept and the drainage. We check any required final steps with the association.[2]
Fit the layout to your lot
Mark improvement setbacks and easements
Keep buildings and improvements outside the setback lines below. That covers front, rear and side. Fences and driveways are excepted. Landscaping is included in the broad meaning of improvements. Ask the committee how this rule applies. Cover your beds, irrigation, walls and other features. Any setback waiver under this rule must be written. It must also be recorded.[2]
Show preserve widths and easements on the plan too. Planting over underground utility easements is allowed. Utilities must retain access. They may disturb the planting. Keep vegetation in drainage easements. Leave those easements free of improvements. Do not divert water onto another lot. Protect established drainage patterns. Get written consent for the specified changes. Those cover creeks or natural drainage areas.[2]
Read the setback and preserve diagram
This corner-lot illustration shows the reviewed improvement setbacks and preserve widths. It is a planning aid. It is not a survey or a blanket planting ban. Fences and driveways are excepted from the improvement-setback rule. Check recorded waivers and preserve exceptions. Look for later amendments for your lot. A front-preserve depth has not been established here.[2]
Hover over the drawing to magnify it.Press and hold the drawing to magnify it.With a keyboard, focus the drawing and press Enter or Space to open the magnifier, use the arrow keys to move it and Escape to close it. Every distance is also listed below.
- AFront (street): Setback 50 ft [2]; no preserve shown
- BRear: Setback 100 ft [2], Preserve 35 ft [2]
- CInterior side: Setback 40 ft [2], Preserve 20 ft [2]
- DStreet side: Setback 40 ft [2], Preserve 35 ft [2]
- Property boundary
- Building setback (no buildings past this line)
- Vegetation preserve (natural vegetation stays)
- Easement (utility or drainage access)
- Project footprint (proposed work)
The dashed lines mark where buildings may not go. Inside the setback lines, other limits (easements, ACC) still apply.
A preserve means natural vegetation stays; it does not mean all work is excluded. Crossings and variances are not shown here.
Band widths are drawn in proportion to each other; the lot is a schematic rectangle, not a survey.
Keep the natural vegetation preserve
Generally, keep living vegetation in the preserve. Get prior Architectural Control Committee approval first. That covers removing, cutting or damaging it. Exceptions include needed utility or driveway crossings. Cedar trees under six inches in diameter are excepted. So are dead trees, limbs, shrubs or other plants. You may add native vegetation and trees indigenous to Bexar County.[2]
Mow street-adjacent preserve areas as needed. The goal is removing unsightly weeds while keeping the underbrush. The committee can consider the specified variances. One is a different landscape or care plan for a street-facing preserve.[2]
Choose plants, turf and irrigation
Around a new home's perimeter, use a well-designed balance. Mix mature trees, shrubs and lawn grass. Plants must screen most exposed foundations. Provide an irrigation system for this area.[2]
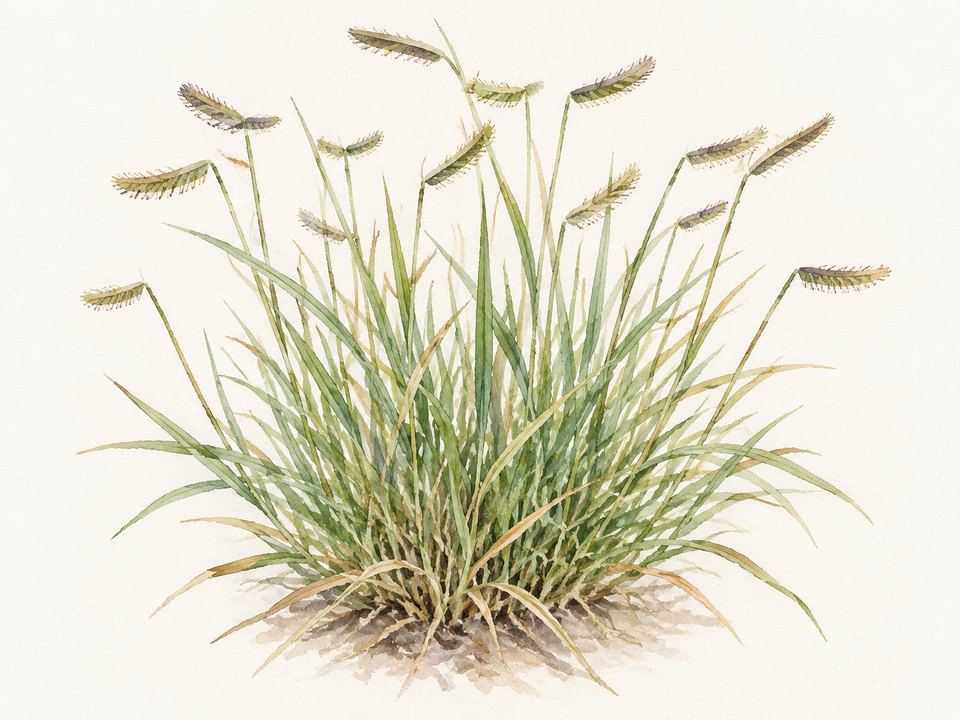
The named turf choices are Buffalo, Blue Grama, Zoysia and Bermuda grass. The committee may consider other low-water turf products.[2]
 Illustration
Buffalo grassBouteloua dactyloidesIllustration 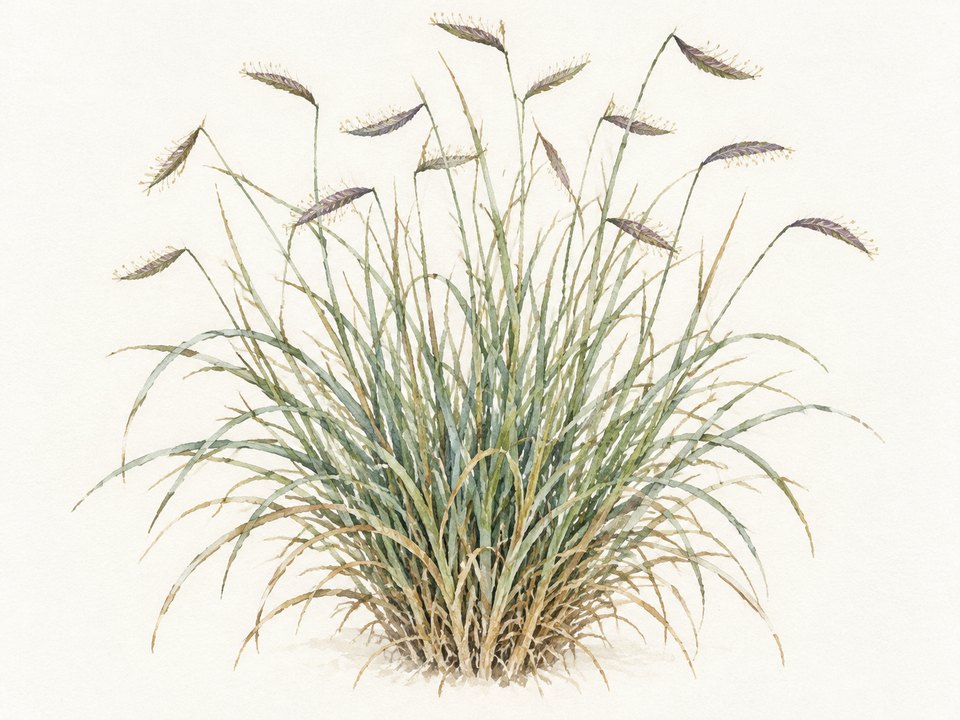 Illustration
Blue GramaBouteloua gracilisIllustration 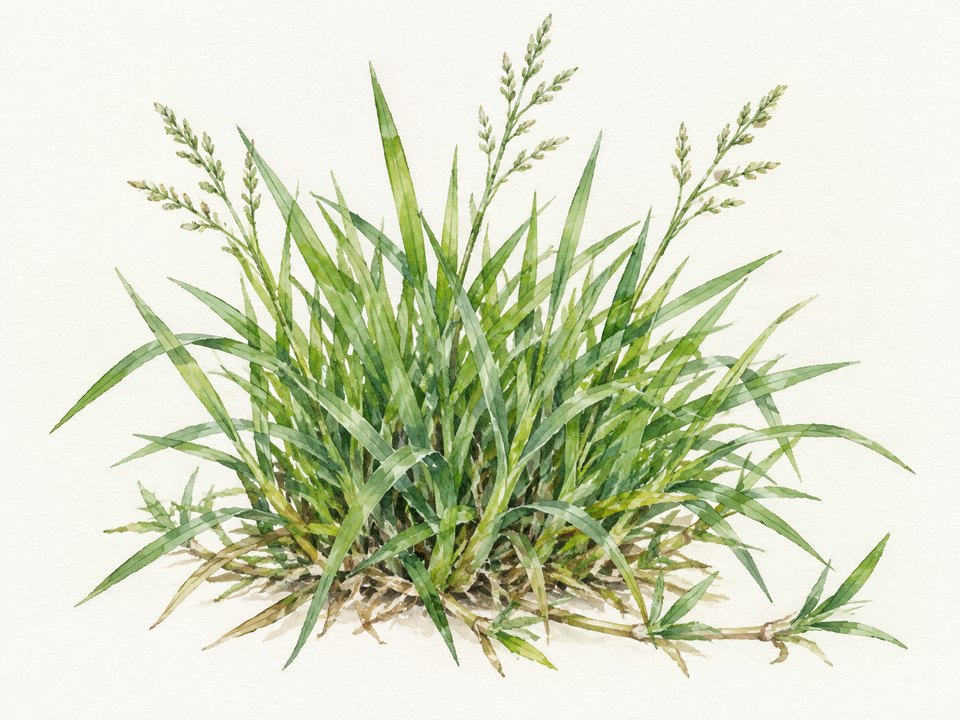 Illustration
Zoysia grassZoysiaIllustration 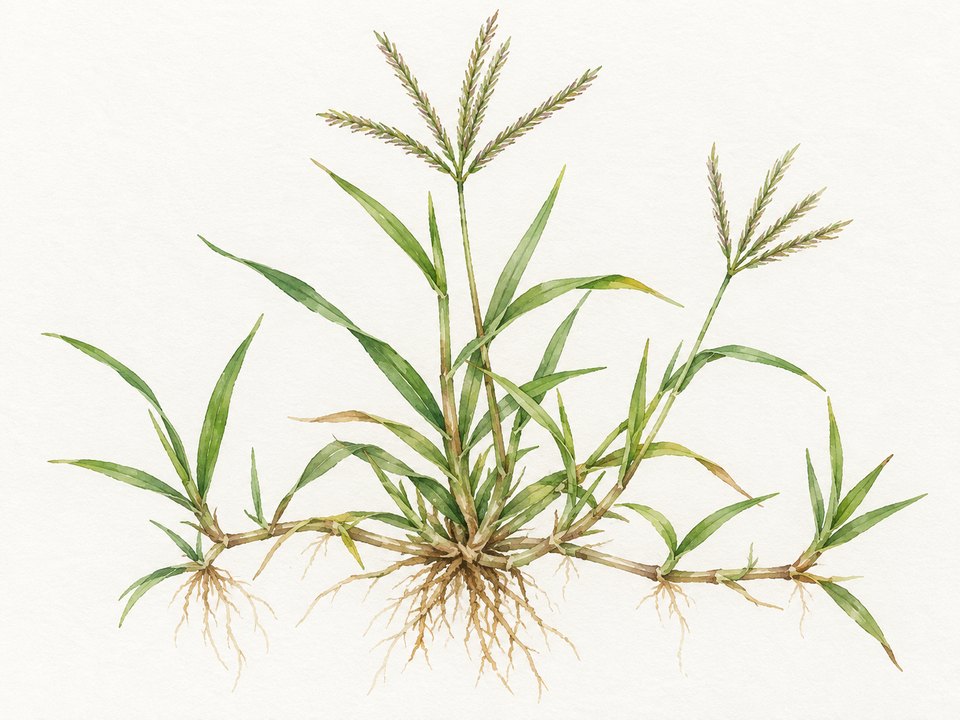 Illustration
Bermuda grassCynodon dactylonIllustration
Confirm the full approved ornamental-plant list with the association. Ask about any required number of new trees. Those details and any newer design guidelines remain unverified in this guide.
Plan rainwater collection with the yard
Get advance written approval for a rainwater system. Show screening, placement on your property, protected openings and the overflow route. Maintain the system. Route overflow so it avoids harm to neighboring property or common areas.[5]
A visible rain barrel has extra conditions. Those include a 55-gallon limit plus placement and finish rules. Include those details in the application. Check the full policy before choosing the barrel or its location.[5]
Care for the finished yard and check costs
Keep the lot, improvements and landscaping in good repair. Keep a neat, attractive condition, even when the home is unoccupied. Corrective work and cost recovery can follow the required notice process. Fines are also allowed, subject to applicable notice and hearing requirements. The current fine schedule remains unverified.[2]
Plan oak pruning, disease response and excavation with a qualified arborist. Follow current oak-wilt guidance and the association's requirements.[2]
Confirm current application and review fees before filing. This guide does not establish a current fee or fine amount.
Smithson Ridge landscaping questions
Can I start if the committee has not answered after 30 days?
The review rule ties approval without an answer to one thing. The committee must have received all information. It may ask for more information within 10 days. Keep proof of the complete package. Confirm the outcome before work starts.[2]
Can I clear the natural vegetation preserve?
Generally, keep living vegetation. Get prior committee approval before removing, cutting or damaging it. The rule has specific exceptions. They cover needed utility or driveway crossings. Cedar trees under six inches in diameter and dead plants or limbs are excepted too. Check your proposed work against the full rule.[2]
Do the setback lines ban all planting?
The rule covers improvements broadly, including landscaping. Fences and driveways are excepted. Ask the committee how it applies. Cover your actual beds, irrigation and other features. The diagram is a planning aid. It is not a survey or a blanket planting ban.[2]
Plan your Smithson Ridge landscape
Share your address, survey and ideas with Texas Allied Landscape. We can map the lot's limits. We plan plants and irrigation. We prepare the review package and build after the required approvals. Bring preserve areas, drainage and outdoor living into one plan. Do this before work begins.
Documents and limits of this guide
This rewrite keeps the earlier review's findings. That review covered the 2014 declaration, rainwater policy and 2021 assignment. It is not a new records audit or an address-specific approval. The later-amendment county-record check remains an open check. So do the current application packet, fees and enforcement schedule.
Get the current documents and written approval for your lot and project. Use this guide for planning, not as an approval or legal opinion.
Sources
- Community character: Smithson Ridge : association community description, checked November 8, 2026.https://smithsonridge.com/↑
- 2014 declaration, instrument 20140128870 . Landscape and preserves: Sections 3.23-3.24, pages 11-12; setbacks: Section 3.2, page 6; review: Section 5.7, pages 21-22; easements: Sections 7.3-7.4, page 29.https://smithsonridge.com/wp-content/uploads/2023/10/Smithson-Ridge-HOA-Declaration-of-Covenants-Conditions-and-Restrictions.pdfabcdefghijklmnopqrstuvw
- 2021 assignment .https://smithsonridge.com/wp-content/uploads/2023/08/Assignment-of-Declarant-Rights.pdf↑
- Association public contact page .https://smithsonridge.com/contact-us/↑
- Bylaw and policy compilation . Rainwater guidelines: PDF pages 42-44, instrument 20140220843, recorded December 24, 2014.https://smithsonridge.com/wp-content/uploads/2023/10/Smithson-Ridge-HOA-Bylaws-Plus-Ammendments.pdfab