
Property owners
The Park at Woodland Oaks Landscaping
Enjoy color, shade and a water-wise yard. Texas Allied Landscape helps plan, submit, build and care for your Park at Woodland Oaks landscape.
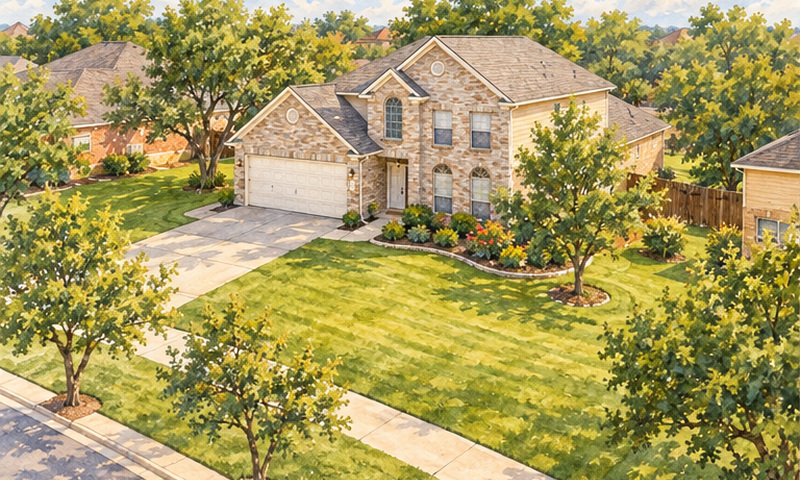
Get a quoteIllustration based on reference photos of The Park at Woodland Oaks. Not a single literal view.
On this page
Enjoy a welcoming yard with color, shade and less water use. Texas Allied Landscape can help plan your Park at Woodland Oaks landscape. We prepare the review package. We build the approved work and care for it over time. Start with your survey and the current rules for your address.
Prepare, submit and build
What to include
Start with your survey. Mark the proposed beds, lawn, walks, edging, trees and other work. Show the property lines, easements and drainage. For a drought-resistant plan, calculate the natural-turf area. Count what will remain visible from public areas. List the plants and ground cover you want to use. Include edging and decorative items.
Include a project description and design plan for drought-resistant work. Send a completed request. Include detailed plans and specifications. Add a survey or site plan with the improvement location marked on it. List who will do the work and the materials. Add the planned start and finish dates. Landscaping is a listed project type.[1][2]
Check the current fee before submitting. The unit declarations allow reasonable application-processing fees and professional consultants. A fixed current landscape application fee or deposit was not verified. Collection charges in the association's billing policies are not landscape application fees.[4]
Where to send the request
The current ARC page asks owners to submit requests early. Send them 30 days before the planned start. Send the completed form and supporting documents to Diamond Association Management & Consulting. The address is acc@damctx.com. The form also lists an address: 14603 Huebner Road, Building 40, San Antonio, Texas 78230. Confirm those instructions on the current ARC page before sending.[2][3]
DAMC routes the request to the Architectural Review Committee, or ARC. The ARC makes the decision and DAMC sends the decision letter. Sending a form to the manager is not approval to start.[3]
Wait for the written decision
The form says the ARC will act within 30 days of receipt. The ARC contacts the owner in writing. The owner must agree not to begin without written approval. The older unit declarations also set a 30-day decision period. The clock starts after the required plans and written approval request are submitted. Incomplete plans can be rejected, and approval can be partial or conditional.[2][4]
The older declarations have a narrow deemed-approval clause. It does not allow a declaration violation. It does not allow a change from the submitted plan or anything needing a written variance. A variance request is treated as denied in one case. That is unless the ARC expressly approves it in writing within 30 days. The drought policy separately says xeriscaping cannot begin before approval. Do not use silence as a reason to start. Get a written decision, especially while the current declaration chain remains unresolved.[1][4]
Finish and close the request
Keep the decision, plans and any conditions together. Before changing a plant, layout, material or drainage detail, ask first. The change may need another approval. ARC approval does not replace City code requirements. The current process asks for photographs of the finished project. Then the request can be closed.[2][3]
Plan the layout for your lot
Keep plants off and away from public sidewalks. Keep all plants from growing onto or over a sidewalk. Plants with thorns, spines or sharp edges are limited. They cannot be used within six feet of a sidewalk. Plants in the strip between the sidewalk and street have a height cap. The cap is 12 inches. Boulders or rocks larger than six inches are not allowed in that strip.[1]
Limit publicly visible urns, pots and other manmade ornaments to four items. Proposed decorative items, including birdbaths and statuary, need advance approval. A large boulder elsewhere can be part of an approved xeriscape design. That does not remove the curb-strip restriction or the rock-area question.[1]
The older declarations restrict hedges in front of the home's front setback line. They also limit fences and walls forward of the front building line unless written ARC approval applies. They also protect corner-lot sight lines. Tree foliage must sit high enough to avoid blocking them. The printed corner-triangle sentence is incomplete. It mixes a 25-foot measurement with a three-and-one-half-foot height. It is not safe to turn that text into a precise planting diagram. Ask for the applicable corner visibility area on your approved plan.[4][5][6][7][8][9]
Lot setbacks
The recorded unit declarations - Units 5A, 5B, 6A, 6B, 6C and 10 - set the same building setbacks: 25 feet at the front, 5 feet at the sides and 20 feet at the rear. Structures on adjacent lots must sit at least 15 feet apart. A detached garage may sit 5 feet from the side and rear lines. Where the subdivision plat shows a different setback on a lot, the greater setback applies unless the ARC waives it in writing.[4][5][6][7][8][9]
Hover over the drawing to magnify it.Press and hold the drawing to magnify it.With a keyboard, focus the drawing and press Enter or Space to open the magnifier, use the arrow keys to move it and Escape to close it. Every distance is also listed below.
- Property boundary
- Building setback (no buildings past this line)
- Vegetation preserve (natural vegetation stays)
- Easement (utility or drainage access)
- Project footprint (proposed work)
The dashed lines mark where buildings may not go. Inside the setback lines, other limits (easements, ACC) still apply.
Band widths are drawn in proportion to each other; the lot is a schematic rectangle, not a survey.
Drainage, easements and lighting
Do not let beds, fences, walks or other work divert runoff. They must not block or back up runoff from your lot or other lots. The older declarations reserve utility and drainage easements. They prohibit planting or material that interferes with utilities or drainage. They require prior written ARC approval for some work. That covers changing a drainage easement's configuration. It also covers removing trees or vegetation there. They also restrict structures, storage and debris in drainage easements.[4][5][6][7][8][9]
Cuts in natural grade that are visible from the street must be faced. Use masonry, timbers, sod or landscaping under the posted unit rules. Do not use a general yard plan as permission. Filling, terracing or changing an easement needs its own review.[4]
Landscape lighting needs ARC approval under the older declarations. It must not create an offensive light source or nuisance for neighbors. Show fixtures and locations in the request. Do not add them after review.[4]
The printed corner-visibility wording is incomplete. The reviewed documents do not establish one building-setback table for every lot. No generic setback diagram is included. Have the applicable limits marked on your survey and approved plan.
Plan a drought-resistant yard
Use native and adapted plants with low water needs. Pick ones that tolerate heat and drought. The drought policy took effect September 1, 2013. It allows an exception in one case. At least 25% of the publicly visible area must stay natural turf. The other guidelines are met. A project description, design plan and approval are required before installation.[1]
Keep the rock-limit conflict visible
Each of the six posted unit declarations limits decorative ground-cover rock. The cap is 10% of the front and side yards' total area. They also call for grass or other ground cover outside landscaped areas. Natural areas may get allowances based on their appearance.[4][5][6][7][8][9]
The later drought policy allows specified non-turf materials. That applies when a request is granted. It says it controls over earlier conflicting rules and covenants. The declarations also say they control over association rules. This guide does not settle that conflict. It does not turn a conditional xeriscape policy into blanket permission for an all-rock yard. Have the ARC state the approved turf and rock areas in writing. Any variance should be in writing too.[1][4]
Ground cover and edging
If the request is granted, the drought policy allows several materials. Options are decomposed granite, ground hardwood mulch and crushed limestone. Flagstone or other loose stone in non-turf areas. Keep the cover free of weeds. Use pavers for walks; concrete surfaces are limited to driveways and sidewalks. The older declarations separately prohibit asphalt and gravel driveways and sidewalks. They require ARC review of their location and design.[1][4]
Separate planted non-turf areas from lawn with a clear border. Use metal edging or mortared masonry. Proposed masonry edging needs approval. Brick must be an approved color and type. Use solid units rather than units with holes. Common concrete blocks are not allowed. Iron edging must be staked. Its top can sit no more than two inches above grade. Keep borders attractive and edged.[1]
Choose plants that fit the soil conditions created by the ground cover. Keep acid-loving plants away from alkaline crushed limestone. A named tree, shrub or perennial list was not supplied in that policy. Generic references to native plants, ornamental grasses or oaks are not approval. A particular species still needs review.[1][4]
Choose turf for your site
Consider lower-water turf in place of thirsty grass. Buffalo grass, Zoysia and Bermuda are named choices for the area, but no one turf suits every site. Sunlight still matters. These cards illustrate the named grass groups. The rule does not name cultivars. It does not grant automatic approval for a lawn change.[1]
 Illustration
Buffalo grassBouteloua dactyloidesIllustration 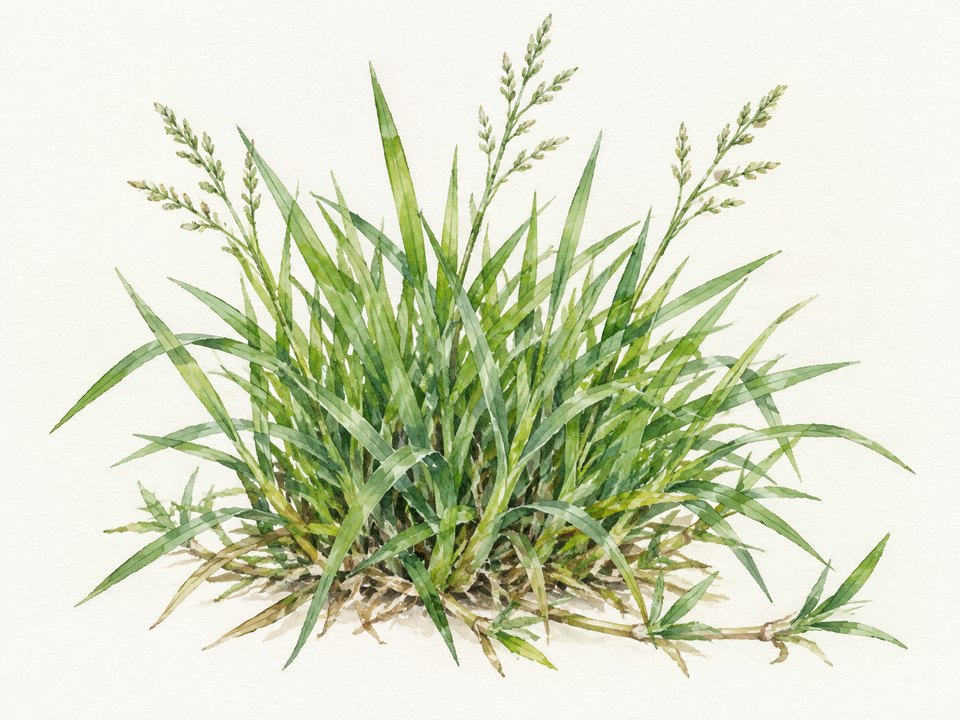 Illustration
Zoysia grassZoysiaIllustration  Illustration
Bermuda grassCynodon dactylonIllustration
St. Augustine is described as thirsty, with replacement suggested. It remains advice, not a ban on St. Augustine.[1]
Plan rainwater collection
Choose rainwater-system colors that fit the home. Keep barrels and systems out of one area. That is the strip between the front of the home and an adjoining or nearby street. Follow the limits on added wording or content. Size, type, materials and screening may be regulated. That applies when the system is visible from a street, another lot or common area. The property must have room for the system. Include the location, size, color and screening in your request. Confirm the current requirements before installation.[10]
Care for the finished yard
Keep the yard neat and mow regularly. The older unit rules cap the lawn at six inches high. Dead trees, shrubs, vines and plants must be removed promptly. Replace them with plants of equal quality or value. New residential lawns must be seeded, sodded or sprigged. Other treatment works too. The deadline is 30 days after occupancy.[4][5][6][7][8][9]
Xeriscaping still needs care. Trim plants, remove weeds and edge borders. Replace sick or dying plants. Cut back winter dieback. Keep sidewalks clear. Plan for regular care when converting a bed to drought-resistant plants.[1]
The older declarations include oak-wilt advice. That is a dated tree-care passage. It is not an approved oak list. It is not a substitute for current advice from a qualified tree professional. Do not remove or treat a tree based on that passage alone.[4]
Check fees and notice deadlines
The older rules allow reasonable application-processing fees and professional consultants. A current fixed landscape fee or deposit remains unverified. Ask for the current charge before submitting. Billing and collection charges are separate.[4]
The posted 2013 notice process starts with a courtesy notice. It gives 10 days to correct. Later continued-violation notices give 30 days. A final certified notice gives another 30 days. Attorney referral is at the Board's discretion. Owners can ask the manager for a reasonable extension. Legal and court costs depend on what the law and declaration allow.[11]
How often the association inspects yards remains unverified. The same goes for granting extensions or pursuing cases. Billing and debt-collection policies address a different issue. No enforcement-intensity score or current landscape fine amount is claimed here.
Park at Woodland Oaks landscape questions
Can I replace the whole lawn with rock?
Which lower-water grasses are named?
Buffalo grass, Zoysia and Bermuda are named choices to consider. Pick for your site and get the change approved. St. Augustine is described as thirsty, not banned.[1]
Plan your Park at Woodland Oaks yard
Texas Allied Landscape can help turn your survey and plant choices into a clear plan. Turf areas, irrigation and materials fit in too. First confirm the current documents and lot scope. Then get the design and any exception approved in writing before installation. Ongoing care can include landscape maintenance and plant health care. It covers irrigation checks and repairs, bed refreshes and turf reduction. Native planting fits too.
Documents and limits of this guide
This rewrite keeps the November 10, 2026 review. It is not a new records audit.
On November 10, 2026, we read all six posted unit declarations. We read both architectural guideline files. We read the drought and rainwater policies. We also read the current ARC form and process; the original bylaws and 2021/2025 updates; the 2011 and 2022 resolutions; both violation policies; the standalone governance, records and billing files; and the posted Lot 45 documents. Duplicate ARC copies of the same guidelines were checked. They were compared against the governing-document collection.[12]
The county check read all 48 index rows under the association name. It also read all 40 rows from a broader Woodland Oaks restrictions search. It visually read the first-page previews of selected records. Those were from 2026, 2014, 2009 and 1999. Those previews identify a code of conduct and a management certificate. They also show bylaws/articles and an annexation. They were not read as complete county instruments. They do not prove that no later declaration exists. The county site reported records verified through November 6, 2026.[13]
Some items are still unverified. One is the amended and restated declaration cited in the 2025 bylaws. Another is a complete current set of later landscape rules. The current application fee; and address-specific restrictions or easements beyond this review. The 10% rock cap and later xeriscape policy need written clarification. Ask about your proposed design. This guide is a planning aid. It is not a legal opinion or title report.
Your community profile
Community profile
The Park at Woodland Oaks
The posted drought policy allows conditional xeriscaping, but a restated declaration cited in the 2025 bylaws remains unlocated. No current rule profile is scored.
| Design latitude | — |
|---|---|
| Approval scope | — |
| Approval layers | — |
| Approval cost | — |
| Plan preparation | — |
| Enforcement capability | — |
Higher means more documented control or burden, not a better community.
All six posted unit declarations, drought policy, current ARC form, bylaws and related policies read November 10, 2026. Bounded county index and selected first-page check, not a complete title search.
Design latitude
—
- 1
- 2
- 3
- 4
- 5
How much of the plant and design palette is prescribed. A higher score means less design freedom.
Why this score
The older rules limit decorative rock to 10% in front and side yards. The drought policy allows a conditional xeriscape plan with at least 25% natural turf in publicly visible areas. Their priority clauses conflict. A restated declaration remains unlocated, so no score is assigned.
Approval scope
—
- 1
- 2
- 3
- 4
- 5
How much exterior work needs written sign-off.
Why this score
Get written approval before landscape work. The current form includes landscaping, and older rules cover exterior improvements broadly. A restated declaration cited in the 2025 bylaws remains unlocated, so the full current scope is unverified.
Approval layers
—
- 1
- 2
- 3
- 4
- 5
Counts distinct required community reviewers only. City, county and state permits, optional steps and repeat submissions are not counted.
Why this score
Management routes the request to the ARC, which decides, then management sends the letter. Routing does not count as a second review. The missing restated declaration leaves the complete current review chain unverified.
Approval cost
—
- 1
- 2
- 3
- 4
- 5
What the community's own approval process costs to apply.
Why this score
Reasonable processing fees and professional consultants are allowed under the older rules. A current fixed landscape fee or deposit remains unverified. Billing and collection charges are separate; an unknown fee does not mean free.
Plan preparation
—
- 1
- 2
- 3
- 4
- 5
How much drawing and documentation an application needs.
Why this score
Prepare detailed plans, specifications, a survey or site plan, location, materials, contractor and dates. Xeriscaping adds a design plan and conditions for an exception. The missing restated declaration leaves the full current package unverified.
Enforcement capability
—
- 1
- 2
- 3
- 4
- 5
Which remedies the verified governing documents and adopted policies provide. The score reflects verified documented provisions, not observed enforcement practice or legal conclusions. Not finding an express clause is not a conclusion that no authority exists.
This guide covers The Park at Woodland Oaks in Schertz. The association's posted records identify several units. They are Woodland Oaks Units 5A, 5B, 6A, 6B, 6C and 10. It is not a guide to every neighborhood with Woodland Oaks in its name. Use your deed and survey to confirm the unit, block and lot. Do this before applying a rule.[14]
One important document is still missing from this review. The 2025 amended and restated bylaws refer to an "Amended and Restated Declaration." It covers all six units. The public document collection was reviewed on November 10, 2026. It instead supplies the older unit declarations. A bounded county check did not locate that restatement. Ask the manager for the current declaration and all amendments. Also ask for the rules that apply to your address. The older rules below are documented. They are not presented as a complete current set. All profile scores stay unverified.[15][12]
Unit 10 needs an extra check. The posted first amendment vacates the original Unit 10 covenants for Lot 45 only. It reserves the ability to impose new covenants. Do not treat Lot 45 as an ordinary covered lot based on this guide. The association labels that copy unofficial. It is not a current title report.[16]
Sources
- Drought-Resistant Landscaping and Natural Turf Guidelines . All three pages read and visually checked. Effective September 1, 2013; Volume 4177, pages 321-323. Sections 1-9 cover the variance, turf, materials, borders, sidewalk safety, maintenance and conflict clause.https://damc20235.eunify.com/PublicDocuments/Download?doc=496603abcdefghijklmnop
- Current Improvement Request Form . Both pages read; landscaping checkbox, plans, survey, location, materials, contractor, dates, written approval and return instructions.https://damc20235.eunify.com/PublicDocuments/Download?doc=524284abcdefghi
- Current ARC process page . Read November 10, 2026. Submit 30 days before work; manager routes to ARC; written decision letter and finished photographs.https://damc20235.eunify.com/page/4552abcdef
- Unit 5A Declaration . All 24 pages read. Articles IV, VIII, IX, XII-XV, XXII-XXIV and XLV cover approval, hedges, walks, maintenance, landscape rock, lighting, easements, drainage and document priority. Corner-sight-line wording is incomplete in the printed original.https://damc20235.eunify.com/PublicDocuments/Download?doc=496552abcdefghijklmnopqrs
- Unit 5B Declaration . All 24 pages read. Articles IV, VIII, XII-XIII, XXII-XXIV and XLV. Unit-specific scope; not a universal structural-setback table.https://damc20235.eunify.com/PublicDocuments/Download?doc=496553abcde
- Unit 6A Declaration . All 24 pages read. Articles IV, VIII, XII-XIII, XXII-XXIV and XLV.https://damc20235.eunify.com/PublicDocuments/Download?doc=496554abcde
- Unit 6B Declaration, corrected re-record . All 24 pages read. Refiled to restore omitted drainage wording on original page 8; Volume 1300, page 756 onward. Articles IV, VIII, XII-XIII, XXII-XXIV and XLV.https://damc20235.eunify.com/PublicDocuments/Download?doc=496555abcde
- Unit 6C Declaration . All 22 pages read, including image-only page 9. Articles IV, VIII, XII-XIII, XXII-XXIV and XLV.https://damc20235.eunify.com/PublicDocuments/Download?doc=496556abcde
- Unit 10 Declaration . All 23 pages read. Articles IV, VIII, XII-XIII, XXII-XXIV and XLV. Read with the separate Lot 45 amendment, not as proof that Lot 45 remains bound.https://damc20235.eunify.com/PublicDocuments/Download?doc=496557abcde
- Rainwater Collection Devices Guidelines . Entire one-page policy read. Effective September 1, 2013.https://damc20235.eunify.com/PublicDocuments/Download?doc=496624↑
- Violation Enforcement Resolution, 2013 . Both pages read; notice sequence and reasonable-extension language. Documented policy only, not observed enforcement behavior.https://damc20235.eunify.com/PublicDocuments/Download?doc=496631↑
- Association governing-document index . Current public index reviewed November 10, 2026. Posted unit declarations and related files were downloaded and read; this index is not proof of a complete recorded chain.https://damc20235.eunify.com/page/4558ab
- Guadalupe County ROAM record search . Bounded check on November 10, 2026: 48 association-name index rows and 40 broader Woodland Oaks restrictions rows read. Selected first-page previews only: 202699008566 (code of conduct), 2014008003 (management certificate), 2009015708 (bylaws/articles), 1999010097 (annexation). Not a full read of those county instruments or a complete title search.https://roam.guadalupetx.gov/↑
- Texas management certificate for The Park at Woodland Oaks . Three pages read. Used for association identity and unit references, not proof of every current rule.https://www.hoa.texas.gov/sites/default/files/certificates/112820/1597-19496/mc/The%20Park%20at%20Woodland%20Oaks%20Management%20Certificate.pdf↑
- Amended and Restated Bylaws, revised October 29, 2025 . All nine pages read; definition 1 refers to an Amended and Restated Declaration covering six units. Recorded November 13, 2025, instrument 202599028660.https://damc20235.eunify.com/PublicDocuments/Download?doc=496518↑
- First Amendment to Unit 10 Declaration, Lot 45 only . All four pages read; pages 1-2 visually checked. Volume 1375, pages 37-40, instrument 1998015142. Posted as an unofficial document. Prior covenants vacated for Lot 45 only; no current title conclusion.https://damc20235.eunify.com/PublicDocuments/Download?doc=496561↑