
Property owners
Vintage Oaks Landscaping
Enjoy more of your Vintage Oaks yard. Texas Allied Landscape can plan planting, irrigation and outdoor spaces, prepare the review package and build the approved design for your unit.
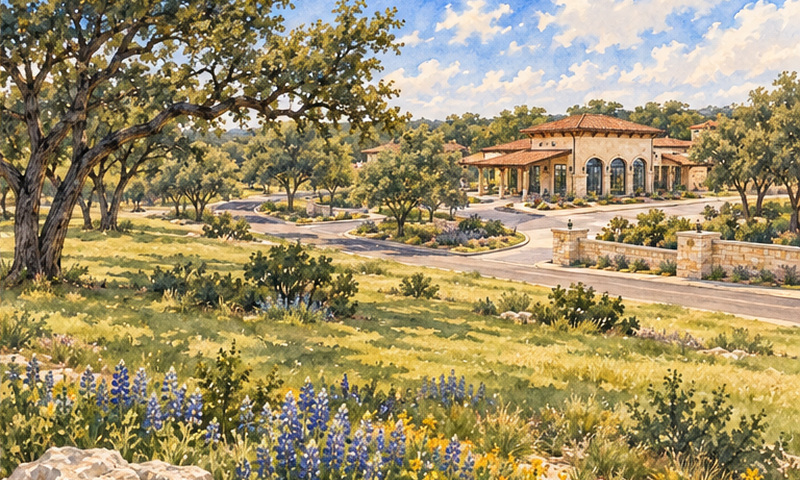
Get a quoteIllustration based on reference photos of Vintage Oaks. Not a single literal view.
On this page
Make room for quiet mornings in your Vintage Oaks yard. Family time and outdoor gatherings fit too. Texas Allied Landscape can fit planting, irrigation and outdoor improvements to your home. We also match its Hill Country setting. We can prepare the review package. We build the approved design. We also care for the finished yard. Start with your address, survey and ideas. That way the plan fits your unit. It also fits your existing trees and the way you live outside.
Know your neighborhood and your rule track
Oak-covered lots, trails, pools and a lazy river are all here. Vintage Oaks gives you plenty of ways to enjoy time outside. Your yard can be a quieter part of that life.[1]
Match your unit and lot to the right rules before design. Vintage Oaks has a main track and a separate Grove track. The main rules were adopted October 29, 2026. They were recorded November 4. They replace the earlier main guidelines, amendments and supplements. Older main versions remain in the posted library. Use the recorded replacement for the main-track findings here.[2] [3]
Grove rules name Units 15, 18, 24, 27 and 29. Reviewed unit supplements confirm Grove treatment for Units 15, 18, 24 and 27. The Unit 29 supplement was not located, and cited plat numbers conflict. Confirm Unit 29's recorded lot documents before applying dimensions.[4] [5]
Reviewed supplements for Units 16, 17, 19-23, 25, 26, 28 and 30 refer to the main rules. They do not restate them. Some plats use Grove branding. They still follow a different rule track. Match the recorded requirements to your lot. Do not rely on a marketing or plat name. Later unit amendments outside the earlier search patterns remain open checks. Address-specific requirements remain open too.[5]
Prepare the main-track plan and get approval
The Architectural Review Authority (ARA) reviews the landscape plan. Initial plans and substantial changes need approval. Minor removal and replacement of plants or shrubs do not. Some changes need review. One example is converting turf or beds to hardscape or xeriscaping.[2]
Show what will stay or be removed. Include plant sizes and locations. Include irrigation and improvements. Include plat details, setbacks and easements. List each phase and its timing. Material additions later also need approval.[2]
Confirm whether ordinary landscape-only work needs a professional drawing. Planting sketches and irrigation or restoration plans may be needed. Residences, structures and other improvements need a Texas architect. An experienced professional home designer also works. An exception applies when the ARA approves otherwise.[2]
Main-track landscape approval and completion
Match the lot and prepare the package.
Check the unit, plat, easements and design rules. For a new home, get residence approval before landscape or pool approval.[2]
Submit before installation.
For a new home, submit at least 30 days ahead. The deadline is completion or move-in, whichever comes first. Include the required deposit and fees. The standard review fee is $125 and is not refunded. Confirm the fee and full deposit amount before applying.[2]
Allow 30 days for a decision on the complete package.
The clock starts when the ARA has the full plans. That includes details, deposits and fees. No answer or a tie vote means denial. A regular meeting calendar remains unconfirmed in the materials reviewed. The submission deadline is unconfirmed too.[2]
Finish within six months of the approval letter.
Tell the ARA within 15 days after completion so it can inspect. Remove debris within 60 days after completion. After approved completion and debris removal, the deposit is returned minus charges. For phased work, it may be held until all phases are done.[2]
The builder resource page gives different timing, including six months from move-in. The newer main rules start the installation period at the approval letter. Confirm the written rules for your lot before scheduling work.[2] [6]
Some changes to drainage ditches in the public right-of-way need a permit. It is a Comal County private-improvement permit. ARA approval does not replace government permission. Check county and water-provider rules separately.[2]
Fit the main-track layout to your lot
Main-track building setbacks are 50 feet at the front and rear. The interior side is 10 feet. The corner street-side is 25 feet. Unit 30 instead uses a 25-foot front setback. The rear and side dimensions match the listed ones. Grove setbacks are different.[2]
Vertical structures need ARA approval to sit in setbacks. Improvements over utility easements need written utility-owner permission. Check the lot's supplements, plat and easements before design.[2]
Main-track corner-lot example
This Appendix A example excludes Unit 30 and Grove lots. It shows setback bands only. It skips utility easements, drainage and any native-preserve boundary. Your lot's shape is not shown either.[2]
Hover over the drawing to magnify it.Press and hold the drawing to magnify it.With a keyboard, focus the drawing and press Enter or Space to open the magnifier, use the arrow keys to move it and Escape to close it. Every distance is also listed below.
- AFront (street): Setback 50 ft [2]
- BRear: Setback 50 ft [2]
- CInterior side: Setback 10 ft [2]
- DStreet side: Setback 25 ft [2]
- Property boundary
- Building setback (no buildings past this line)
- Vegetation preserve (natural vegetation stays)
- Easement (utility or drainage access)
- Project footprint (proposed work)
The dashed lines mark where buildings may not go. Inside the setback lines, other limits (easements, ACC) still apply.
Band widths are drawn in proportion to each other; the lot is a schematic rectangle, not a survey.
Plan the main-track yard in zones
Separate the Native Landscaping Area (NLA) from the Manicured Landscaping Area (MLA) with a defined edge. Keep the NLA generally undisturbed. Construction, excavation and vegetation removal need specific ARA approval. So does similar disturbance. Restored areas must use indigenous plants, and non-indigenous plants may not be introduced there.[2]
The front building envelope must be fully landscaped. Use in-ground plants and shrubs. Planters cannot replace those plants without ARA approval. Provide a 10-12-foot planting area at the front and sides of the foundation. Screen the foundation around all sides. Keep no more than three feet between shrubs and plants. Turf or river rock alone does not satisfy the front planting requirement. Planting beds require two inches of mulch.[2]
Natural turf is encouraged but limited. The cap is 1.25 times the residence-and-garage foundation footprint. The hard maximum is 12,000 square feet. Driveways and patios do not count in that footprint. The turf layout and irrigation can be adjusted for the site. Use the recommended four inches or more of native or improved soil. Caliche is prohibited.[2]
Rock and stone landscaping is available in the MLA. It needs ARA approval. It must follow the association's xeriscape or zeroscape policies. Diversity in the rock design remains required. Live in-ground screening at the front is still required. Artificial turf is permitted in street-visible front, side and rear yards. You need advance approval. Submit a detailed site plan and product information. The written specifications include 1.5-2.5-inch pile. Face weight must be at least 65 ounces per square yard. Natural colors and thatch are required. Backing must be permeable or specified drainage holes, and a minimum 15-year limited warranty. Approval is not automatic.[2]
Protect trees and plan water and lighting
Introduced plants should be native to Texas. Use Appendix C for the main-track reference list. It covers trees, shrubs, plants and turf. Confirm approval for the location as well as the plant. Red oaks are expressly prohibited. Oak pruning is prohibited February 1-June 15. Protect wounds within 15 minutes.[2]
Installed in-ground irrigation must be zoned by plant water needs. It must also have rain and/or moisture sensors. Natural undisturbed areas and roadside ditches cannot be irrigated. Sprinkler heads cannot be placed in the right-of-way. Heads on private property may water grass to the pavement edge. They must not spray pavement. Provide station flow control and an upstream backflow device with annual inspection. The water supplier's current drought rules remain a separate check.[2]
Exterior lighting needs ARA approval, including later additions. Main-track path and landscape lamps are limited to 750 lumens. Height is capped at 36 inches. Use low-voltage, downward-directed light. Limits also apply to glare. Colored street-front lighting and strobe lights have limits too.[2]
Use the Grove's separate landscape package
For Grove lots, get advance written landscape approval. Submit plans at least 30 days before intended installation. Get approval for significant changes. Approved artificial turf and xeriscaping are allowed. St. Augustine grass and unnaturally colored mulch are prohibited. Rock besides crushed granite needs advance approval.[4]
 Illustration
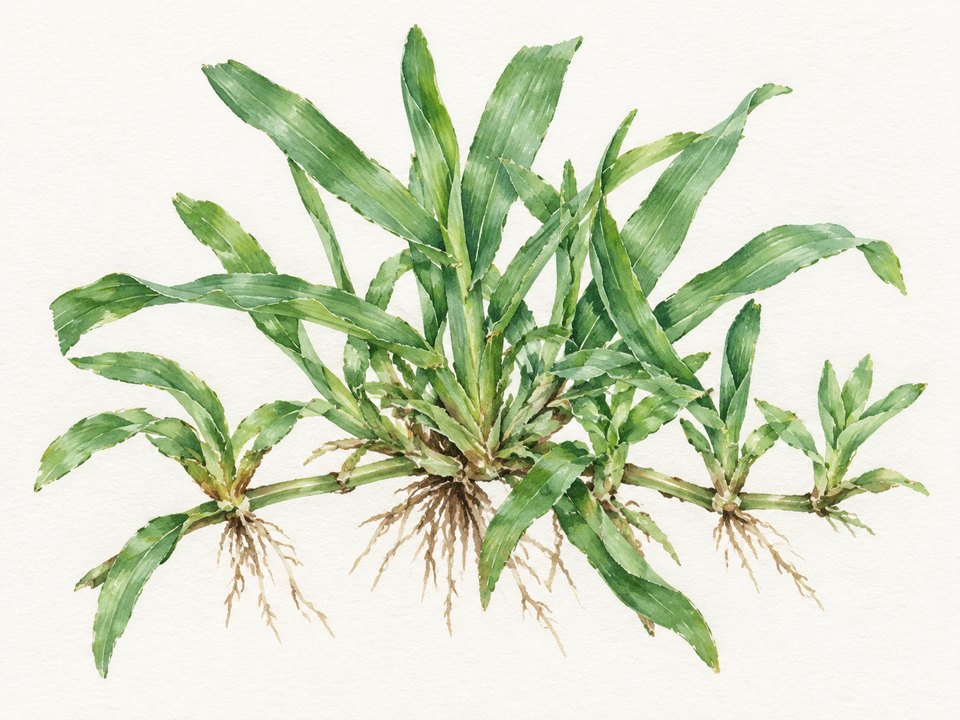
St. Augustine grassStenotaphrum secundatumIllustration
The Grove planting minimum is two qualifying trees per lot. It also needs eight plants. Screening must cover 75% of exposed foundation. Keep at least two feet between plants and a 2.5-inch minimum tree caliper. Individual palms do not count toward the two-tree minimum. Qualifying preserved trees can earn credit. The credit applies on the same side of the home.[4]
For a new Grove home, finish landscaping within 30 days of home completion. It must also be done before occupancy. Existing-landscape modifications must be finished within 14 days of starting. The ARA can grant extensions. An extension may require a deposit. The approved plans also have a six-month period from the approval letter. Plan these requirements together rather than borrowing the main-track schedule.[4]
The Grove setback table lists front at 20 feet. The rear is 15 feet. The interior side is five feet. The corner street-side is 15 feet. Pools and patios may occupy the rear setback. Vertical structures may not. These are Grove guideline dimensions. They are not a substitute for the lot's plat, easements or supplemental requirements.[4]
Plan fees and enforcement
The main-track standard application lists a $125 review fee. It is nonrefundable. It covers initial landscaping and changes. A separate landscape deposit is required, but its Board-set amount remains unverified. Confirm the full amount due for the project.[2]
Fixable landscape maintenance failures follow a different route. Uncurable acts are treated another way. One example is removing or changing landscape without required ARA approval. Ordinary curable matters begin with a courtesy notice. It allows at least 10 days. An additional notice is discretionary. The statutory notice describes a 30-day cure opportunity. It also covers hearing rights where applicable. Uncurable violations have a different notice/fine route without a prior cure opportunity.[7]
The owner fine schedule is specific. Failing to file the landscape plan costs $500 per occurrence. Failing to complete an ARA-approved plan costs $35 per continuing day. Foundation landscaping not started is also $35 per day. Construction before required ARA approval is $1,000 per occurrence. The policy permits case-by-case variation. Its fine cap is $5,000 for a specific violation. The cap applies per six-month period beginning with discovery. Attorney fees and enforcement costs are excluded. It also provides self-help and recovery of costs as a specific assessment. These are documented remedies. They are not evidence of how often the association uses them.[7]
A separate main-track builder/application fine schedule also applies within its scope. Do not add schedules together. Do not assume one replaces the other. Confirm which one applies. The policy schedule also uses older guideline cross-references. The reviewed 2026 Policy Manual supplements add other policies. They are not a replacement landscape fine schedule.[2] [7]
Landscaping questions at Vintage Oaks
Can I use the main-track diagram for a Grove lot?
Does no answer after 30 days mean I can start?
For the main-track process, no answer or a tie vote means denial. The review clock starts with the full plans, details, deposits and fees. Get approval before installation.[2]
Can I use artificial turf or rock landscaping?
Both tracks allow approved options, with different conditions. Main-track artificial turf needs advance approval, a detailed plan and product details. Rock landscaping in the manicured area needs approval. It must meet the xeriscape or zeroscape policies. In the Grove, rock besides crushed granite needs advance approval. Confirm the right track and full requirements for your lot.[2] [4]
Plan your Vintage Oaks landscape
Bring your address, survey and ideas. Texas Allied Landscape can match the unit requirements to your project. We prepare the landscape and irrigation design and review package. Then we build and care for the approved yard.
Documents and limits of this guide
This rewrite keeps the document review dated November 8, 2026. It is not a new records audit. It is not a promise that no newer rule exists. The earlier association-name sweep and targeted unit checks found the listed replacements. They did not confirm every lot's full amendment chain. Later amendments, address-specific coverage and the Unit 29 gap remain open checks. County links open the record portal. Search by the document number in the notes. They are not direct PDF links.
Main-track community profile
Community profile
Vintage Oaks - main guideline track
Assessment of the main guideline track as recorded November 4, 2026; the Grove is rated separately. Higher means more documented control or burden. We confirm the current standards for your address before design.
1 permissive5 protective
| Design latitude | 4/5 |
|---|---|
| Approval scope | 3/5 |
| Approval layers | 1/5 |
| Approval cost | — |
| Plan preparation | — |
| Enforcement capability | 4/5 |
Higher means more documented control or burden, not a better community.
October 29, 2026 Fourth Amended guidelines, recorded November 4 as Comal County document 202606033203, read November 8, 2026. Main track only; the Unit 30 setback exception and Grove rules are described separately. We confirm the address-specific amendment chain for your address.
Design latitude
4/5
- 1
- 2
- 3
- 4 (this score)
- 5
How much of the plant and design palette is prescribed. A higher score means less design freedom.
Why this score
Natural and manicured zones, turf cap, live front-foundation planting, native-plant guidance and lighting rules shape the design. Approved rock landscaping and artificial turf remain available; the palette is not completely prescribed.
Approval scope
3/5
- 1
- 2
- 3 (this score)
- 4
- 5
How much exterior work needs written sign-off.
Why this score
Initial plans and substantial changes need ARA approval. Minor removal and replacement of plants or shrubs expressly do not. Converting turf or beds to hardscape, xeriscaping and other material changes require review.
Approval layers
1/5
- 1 (this score)
- 2
- 3
- 4
- 5
Counts distinct required community reviewers only. City, county and state permits, optional steps and repeat submissions are not counted.
Why this score
One community architectural reviewer, the Architectural Review Authority (ARA), is documented for the landscape process. Repeat submissions, final inspections and government permits are not additional community reviewers.
Approval cost
—
- 1
- 2
- 3
- 4
- 5
What the community's own approval process costs to apply.
Why this score
Total not verified. The standard supplemental application lists a $125 nonrefundable review fee for initial landscaping and modifications. A separate required landscape deposit is set by the Board but its amount is not stated; we confirm the full amount due for your project.
Plan preparation
—
- 1
- 2
- 3
- 4
- 5
How much drawing and documentation an application needs.
Why this score
Not scored - we confirm whether ordinary landscape-only work needs a professional drawing. Planting schematic, irrigation/restoration plans as applicable, plat data, setbacks, easements and materials are documented. Section 3.03 separately requires a Texas architect or experienced professional home designer for residences, structures or other improvements unless ARA approves otherwise.
Enforcement capability
4/5
- 1
- 2
- 3
- 4 (this score)
- 5
Which remedies the verified governing documents and adopted policies provide. The score reflects verified documented provisions, not observed enforcement practice or legal conclusions. Not finding an express clause is not a conclusion that no authority exists.
Why this score
The recorded fine policy lists failure to file the landscape plan at $500 per occurrence, construction before required approval at $1,000 per occurrence, and failure to complete an approved plan or start foundation landscaping at $35 per continuing day, capped at $5,000 per violation per six months.
This dated assessment covers the main guideline track. It follows the October 2026 rules. It is not a blended main-and-Grove rating. Higher means more documented control or burden, not a better community. Each measure is separate, with no combined score. The main-track numbers do not rate Grove lots. They do not confirm current requirements for every address. Unverified measures stay blank.[2]
The Grove has a different landscape package and broader written approval language. How the community scoring method works.
Sources
- Vintage Oaks association community description . Trails, pools, lazy river and community setting; checked November 8, 2026.https://vintageoaksatthevineyard.com/↑
- Comal County recorded main guidelines, document 202606033203 . Fourth Amended and Restated Architectural and Site Design Guidelines, adopted October 29 and recorded November 4, 2026; 78 scan pages. Main landscape sections 8.01-8.04, review sections 2-3, Appendix A and application appendices. Replaces the previous main guidelines and supplements.https://comal.landrecordsonline.comabcdefghijklmnopqrstuvwxyz27282930
- Management document library . Older main guidelines and supplements remain posted; use recorded document 202606033203 for the main-track findings above.https://neighborhoodco.app.box.com/s/ezusxumlcl72w3xvhbq18496noqrxdha↑
- Grove guideline library . Second Amended and Restated Design Guidelines, Comal document 202206053388, 36 pages (2022); scope, sections 7.14 and 8.01-8.06. Separate from the main guidelines.https://neighborhoodco.app.box.com/s/ezusxumlcl72w3xvhbq18496noqrxdhaabcdefg
- Comal County unit supplemental declarations . Units 15-30 reviewed where located: 201706008104, 201706027258, 201706037155, 201806005728, 201806006130, 201806020106, 201806030528, 201806033120, 201906007292, 201906011867, 201906013760, 201906032537, 202006033902, 202006038426 and 202206007284; Unit 18/19 amendments 201806021323 and 201806021325. Unit 29 supplemental not located. Management certificate 202506007480 is an index lead, not landscape-rule authority.https://comal.landrecordsonline.comab
- Vintage Oaks builder resources . Useful process contact information, but its landscape timing differs from the later recorded main guideline; it is not used to override that guideline.https://www.vintageoakstexas.com/builders↑
- Comal County Policy Manual and supplements . Document 202506037081 (119 pages), Restated Fine Policy and Exhibit 1; 202606010322 and 202606022176 are the reviewed 2026 supplements. Fine-table amounts checked against the scan image.https://comal.landrecordsonline.comabc