
Property owners
The Canyons at Scenic Loop Landscaping
Keep your Canyons at Scenic Loop homesite oak-shaded and approval-ready. Texas Allied Landscape plans, submits, builds and cares for landscapes that fit the community's standards.
Get a quoteOn this page
Oak-covered hills set The Canyons at Scenic Loop apart. So does a gated entry on Scenic Loop Road. The community has about 850 lots. Every one is sold to an individual owner. It is one of northwest San Antonio's most established Hill Country addresses.[1] Texas Allied Landscape helps you plan a landscape for your lot. It can fit the community's recorded standards. We prepare the review package. We build the approved design and care for it.
Plan, submit and build
Your Canyons at Scenic Loop approval timeline
Start with your survey and your trees.
The lot owner must submit a tree preservation plan and tree affidavit. These go to the City of San Antonio. Submit before any work, including clearing. We map your existing trees and build the landscape plan around them.[2]
Submit plans and the review fee digitally.
Plans go to the ACC digitally with the fee set by the board. The recorded design guidelines list a $3,000 fee. Half is nonrefundable, and half is refunded after the landscape is finished. No refund is issued before the landscape is complete. The package covers existing conditions and a site plan. Show the proposed driveway, fences and walls. Include pool and equipment locations. It also includes the architectural plans and the impervious cover total.[2]
Send the landscape plan at least 30 days before the home is finished.
Send the landscape layout and plans to the ACC. They are due at least 30 days before the main dwelling is complete. The plan scale is at least 1 inch = 20 feet. It shows every plant, the irrigation, walls, walks, pools, fences and other features.[2]
Landscape rules for your lot
The recorded declaration and the Second Amended Design Guidelines of 2019 set the landscape standards for every lot in The Canyons and Blackbuck Ranch.[3] [2]
Lot setbacks in Blackbuck Ranch Unit 5
The Canyons has a separate recorded declaration for each unit, so depths can differ by unit. This diagram covers most lots in Blackbuck Ranch Phase 2 Unit 5 under its 2021 declaration. Lots 25 through 27 in Block 25 use a 30-foot front setback, and lots 28 through 30 in Block 25 use a 10-foot rear setback. Where a property line adjoins a street, improvements sit the greater of these depths or 20 feet from that line. Fences, driveways, landscaping and other flat work are excepted. Where the plat and the declaration differ, the declaration controls. We confirm the declaration for your lot before design.[3]
Hover over the drawing to magnify it.Press and hold the drawing to magnify it.With a keyboard, focus the drawing and press Enter or Space to open the magnifier, use the arrow keys to move it and Escape to close it. Every distance is also listed below.
- AFront (street): Setback 40 ft [3]
- BRear: Setback 40 ft [3]
- CInterior side: Setback 10 ft [3]
- DStreet side: Setback 20 ft [3]
- Property boundary
- Building setback (no buildings past this line)
- Vegetation preserve (natural vegetation stays)
- Easement (utility or drainage access)
- Project footprint (proposed work)
The dashed lines mark where buildings may not go. Inside the setback lines, other limits (easements, ACC) still apply.
Band widths are drawn in proportion to each other; the lot is a schematic rectangle, not a survey.
The 75 percent planting rule
The front yard from the dwelling to the front property line must be landscaped and irrigated. The side yards and at least 25 feet behind the main dwelling must be too. The ACC may approve native landscaping that needs no irrigation. Even then, a 75 percent rule applies to each lot's landscape area. At least that much must be turf, drought-tolerant plants or both. Rock material may cover no more than 30 percent of any front yard. Exclude driveways and sidewalks. Any deviation needs prior written ACC approval.[2]
Landscape plans and changes
The landscape plan must include a plant list with quantities, botanical names, common names, sizes and specifications. It shows the location of all lawn areas and shrub bed lines. It locates every exterior lighting fixture. It gives the total lawn area in square feet and as a percentage of the site. The ACC decides, in its sole discretion, whether a submitted landscape plan is acceptable. Once the home is complete, any construction that alters the exterior appearance of an improvement needs prior written ACC approval. So does any removal.[3] [2]
Keeping the lot maintained
Until construction begins, mow the first 20 feet from any street. Do this at least once every three months. Keep the whole lot free of debris. The lot must be mowed or cleaned within two weeks of notice. Otherwise, the association may do it at your expense. Once construction begins, keep all shrubs, trees, grass and plantings cared for. Keep them cultivated, pruned, mowed, watered and free of trash. Keep this up after the home is finished.[3]
Fences, driveways and equipment
Fencing is allowed only behind the front of the home. It must be ranch-style pipe, wrought iron, masonry or a combination. It must be between four and six and a half feet tall, with ACC approval. Driveways must be exposed aggregate concrete, concrete, flagstone or brick pavers unless the ACC approves otherwise. Air-conditioning units and pool equipment must be screened from view. Use a fence that matches the house or use shrubbery. Trash cans must be stored screened or inside an enclosed structure. Corner lots have a street-side sight triangle. No fence, wall, hedge or shrub planting may block its sight lines. This covers heights between two and six feet above the roadway.[3] [2]
Choose plants that fit
The declaration prefers drought-resistant grass and plants. The 75 percent rule makes deep-rooted Hill Country natives the practical backbone of an approvable plan.[3] [2]
Live Oak, Cedar Elm, Mountain Laurel, Texas Sage, Lantana and Red Yucca are good starting points. We can develop them into a plan for your lot. Every planting plan still goes to the ACC. The cards do not grant approval.
 Illustration
Live OakQuercus virginianaIllustration 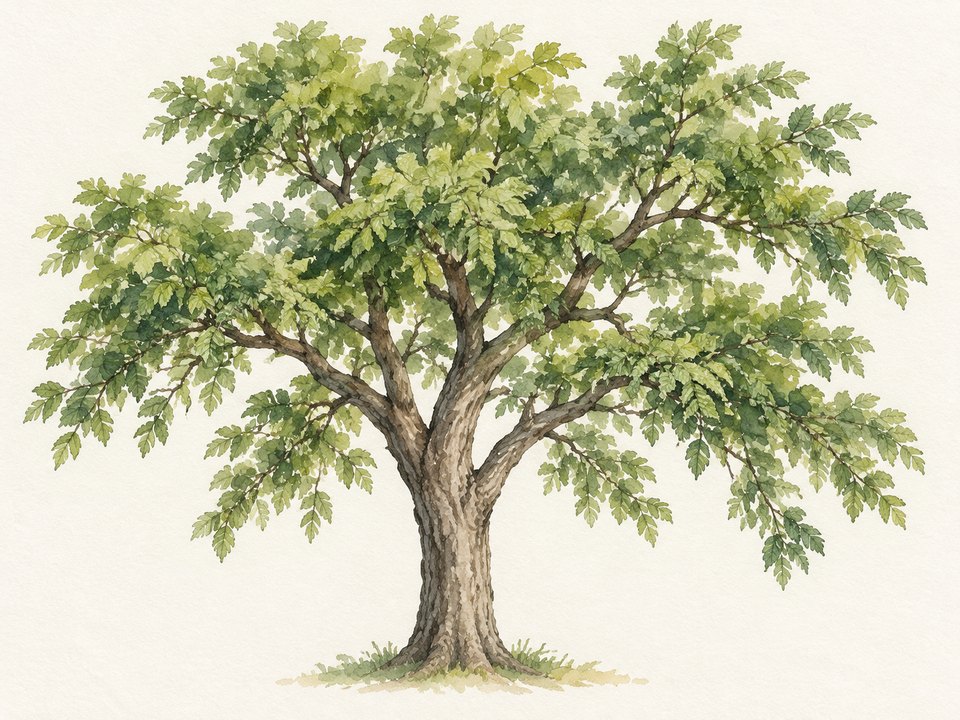 Illustration
Cedar ElmUlmus crassifoliaIllustration 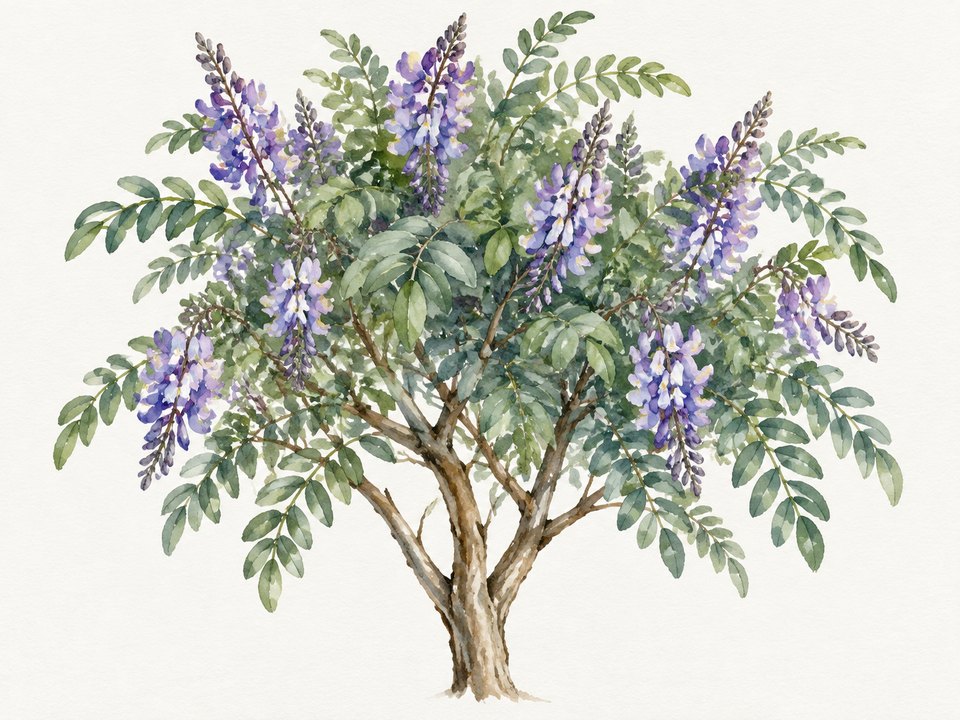 Illustration
Mountain LaurelSophora secundifloraIllustration 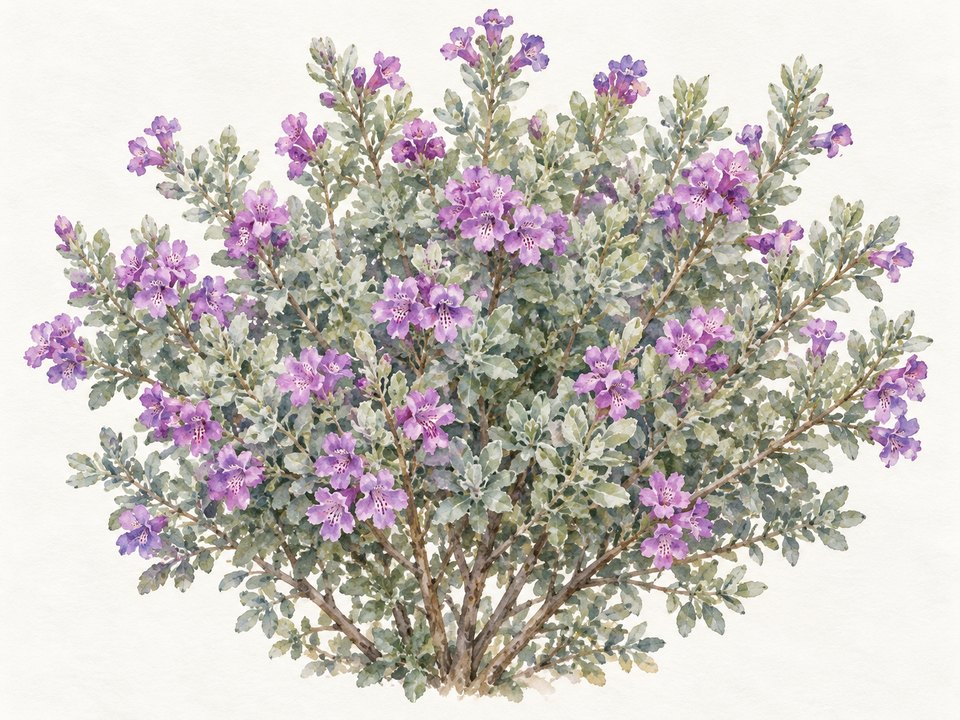 Illustration
Texas SageLeucophyllum frutescensIllustration  Illustration
LantanaLantana camaraIllustration  Illustration
Red YuccaHesperaloe parvifloraIllustration
Water and irrigation
The irrigated-area rule means an automatic sprinkler system is part of a standard landscape plan here. The declaration calls for a well-balanced mix of trees, shrubs and lawn grass plus an automatic sprinkler system. The design guidelines let the ACC approve native landscaping that needs no irrigation instead. Your landscape plan must show the irrigation layout and the total lawn area.[3] [2]
Lighting and exterior changes
Only soft downlighting is allowed. Exterior fixtures must prevent light from escaping through the top and sides. Colored lights are banned. The landscape plan must locate every exterior fixture. Pools belong in the rear yard. Front or side yard pools need prior ACC approval and may carry screening requirements. Above-ground pools and bubble covers are banned. All pool plans go to the ACC. Exterior color schemes must be earth tones or muted colors approved by the ACC before use.[3] [2]
Review costs and contacts
The recorded design guidelines set the ACC review fee at $3,000. Half is nonrefundable, and half is refunded after the landscape is finished. The declaration also provides for a construction deposit set by the board. Half of it comes back after the dwelling and all landscaping are complete. Both figures come from recorded documents. Confirm the current amounts before submitting.[3] [2]
The association is managed by Alamo Management Group, 2611 N. Loop 1604 W., Suite 100, San Antonio, TX 78258, (210) 485-4088, info@alamomg.com. Plan submissions, assessment payments and contact updates run through the Alamo Management Group portal.[4] [5] The community's Patrol Watch line for non-emergencies is 210-866-8656.[5]
Plan your yard with Texas Allied Landscape
Bring your Canyons address, survey and the changes you have in mind. We design the landscape and prepare the review package. It includes the botanical plant list the ACC expects. We build the approved plan and care for it afterward. We also offer lawn and landscape maintenance, plant health care, irrigation checks and repairs.
The Canyons at Scenic Loop landscape questions
How much is the ACC review fee?
Do I have to irrigate my whole yard?
The front yard, side yards and at least 25 feet behind the home must be landscaped and irrigated. Also, 75 percent of the lot's landscape area must be turf or drought-tolerant plants. The ACC may approve native landscaping that needs no irrigation.[2]
Can I xeriscape with rock instead of lawn?
What happens if I build without approval?
More community guides
Your community profile
Community profile
The Canyons at Scenic Loop
1 permissive5 protective
| Design latitude | 3/5 |
|---|---|
| Approval scope | 5/5 |
| Approval layers | 2/5 |
| Approval cost | 5/5 |
| Plan preparation | 4/5 |
| Enforcement capability | 3/5 |
Higher means more documented control or burden, not a better community.
Design latitude
3/5
- 1
- 2
- 3 (this score)
- 4
- 5
How much of the plant and design palette is prescribed. A higher score means less design freedom.
Why this score
At least 75 percent of each lot's landscape area must be turf or drought-tolerant plants, rock is capped at 30 percent of the front yard, and front, side and rear planting zones must be landscaped and irrigated. The ACC may approve native landscaping that needs no irrigation.
Approval scope
5/5
- 1
- 2
- 3
- 4
- 5 (this score)
How much exterior work needs written sign-off.
Why this score
No improvement, site work or dirt work may start, and no exterior addition, change or alteration may be made, until the ACC approves the plans in writing. Landscaping, fences and lighting are all listed improvements.
Approval layers
2/5
- 1
- 2 (this score)
- 3
- 4
- 5
Counts distinct required community reviewers only. City, county and state permits, optional steps and repeat submissions are not counted.
Why this score
The ACC reviews every project, and before any clearing the owner must also submit a tree preservation plan and tree affidavit to the City of San Antonio.
Approval cost
5/5
- 1
- 2
- 3
- 4
- 5 (this score)
What the community's own approval process costs to apply.
Why this score
The recorded design guidelines set the review fee at $3,000, half nonrefundable and half refundable only after the landscape is finished.
Plan preparation
4/5
- 1
- 2
- 3
- 4 (this score)
- 5
How much drawing and documentation an application needs.
Why this score
Landscape plans are digital, to a set scale, with a plant list giving botanical names, sizes and specifications, lighting locations and lawn-area calculations, plus a tree preservation plan for clearing.
Enforcement capability
3/5
- 1
- 2
- 3 (this score)
- 4
- 5
Which remedies the verified governing documents and adopted policies provide. The score reflects verified documented provisions, not observed enforcement practice or legal conclusions. Not finding an express clause is not a conclusion that no authority exists.
Why this score
After notice, the association can mow or clean an unmaintained lot and charge the owner, and the ACC or the association can fix a violation and charge the cost to the owner. Unpaid assessments become a lien on the lot that can be foreclosed, with collection costs and attorney's fees added. No recorded fine schedule with set dollar amounts was found, so this score sits in the middle of the scale.
The Canyons at Scenic Loop is a private gated community. It is in Bexar County, in the 78255 zip code. It was built out as a planned unit development. Its units include Blackbuck Ranch.[1] [4] The developer is no longer active in the neighborhood. Joining means buying a resale lot or home.[1]
The Canyons Property Owners Association is managed by Alamo Management Group. The community's Architectural Control Committee (ACC) reviews exterior work.[4] [5] The declaration capped the regular assessment at $725 per lot for 2021. The board sets the amount each year. The recorded management certificate lists a $250 resale transfer fee.[3] [4] Confirm current dues with the manager.
The ratings reflect the recorded standards. One ACC reviews work, and its fee is published. The landscape plan requirements are detailed. A 75 percent planting rule applies. The city requires a tree affidavit before clearing. Each axis covers a different part of the project.[3] [2]
Sources
- The Canyons at Scenic Loop official community site, checked November 15, 2026.https://thecanyonsatscenicloop.com/abc
- Second Amended Design Guidelines, The Canyons at Scenic Loop and Blackbuck, Bexar County Doc. 20190030320 (recorded February 21, 2019), via the HOAproxy document library.https://hoaproxy.org/hoa/tx/cross-mountain/canyons-at-scenic-loopabcdefghijklmnopq
- Declaration of Covenants, Conditions and Restrictions, The Canyons at Scenic Loop (Blackbuck Ranch Phase 2 Unit 5), Bexar County Doc. 20210111841 (recorded April 27, 2021), Sections 3.2, 3.5-3.9, 3.24, 3.26, 3.33, 6.1-6.7 and 7.3-7.4, via the HOAproxy document library.https://hoaproxy.org/hoa/tx/cross-mountain/canyons-at-scenic-loopabcdefghijklmnopqr
- Management Certificate, The Canyons Property Owners Association, Bexar County Doc. 20240007372 (recorded January 12, 2024), Texas HOA registry.https://hoa.texas.gov/sites/default/files/certificates/193230/2158-18833/mc/Canyons%20at%20Scenic%20Loop%20Management%20Certificate.pdfabcde
- Community resources, The Canyons at Scenic Loop official site, checked November 15, 2026.https://thecanyonsatscenicloop.com/resources/abcde