
Property owners
Oakwell Farms Landscaping
Wooded trails, greenbelts, a pool and courts make outdoor life part of Oakwell Farms. Bring that feeling home with a yard made for shade, friends and time outside.
Get a quoteOn this page
Oakwell Farms brings wooded walking trails, a pool and courts into a gated San Antonio setting. Its one-mile main trail follows part of a creek, and three greenbelts give residents more room to enjoy the outdoors.[1] Your yard can carry that same easy outdoor feel. Think shade for a quiet break, space for friends and planting that welcomes you home. Texas Allied Landscape helps design those spaces and work through the rules for your unit and lot.
From yard ideas to an approved plan
Have your recorded lot, block and unit matched to the right rules. Some units name front-yard trees. Eight Unit 6-A parkway lots have their own planting plan. We can help check which choices and limits belong in your design.[2]
Use your survey's legal description to confirm the declaration, amendments and plat. File labels can differ. The Granburg Place file on TownSq contains the Unit 9-A rules, while the HOA website groups that street under Unit 3. Have the actual document matched to your lot.[3]
Prepare the design.
Show the house, existing trees, lot lines, setbacks, easements, water paths and proposed work. Add plant names, sizes, counts and locations. Include materials and sizes for walls, fences, paving, lights and other visible features. A closing survey is recommended.[4]
Send a complete package.
In TownSq, open Architectural Review, then "New Project." The current form and contact sheet also give routes through the community manager or front north-gate guard. Include owner details, the address, signed forms, a project description and detailed site plan. Keep a copy.[4][5][6]
Install the approved design.
Keep the approved drawing and written decision together. Follow the plant names, sizes, locations and conditions. Get approval before changing the plan, disturbing protected plants or moving into an easement. Work done without approval may have to be changed or removed at your cost.[4]
If a utility must consent to work affecting its easement, get that consent first. Get the consent or release before the ACC application. Incomplete packages may be returned. Some unit rules also require approval of the main contractor. Have that checked before hiring someone to start.[4][8][9][10]
Plant changes and review exceptions
Visible landscape additions and removals need written approval. A narrow like-kind exception covers matching size, color and quantity. A general planting exception covers some living plants and growth mulch. It excludes structural hedges or barriers. It also excludes work that is objectionable or out of place. Work covered by a specific declaration is excluded too. Have the ACC confirm any exception for your exact project and unit.[4]
Review timing for your lot
Posted deadlines differ. The main handbook gives 21 days. Its ACC appendix gives 20 calendar days after a complete application, restarting when more information is requested. TownSq gives 20 full days after a complete submission and voting-status check. Unit rules use 20-day or 30-day periods, sometimes with different clocks for plans and contractors. Have the right period confirmed in writing.[4][7][8][11][10]
Some unit rules and the appendix have clauses about no response. The current ACC charter requires final written approval. Later unit rules treat unanswered variance requests as denied after 30 days. Have these conflicts checked for your lot and get the final written decision before work.[4][11][12][10]
Yard layout, protected trees and water flow
Make room for how you want to use the yard while protecting trees, drainage and shared land. Some lots have special landscape or access easements. Have those limits marked before placing beds, fences, plants or changes to ground levels.[13][14][15]
Tree removal and protected plants
The declarations reviewed generally require written ACC approval for tree cutting or removal. That applies to any tree at least 4 inches in diameter, measured 12 inches above the ground. For trees with several trunks, the threshold is 6 inches combined, at the same height. The original Unit 3/5 rules include this duty too.[8][9][13][10][16]
The Tobin Rose Hedge behind Unit 9-A Lots 52-59 has special protection. Get written ACC approval before trimming, pruning or cutting back. That also covers chemical treatment, backfilling, entry or other work that crosses into it. The rear building setback is 20 feet from the hedge's average outer edge. These lots also have special fence terms.[17]
Unit 6-A and Unit 6-B have conservation rules. These protect shrubs, vines, ground cover, other plants and natural ground as well as trees. Their special easements can limit new planting, removal, structures and drainage changes. Keep private-yard work within its approved boundaries.[13][14]
Several later units have oak-wilt duties and older treatment directions. Tell the ACC about a suspected problem and get current advice from a qualified tree professional before treatment.[18][10][19]
Drainage and sight lines
Keep runoff moving safely from your lot and neighboring lots. Beds, fill, edging, fences and paving must leave drainage clear. French drains need ACC review.[4][8][9]
In several later units, drainage easements have tighter rules. Changing grade or removing plants there needs written approval from both the ACC and City Engineer. Many of those clauses prohibit structures, storage and debris. Unit 9-B, Phase I has its own route for approved structures that preserve drainage. Use the clause for your unit.[20][11][21][10][12][15][19]
Unit 9-B, Phase I Lots 3-14 have a rear 15-foot French-drain easement. Owners pay to maintain their sections. The HOA may act after ten days' written notice, with charges secured as set out in the declaration.[15]
Keep corner views clear. Later unit rules commonly use a 25-foot corner triangle. They limit obstructions between 2 and 6 feet above the road, with a foliage-line condition. Unit 9-A, Phase II Lot 84 has an added clear-vision easement. It bars an object or tree over 2 feet. Have the exact sight area marked on your plan.[10][19][12]
Fences for your lot
The handbook gives a 6-foot fence limit and design rules. Units and lots have added terms. These include masonry parkway walls, double-sided cedar fences and green wrought-iron fences and gates. Unit 6-I Lot 8, Block 8 has an 8-foot cedar side-fence rule. Some later units allow chain link hidden inside the backyard. The handbook gives a general chain-link ban. Common-area fences have separate rules.[4][10][19][21]
Have the ACC confirm materials, height, finished side, setbacks, gates and upkeep for your lot. Texas Allied Landscape can help fit the approved fence around privacy, views and yard access.
Planting and irrigation by unit
Unit 6-I front-yard tree
Plant at least one front-yard tree from these choices: oak, cedar-elm, bald cypress, pecan or mountain laurel. It must be at least 3 inches in diameter and 10 feet tall. Place it between the front building setback and front sidewalk. A qualifying existing tree counts. Otherwise, plant the required tree within 60 days of occupancy.[10]
The required-tree rule leaves the diameter-measurement height unstated. Have that confirmed for the planting plan. The tree-removal rule above uses its own measurement height.
Unit 9-B, Phase II front-yard trees
Use the same choices: oak, cedar-elm, bald cypress, pecan or mountain laurel.[19]
- Garden Lots 37-71, Block 4: at least one tree, 3 inches in diameter and 10 feet tall.
- Estate Lots 30, 31 and 33-35, Block 4: two trees, each at least 4 inches in diameter and 10 feet tall.
Place the required trees between the front building setback and front sidewalk. Qualifying existing trees count. Plant needed trees within 60 days of occupancy. The diameter-measurement height remains unstated.[19]
The garden-lot range includes a parcel also identified as a common greenbelt. Confirm that your parcel is a residential garden lot before using that requirement.[19]
These cards show the matched choices for the two units above: cedar-elm, bald cypress, pecan and mountain laurel. Confirm their fit for your own lot. The broad word "oak" leaves the exact species to be checked.
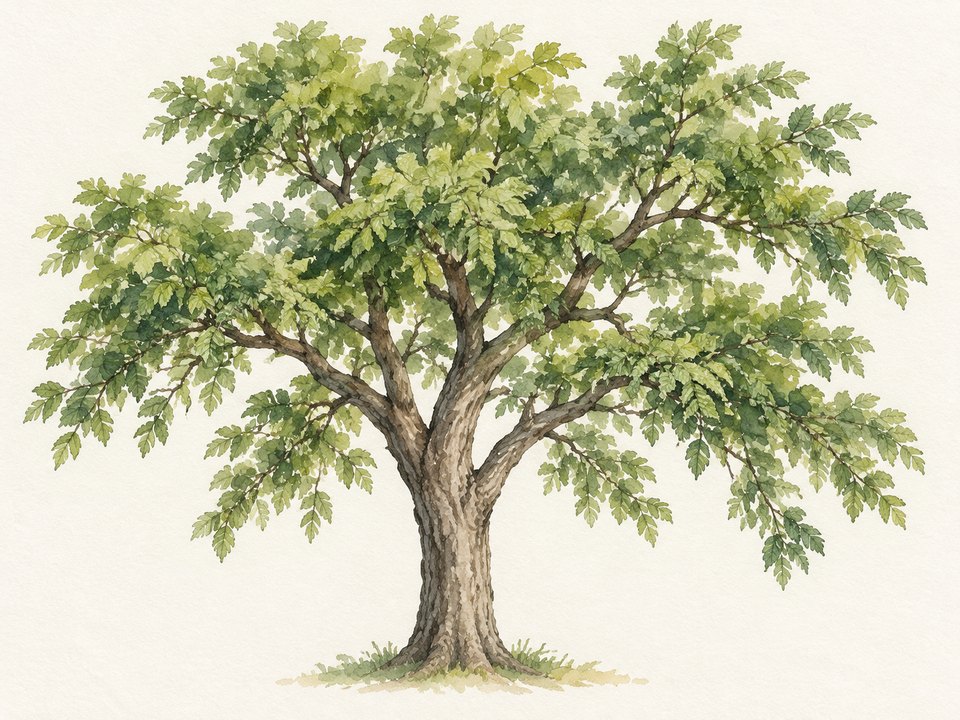 Illustration
Cedar ElmUlmus crassifoliaIllustration 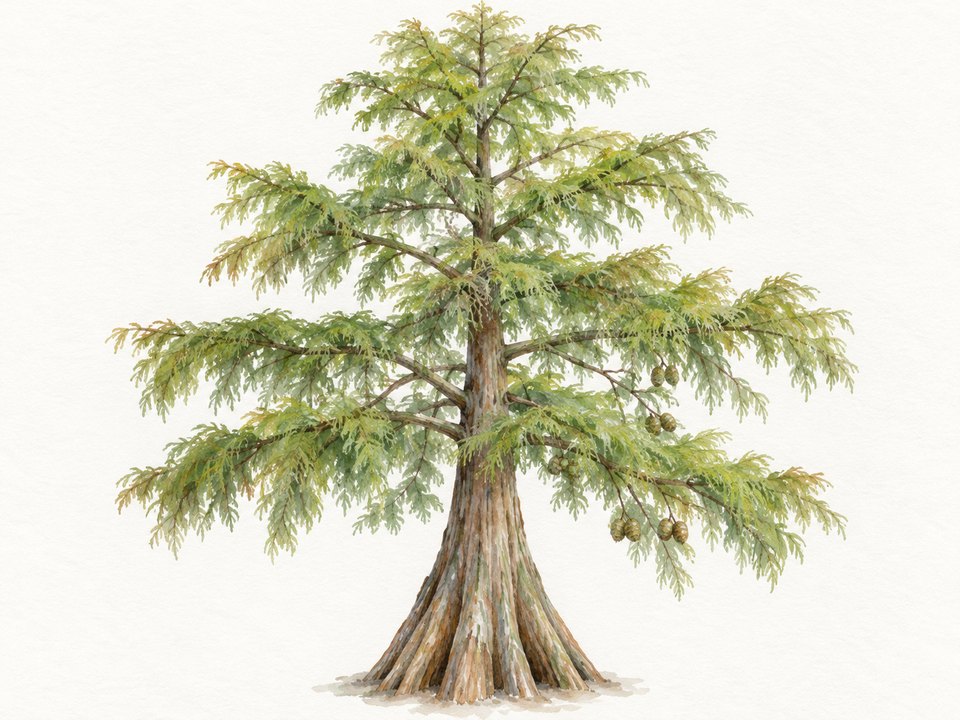 Illustration
Bald CypressTaxodium distichumIllustration 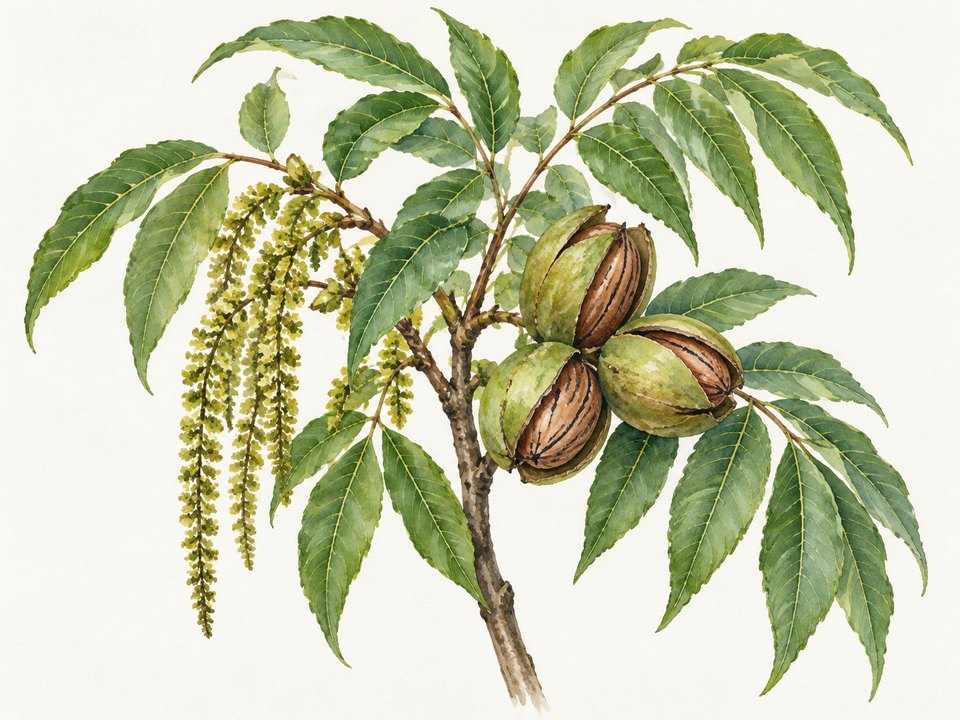 Illustration
PecanCarya illinoinensisIllustration 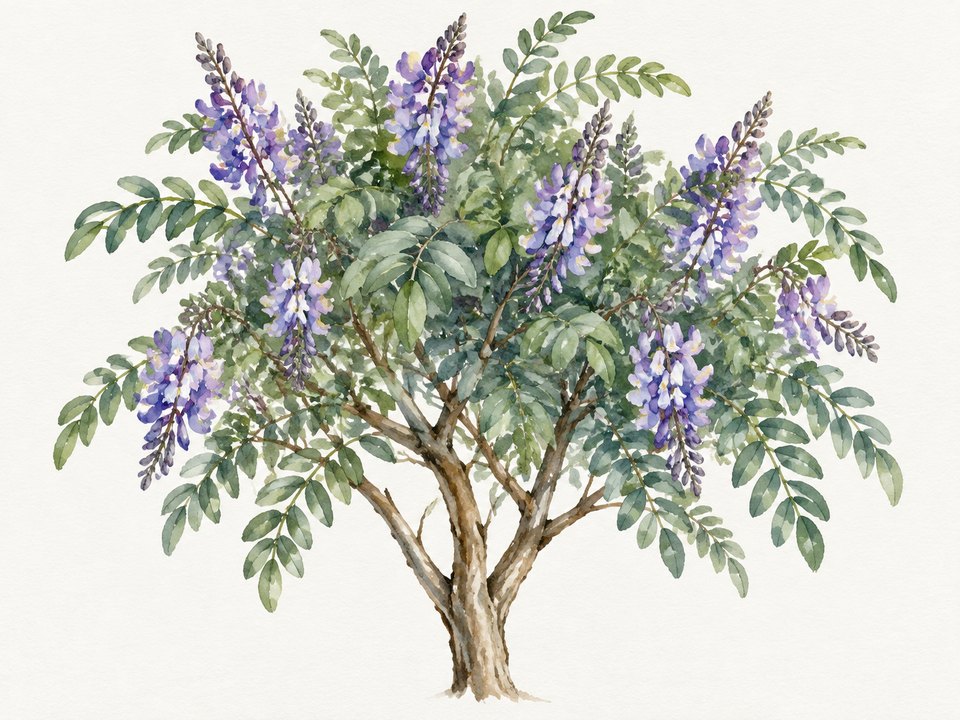 Illustration
Mountain LaurelSophora secundifloraIllustration
Eight Unit 6-A parkway lots
Lots 114, 118, 119, 122, 123, 128, 134 and 135, Block 5 have a special planting requirement. It applies outside the required side fence, in the Oakwell Farms Parkway greenbelt:[22]
- Three red oak trees, "Texana only," each at least 8 feet tall.
- Four Texas Mountain Laurels, each at least 5 gallons.
- Turf grass seed in the remaining area.
The attached prototype labels the red oaks as 24-inch-box trees. Have the ACC confirm that size and final positions before construction. Keep the "Texana only" identity when ordering.[22]
These lots also need the parkway fence, brick columns and matching low front wall. Landscape work must satisfy the ACC. Coordinate greenbelt sprinkler repairs with the HOA. Finish these home-construction improvements by completion of the home. The ACC may change the prototype for the site and house design.[22]
The card illustrates the named mountain laurel. The "Texana only" red oak identity still needs a verified catalog match.
- Illustration
Mountain LaurelSophora secundifloraIllustration
Other named plants and ground cover
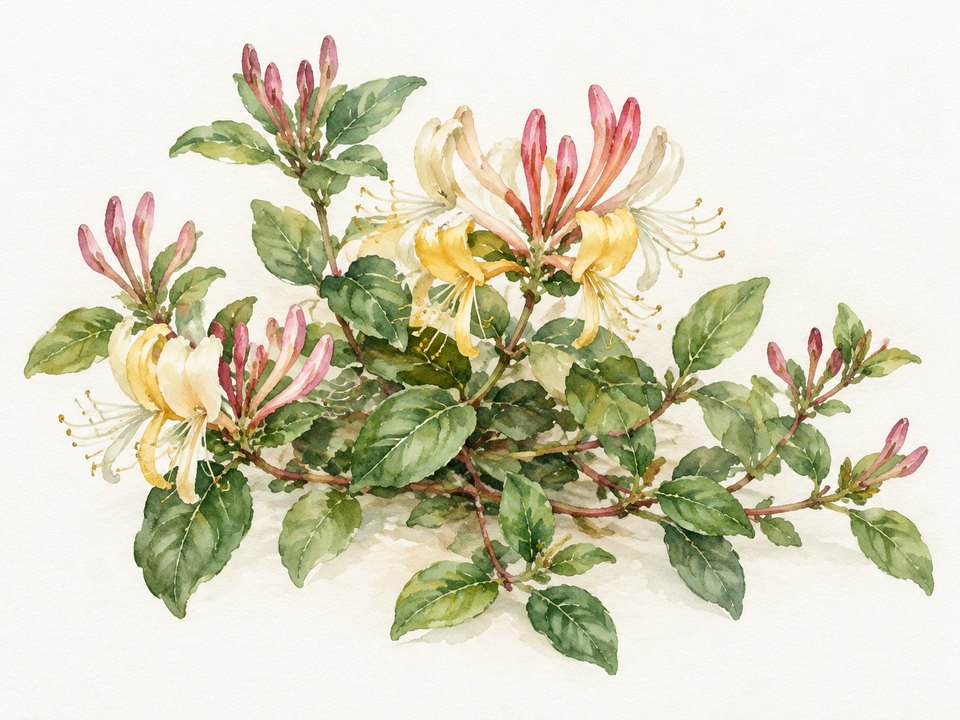
Unit 6-B Lots 1-13 need native evergreen ground cover on the bluff edge. That cover helps hold the slope. It may grow into the existing honeysuckle and native ground covers in the drainageway. Have the exact ground cover checked for this protected area.[14]
 Illustration
HoneysuckleIllustration
Original Unit 9-A encourages native and naturalized plants for water savings and resistance to drought and disease. A species-by-species approved list was not found in that declaration.[17]
"Oak," "rose," "honeysuckle," "native evergreen ground cover" and turf grass are broad names in these records. Confirm exact species or cultivars for the plan.
Rock, mulch and grass
Use your unit's measured areas and exceptions when planning rock or mulch:
- Units 2 and 3, and several later units: these generally allow up to 10% of the defined front yard in rock or other nonvegetation. That unit's full terms apply.
- Units 6-A, 6-G and 6-H: the front-yard 10% count includes bark chips, rock and other nonvegetation. Front rockscapes are prohibited. Unit 6-H expressly allows an ACC variance request.
- Original Unit 9-A: this allows up to 25% of the defined front yard in rock or impervious surface. Driveways and walks are excluded, unless the ACC approves otherwise.
- Unit 9-A, Phase II: a 10% front-yard rule applies.
- Units 6-I and 9-B, Phase II: a separate 10% decorative ground-cover rock limit covers the combined front and side yards. That sits alongside the front-yard nonvegetation limit.
Show the calculations on your plan and have the ACC confirm the definitions, exclusions and any variance.[8][9][13][23][18][17][12][10][19]
Units 6-I and 9-B, Phase II also require at least a 2% positive grade in front, side and rear yards. That includes planted areas. They also require sod in yard areas outside landscaping. Several later units require new residential lawns within 30 days of occupancy. The lawns must be seeded, sodded, sprigged or otherwise treated. Units 6-G and 6-H require complete landscaping and irrigation for townhomes at completion.[10][19][21][23][18]
Materials and shrub shapes
Several units prohibit visible topiary or "poodle" shrubbery. They also ban decorative white marble chips, railroad ties and exposed-aggregate or pebble finishes. Later units' artificial-flower bans expressly include silk. Some earlier units use broader terms for artificial articles or devices. Have your unit's clause checked when choosing finishes and decorations.[17][20][11][21][10][12][15][19]
Rain barrels
Keep rain barrels out of front yards. Screen barrels inside yards from the street. Use natural colors or a color matching the siding. Fit the location, mounting height and shape to the setting. Rainwater diverters are recommended on corner lots to limit downspout changes. Keep any downspout changes neat.[4]
Use mosquito screening and treatment as required. Keep rust-prone materials safe and in good condition. Screen added pumps from the street and prevent noise that disturbs neighbors. Have today's standards checked for your system. Ask how they apply to it.[4]
Fees and installation care
TownSq states there is no ACC fee. The current form refers to a possible deposit or review fee. Have the charge and any return terms confirmed for your project before paying or booking work.[7][5]
Plan noisy outdoor work for weekdays, 8 a.m.-7 p.m., and Saturday, 9 a.m.-6 p.m. Loud outdoor equipment is prohibited on Sunday and the listed holidays. Check the full schedule for your contractor's work.[4]
Keep the approved plans on hand during installation. Have any change checked before work. The frequency of enforcement remains unverified.
Oakwell Farms landscape questions
Planning your yard
Can I use one plant list anywhere in Oakwell Farms?
Can I start when the review period ends?
Plan your Oakwell Farms landscape
Bring your survey, unit and lot details, and ideas for enjoying the yard. Texas Allied Landscape helps design planting, irrigation and outdoor spaces, prepare the review package and install the approved design. We guide the steps so you can look forward to the finished space.
Sources and coverage
All 295 pages in 14 distinct posted declaration sets were read. So were 52 pages in six added county instruments. The reading also covered the full 135-page 2026 handbook, current forms and supporting policies. County additions include the Unit 3 lot-scope correction and the Unit 6-A block correction. They also include the Unit 6-A lien clarification and the Unit 6-A planting supplement. The original and corrected 1982 Unit 3/5 instrument was added too.[2][24][25][26]
The 1982 Unit 5 exhibit describes a recreation tract. Several posted declarations refer to exhibits missing from those copies. Unit 9-B, Phase II includes its grading and gate exhibits. Missing exhibits and uncertain lot matches remain unresolved. Wider title searches and any later instruments outside the records found still need checking. Conflicting rules need a lot-specific review. This guide gives no legal opinion on which controls.
Community profile
Oakwell Farms
Plan your Oakwell Farms yard around the rules for your unit and lot. We help prepare the design and work toward final written approval.
1 permissive5 protective
| Design latitude | — |
|---|---|
| Approval scope | 5/5 |
| Approval layers | — |
| Approval cost | — |
| Plan preparation | 4/5 |
| Enforcement capability | — |
Higher means more documented control or burden, not a better community.
All 295 pages in 14 posted declaration sets, 52 additional county pages, the 135-page 2026 handbook and current supporting forms read November 10, 2026. Unit scope, timing conflicts and omitted exhibits remain visible.
Design latitude
—
- 1
- 2
- 3
- 4
- 5
How much of the plant and design palette is prescribed. A higher score means less design freedom.
Why this score
Tree choices and planting duties vary by unit and lot. Units 6-I and 9-B, Phase II name front-yard trees. Eight Unit 6-A parkway lots have their own planting plan. Other units have different limits and conservation rules.
Approval scope
5/5
Most visible work reviewed
- 1
- 2
- 3
- 4
- 5 (this score)
How much exterior work needs written sign-off.
Why this score
Visible landscape additions and removals need written approval, with a narrow like-kind exception. A general planting exception has limits. Have the ACC confirm any exception for your exact work and unit.
Approval layers
—
- 1
- 2
- 3
- 4
- 5
Counts distinct required community reviewers only. City, county and state permits, optional steps and repeat submissions are not counted.
Why this score
The ACC reviews ordinary projects. Some conservation work needs added consent. Have the route checked for your lot and design. Public permits are separate.
Approval cost
—
- 1
- 2
- 3
- 4
- 5
What the community's own approval process costs to apply.
Why this score
TownSq states there is no ACC fee. The current form refers to a possible review fee or deposit. Have the amount and any return terms confirmed for your project.
Plan preparation
4/5
Detailed site plan
- 1
- 2
- 3
- 4 (this score)
- 5
How much drawing and documentation an application needs.
Why this score
Prepare signed forms, project details and a detailed site plan. Show plants, materials, locations, sizes, easements and drainage. A closing survey is recommended. Incomplete packages may be returned.
Enforcement capability
—
- 1
- 2
- 3
- 4
- 5
Which remedies the verified governing documents and adopted policies provide. The score reflects verified documented provisions, not observed enforcement practice or legal conclusions. Not finding an express clause is not a conclusion that no authority exists.
Sources
- Oakwell Farms HOA: amenities, wooded trail and greenbelts . Checked November 11, 2026.https://www.owfhoa.com/amenities-descriptions↑
- Oakwell Farms governing-document libraries . All 295 pages in the 14 distinct declaration sets posted in the management library were read, plus 52 pages in six additional county instruments, the full 135-page 2026 handbook, current forms and supporting policies. County additions include the Unit 3 lot-scope correction, Unit 6-A block-number correction, Unit 6-A lien clarification, Unit 6-A planting supplement, and the original and corrected 1982 Unit 3/5 instrument. Superseded documents were not treated as current plant approval. The 1982 Unit 5 exhibit describes a recreation tract, not a general residential planting palette. Several posted declarations refer to exhibits not supplied with those copies; Unit 9-B, Phase II does include its grading and gate exhibits. This is a reading of the documents located, not a title search or a guarantee that no later instrument exists. Read November 10, 2026.https://www.owfhoa.com/docsgovernanceregulationsab
- Oakwell Farms governing-document libraries https://www.owfhoa.com/docsgovernanceregulations . Compare website street groupings with the actual declaration in the management library at Read November 10, 2026.https://soakf.sites.townsq.io/3↑
- Oakwell Farms 2026 Rules and Regulations . All 135 PDF pages read; printed pages 9, 15, 29, 36, 40-51 and 62-63, including Appendix A and the ACC charter. Read November 10, 2026.https://www.owfhoa.com/s/2026-04-25-OWF-Rules-n-Regs-Final-ver-w7pw.pdfabcdefghijklmn
- 2026 ACC Application and Approval Request Form . Both PDF pages. Read November 10, 2026.https://www.owfhoa.com/s/2026-04-15-2026-ACC-Application-and-Approval-Request-Form-Final-Fillable-1.pdfab
- 2026 Goodwin Contact Information and ACC Submittals . All three PDF pages; use current submission route, not older management contacts. Read November 10, 2026.https://www.owfhoa.com/s/2026-05-11-GoodwinContactInfo-ACC-Submittals-1.pdf↑
- Oakwell Farms TownSq ACC instructions . ACC timing, complete submission, voting status and fee statement. Read November 10, 2026.https://soakf.sites.townsq.io/1abcd
- Unit 2 declaration and amendment . CHISWICK COURT.pdf; all 34 pages read; ACC PDF pages 15-17; landscape, trees, rock and fencing on pages 22-24. Read November 10, 2026.https://soakf.sites.townsq.io/3abcdef
- Unit 3 amended declaration . CHITTERNE SQUARE.pdf; all 28 pages read; ACC PDF pages 16-18; landscape, trees, rock and fencing on pages 23-25; read with the 1985 correction. Read November 10, 2026.https://soakf.sites.townsq.io/3abcd
- Unit 6-I declaration . FONTHILL WAY.pdf; all 20 pages read; Article VII on PDF pages 11-12; Article VIII sections 17-18 and 22-24 on pages 15-18; drainage on page 19. Read November 10, 2026.https://soakf.sites.townsq.io/3abcdefghijklmn
- Unit 8-B declaration . BRIDGENORTH LANE.pdf; all 18 pages read; Article VII on PDF pages 9-10; Article VIII landscape and drainage provisions on pages 14-17. Read November 10, 2026.https://soakf.sites.townsq.io/3abcd
- Unit 9-A, Phase II amended declaration . RENWICK.pdf; all 24 pages read; ACC PDF pages 12-14; landscape, tree, fence, corner and rock provisions pages 17-20; drainage page 22. Read November 10, 2026.https://soakf.sites.townsq.io/3abcde
- Unit 6-A amended declaration . OWF PARKWAY 2-106.pdf; all 16 pages read; Article II section 4 on PDF page 3 (printed page 4); Article VII; Article VIII sections 18-20. Read November 10, 2026.https://soakf.sites.townsq.io/3abcd
- Unit 6-B amended declaration . BItterblue.pdf; all 16 pages read; Article II section 4, especially PDF pages 3-4; Articles VII-VIII. Read November 10, 2026.https://soakf.sites.townsq.io/3abc
- Unit 9-B, Phase I declaration . WESTERLEIGH.pdf; all 19 pages read; landscape and fence provisions PDF pages 14-16; drainage and French-drain easement pages 17-18. Read November 10, 2026.https://soakf.sites.townsq.io/3abcd
- 1982 Unit 3 and Unit 5 declaration, corrected copy https://bexar.tx.publicsearch.us/doc/3492674 . Volume 2580, page 1135, document 437926; all 20 pages read; Articles III-IV, especially PDF pages 4-10; Unit 5 recreation-area description on page 16; original copy also read at Read November 10, 2026.https://bexar.tx.publicsearch.us/doc/3476058↑
- Original Unit 9-A amended declaration . DEERHURST.pdf; all 27 pages read; rose-hedge conservation PDF pages 5-6; rear setback pages 19-20; landscape and rock provisions pages 22-25. Read November 10, 2026.https://soakf.sites.townsq.io/3abcde
- Unit 6-H amended declaration . BARRINGTON 79-95.pdf; all 13 pages read; PDF pages 7-12, especially Article VIII sections 13 and 18-20. Read November 10, 2026.https://soakf.sites.townsq.io/3abc
- Unit 9-B, Phase II declaration . WESTWOOD WAY.pdf; all 27 pages read; Article VIII sections 17-18 on PDF pages 15-16 (printed pages 12-13), sections 22-24 on pages 16-18, section 31 on page 19; supplied grading and gate exhibits on pages 23-27. Read November 10, 2026.https://soakf.sites.townsq.io/3abcdefghijkl
- Unit 8-A amended declaration . SHERINGHAM.pdf; all 19 pages read; Article VII; Article VIII sections 14, 19-21 and 32 on PDF pages 14-18. Read November 10, 2026.https://soakf.sites.townsq.io/3ab
- Unit 8-C declaration . CORBY LANE.pdf; all 19 pages read; Article VII; Article VIII sections 14, 19-21 and 32 on PDF pages 13-17. Read November 10, 2026.https://soakf.sites.townsq.io/3abcd
- Unit 6-A 1994 First Supplement . Volume 6206, pages 569-572, document 168681; all four pages read; Supplemental Article II on PDF pages 1-2 and landscape prototype, Exhibit A, on page 3. Read November 10, 2026.https://bexar.tx.publicsearch.us/doc/7872770abcd
- Unit 6-G declaration . BARRINGTON 41-77.pdf; all 15 pages read; PDF pages 9-14, especially Article VIII sections 13 and 18-20. Read November 10, 2026.https://soakf.sites.townsq.io/3ab
- Unit 3 lot-scope correction . Volume 3478, pages 1512-1513, document 1008575; both pages read. Adds Lots 114-136 to the corrected scope. Read November 10, 2026.https://bexar.tx.publicsearch.us/doc/3984820↑
- Unit 6-A block-number correction . Volume 3253, pages 2100-2101, document 859173; both pages read. Corrects Block 1 to Block 5 for Lots 1-113. Read November 10, 2026.https://bexar.tx.publicsearch.us/doc/3854656↑
- Unit 6-A lien clarification . Volume 4960, pages 403-406, document 2012182; all four pages read. Assessment-lien priority, not a new plant list. Read November 10, 2026.https://bexar.tx.publicsearch.us/doc/7775276↑