
Property owners
Bentley Manor Landscaping
Enjoy Bentley Manor's quiet Shavano Park setting with a yard planned for shade, planting and time outside. Texas Allied Landscape helps bring the design, irrigation and review steps together.
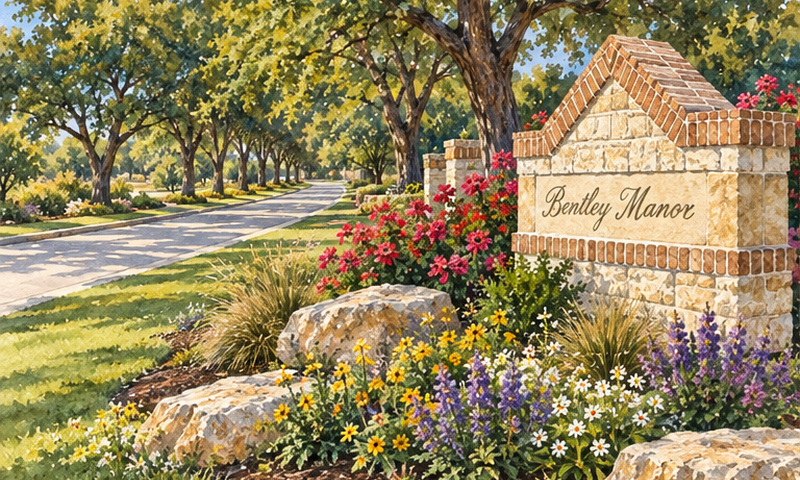
Get a quoteIllustration based on reference photos of Bentley Manor. Not a single literal view.
On this page
Bentley Manor offers gated living and a quiet, well-planted setting in Shavano Park. Homes range from cottage and garden lots to larger estates.[1] Your yard can add shade and color. It can be a place to spend time with family and friends. Texas Allied Landscape helps bring planting, irrigation and outdoor spaces together around your home. We guide the design and review steps. That way you can enjoy the process and the finished yard.
Plan, submit, review, then build
Get written Architectural Control Committee (ACC) approval before landscaping or other improvements. That covers additions, removals, changes and repairs. Changes to an approved landscape plan also need a written request. Submit removal of a tree more than 6 inches in diameter for review. Have the measurement method confirmed; the clause leaves the measurement height unstated.[2][3][4]
New landscaping and significant changes need a written request. The ACC reviews plans and compost areas. That covers front, side and back yards visible from a public or private street. It decides what counts as a significant change. Work done without approval may have to be changed or moved. It may even be removed. The cost falls on the owner.[5]
Submit at least 30 days before work.
Send the application and supporting files to acc@damctx.com. DAMC sends the package to the ACC. DAMC issues the decision letter after the committee decides.[7]
Get the written decision and return the acceptance.
The ordinary-plan review clock is 30 days. It starts from a complete package and written request. A variance has a separate rule. Sign and return the acceptance letter before construction.[4]
Prepare the application details
Use the two-page Home Improvement Request Form. Give your unit, lot, block and address. Add the work description, contractor and materials. Add proposed start and finish dates. Use a separate application for each improvement. Include a survey where the form calls for one. It should show the work, property lines, easements and setbacks. Include material and color pictures in PDF form for exterior changes.[6]
For a xeriscape plan, include all of the following:[5]
A detailed front-and-side-yard site plan. Show trees, plants and natural or synthetic turf. Show rock, gravel, mulch and every other material. Show how the plan fits existing buildings, walks, driveways and landscaping.
Material samples or pictures. Identify edging materials. Show how they will be fixed in place. Give their finished height.
Area calculations. They must show at least 50% greenscape and no more than 50% hardscape. Exclude existing driveways and sidewalks from this calculation.
A drainage plan. It must show that the original design will not be materially changed in a way that could damage nearby lots.
Accurate names and pictures of all plants, trees, grasses and cacti. State whether each is annual or perennial. Give its size at maturity.
Include two copies of a scaled initial landscape plan. Show plant names, sizes and locations. Include structures, pavement and other site features. For 17A, use a minimum scale of 1 inch = 10 feet. The reviewed 17E, J and K clauses require a scaled drawing. They leave the numeric scale unstated. The ACC may adjust its submission requirements.[2][3][8][9][10]
Track the decision and any appeal
The ACC has 30 days after receiving all required plans and the owner's written request. The clock starts when the package is complete. The ACC can ask for more information. It can also give a conditional or partial decision.[4]
Ordinary plans may be treated as approved in one case. That is when the ACC fails to act within 30 days, under the recorded clause. The submitted design must still follow the rules. A variance is denied unless expressly approved in writing within 30 days. Sign and return the acceptance letter before construction begins. Get a written decision and settle any timing dispute before scheduling installation.[4]
Submit the contractor for separate written approval. That review has its own 30-day failure-to-act term. Track the contractor decision and landscape-plan decision separately.[11]
If the ACC denies an improvement request, its written notice must explain the reasons. It must also list any changes needed for approval. Request a Board appeal within 30 days after the denial notice was mailed. The hearing is due within 30 days after the request. You get at least 10 days' notice. A requested postponement of up to 10 days must be granted. More time requires agreement. The Board may affirm, change or reverse the ACC's decision. Use this step only to appeal a denial.[12]
The ACC may inspect the work. If it reports a significant difference from the approved plan, provide written clarification within 10 working days. It may use an outside consultant if the answer is missing or inadequate. It can assess reasonable professional fees and expenses against the owner or builder.[4]
Lay out the yard, drainage and street views
Keep sight lines clear. Keep fences, hedges and shrubs from blocking views. The rule covers the zone between 2 and 6 feet above the roadway. It applies within the corner triangle measured 25 feet from the curb-line intersection. Trees there must have foliage high enough to avoid blocking the view. In a platted clear-vision easement, no tree or object may exceed 2 feet. Confirm the exact triangle and easement on the plat.[13]
Keep drainage routes open. Do not put plants, fences, grading or stored materials in the drainage path. They must not divert, block or back up the designed flow. Easements can limit planting and other improvements. That holds even when a landscape plan is approved. Check the plat and your lot's easements before work.[14]
In the greenbelt, get ACC approval for vegetation changes and new planting. Approval also covers tree or deadwood removal and vehicle or equipment access. A request to remove deadwood or damaging growth may be viewed favorably. It still needs approval. Do not put private furniture, grills or decorations in the greenbelt. Recreational equipment is not allowed either. Drainage changes require prior written ACC approval.[15]
Landscape the full front yard. On a corner lot, landscape the street-side yard too. Certain circular driveways and large side-loading garage drives need evergreen screening. Planting areas at circular driveways and parking courts need screening. Use a 24-inch berm or screening material. Retaining-wall materials need ACC approval; railroad-tie retaining walls are prohibited.[2][3][8][9][10]
Decorative items also vary. On 17A lots, statues, statuary fountains, multi-tier planters, concrete and other lawn furniture are prohibited in front and side yards; that clause has no screening exception. The reviewed 17E, main J and K rules allow the stated street-view screening exception. Check the rule for your lot before adding an item.[2][3][8][9][10]
Unit 17A setbacks
The Unit 17A declaration - which also covers the lots annexed under Units 17G, 17H and 17I - sets the building setback lines: 56 feet at the front for rectangular lots, 35 feet at the front for cul-de-sac lots, 21 feet at the sides and 21 feet at the rear. Stricter setback lines shown on the subdivision plat control. Eaves are not part of a building for this rule, but steps and porches are. The ACC may grant setback variances for topography, trees or the design of the improvement; every variance also needs written approval from the City of Shavano Park Board of Adjustments.[2]
Hover over the drawing to magnify it.Press and hold the drawing to magnify it.With a keyboard, focus the drawing and press Enter or Space to open the magnifier, use the arrow keys to move it and Escape to close it. Every distance is also listed below.
- Property boundary
- Building setback (no buildings past this line)
- Vegetation preserve (natural vegetation stays)
- Easement (utility or drainage access)
- Project footprint (proposed work)
The dashed lines mark where buildings may not go. Inside the setback lines, other limits (easements, ACC) still apply.
Band widths are drawn in proportion to each other; the lot is a schematic rectangle, not a survey.
Unit 17E, 17F, 17J and 17K setbacks
These units - including the Unit 17F lots annexed under the Unit 17E declaration - set smaller lines than Unit 17A: 25 feet at the front for a front-entry garage, 10 feet at the sides and 10 feet at the rear. Cul-de-sac lots allow 20 feet at the front. A side-entry garage may sit 15 feet from the front, or 10 feet on a cul-de-sac lot. A zero-lot-line side, designated on the recorded plat, allows 0 feet where the adjoining lot keeps a 10-foot setback. A rear easement wider than 10 feet sets the rear setback to the easement width. The same ACC variance and City of Shavano Park approval rules apply.[3][8][9][10]
Hover over the drawing to magnify it.Press and hold the drawing to magnify it.With a keyboard, focus the drawing and press Enter or Space to open the magnifier, use the arrow keys to move it and Escape to close it. Every distance is also listed below.
- Property boundary
- Building setback (no buildings past this line)
- Vegetation preserve (natural vegetation stays)
- Easement (utility or drainage access)
- Project footprint (proposed work)
The dashed lines mark where buildings may not go. Inside the setback lines, other limits (easements, ACC) still apply.
Band widths are drawn in proportion to each other; the lot is a schematic rectangle, not a survey.
Plan xeriscape, rock and mulch
For a new xeriscape plan, keep at least 50% greenscape and no more than 50% hardscape in the front and side yard landscape area. Exclude existing driveways and sidewalks from the calculation. Mulch without plants counts as hardscape. This November 2026 rule replaces the older 10% front-yard rock limit. An all-rock yard falls short of the greenscape minimum.[5]
Large rock, inorganic-material or organic-mulch beds must contain evergreen plants. Inorganic walkways are the exception. Living plants must cover at least 33% of a rock or inorganic bed. The deadline is two years. Keep rock and mulch in place despite runoff. Keep these areas free of weeds and grass. Hardscaped front and side areas must have turf at the boundary with an adjoining lot. Natural or synthetic turf both work.[5]
Xeriscape areas need approved edging. Possible edging materials include stone, clay brick and pavers. Decorative concrete, composite and metal are also options. The ACC may consider other materials. Maintain the edging. Do not use an edge the ACC considers dangerous near streets, neighboring driveways or walks. Boulders and other natural materials need ACC approval. Compost must stay out of street view. It must not become a nuisance.[5]
Keep xeriscape maintained rather than letting vegetation grow wild. Use drought-tolerant plants. Native plants are allowed. Not every plant must be native. Drought-tolerant grasses and xeriscape are encouraged. Four inches of native mulch and low-flow irrigation are recommendations in these clauses.[5][2][3][8][9][10]
Choose natural or synthetic turf
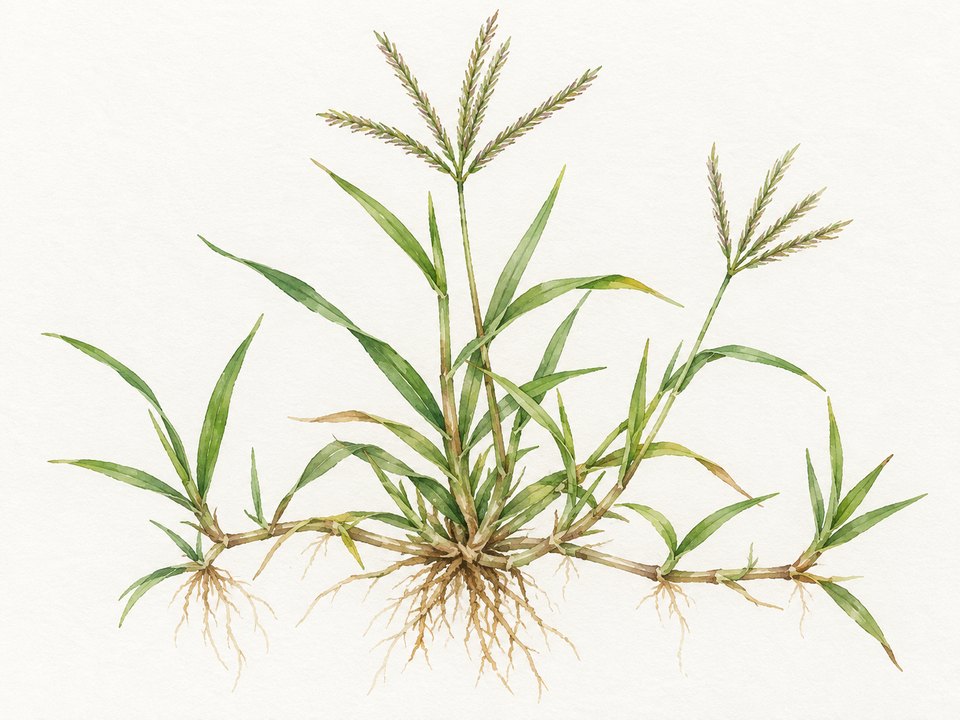
Bermuda, St. Augustine, Buffalo and Zoysia are named turf choices, subject to ACC approval. The ACC may also consider other drought-resistant grasses that fit the neighborhood. Maintain turf without bare spots or weeds.[5]
The cards illustrate the named grass groups. Choose the exact species and cultivar for the application. Zoysia is a broad group with a provisional catalog image. Have the proposed selection checked before buying.
 Illustration
Bermuda grassCynodon dactylonIllustration 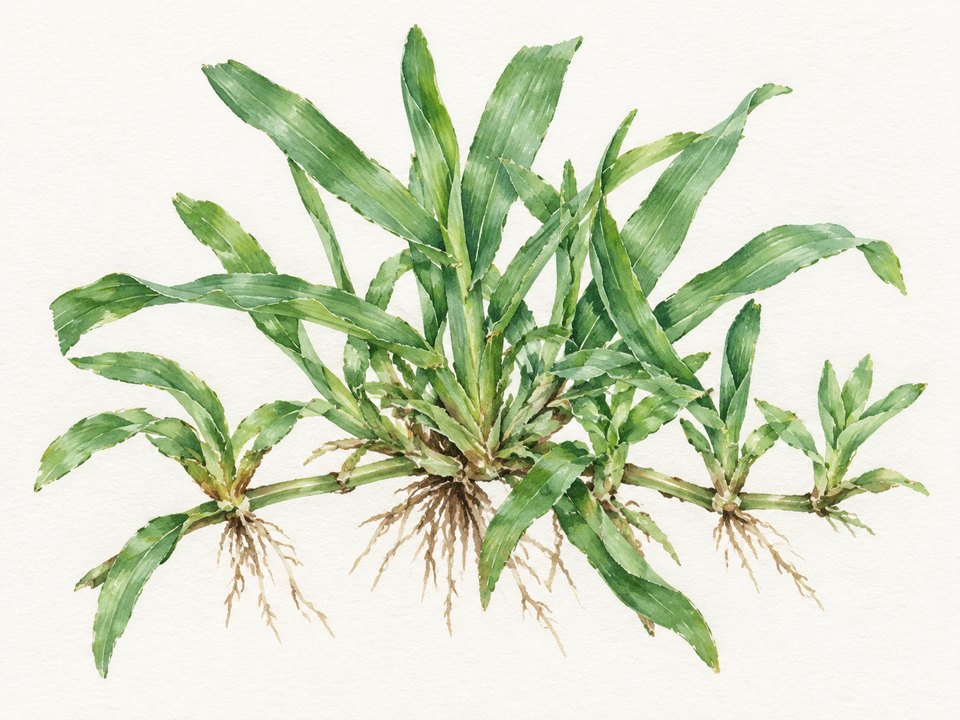 Illustration
St. Augustine grassStenotaphrum secundatumIllustration 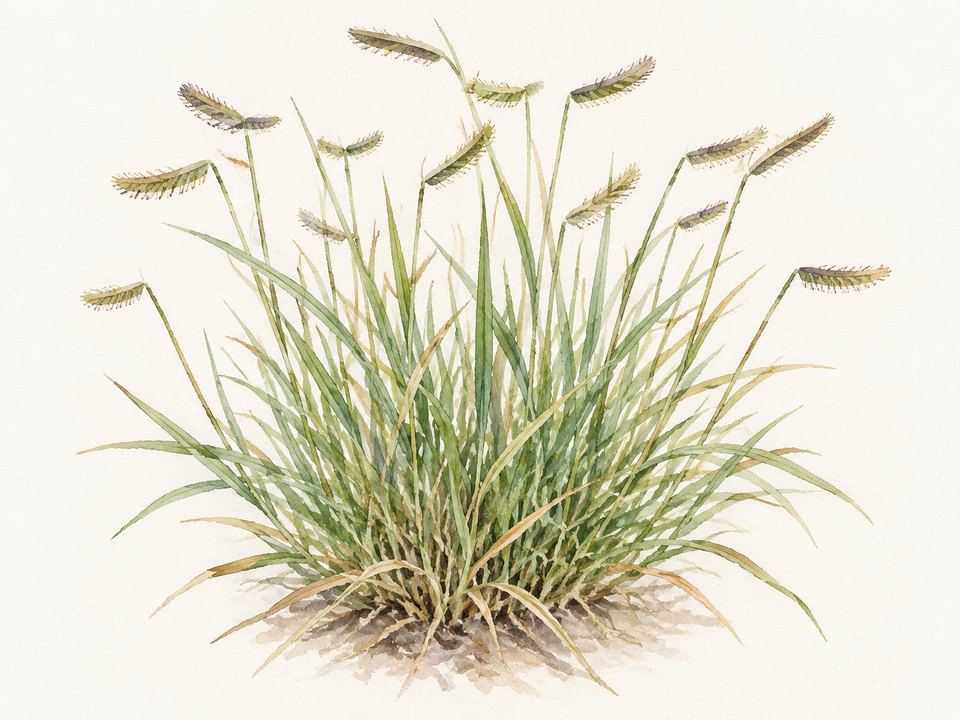 Illustration
Buffalo grassBouteloua dactyloidesIllustration 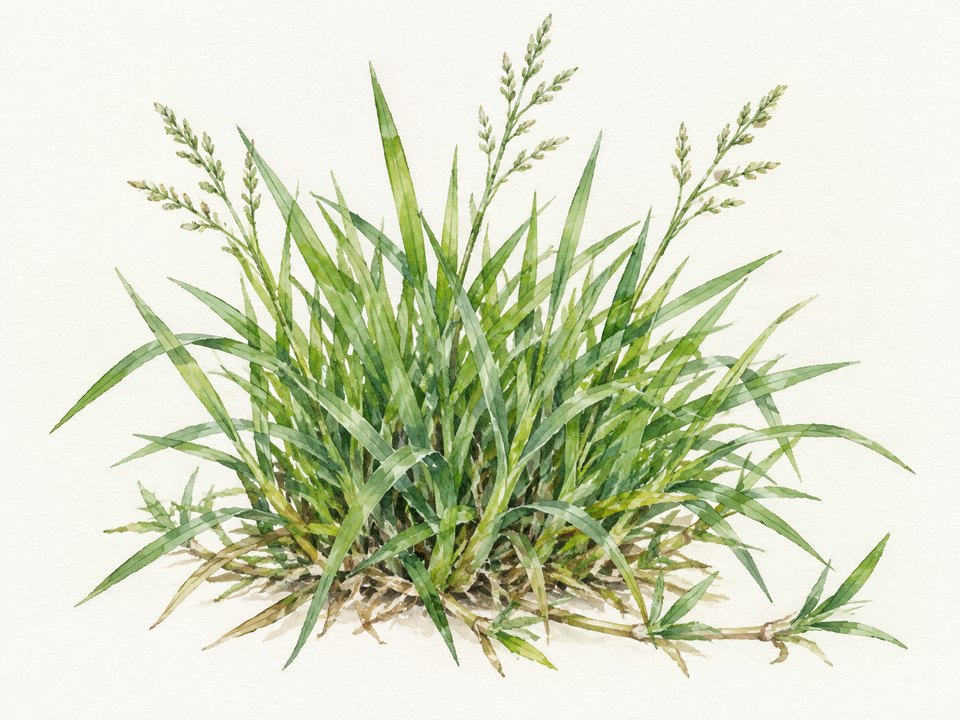 Illustration
Zoysia grassZoysiaIllustration
Synthetic turf is allowed only with approval. These product and installation standards apply:[5]
Use a professional contractor who specializes in turf installation. Submit the contractor's contact details and references. Add photos of earlier projects and public-liability insurance.
Submit the manufacturer's name, a turf sample, product specifications and warranty. Choose turf with at least a 15-year warranty. Blades should be 1 to 2 inches. Face weight must be at least 75 ounces per square yard. Use polyethylene or polypropylene fibers, polyurethane backing and green colors.
Provide at least a 3-inch compacted, stable, permeable sub-base. Permitted materials include aggregate or gravel with fines. Road base or decomposed granite also work. Turf over concrete is allowed only with adequate drainage.
Meet the minimum drainage rate of 30 inches per hour. Use at least 1 pound of infill per square foot.
Keep a minimum 2-foot border from the street. Turf edges may not touch the curb. Use a defined mowing border between living grass and synthetic turf. Make it at least 6 inches. A permanent separation barrier is required next to a neighbor's natural turf.
Use natural curves where possible. Do not run synthetic turf to the house foundation. Separate it with rock or mulch. Keep natural and synthetic turf areas separate. The mixed-turf rule says they must not be contiguous.
Submit product and area photos, nearby-area photos and an installation description. Include the drainage plan for the application. Add any further plan required by the installer or ACC.
Backyard synthetic turf and hardscape must not materially change the designed drainage. They must not concentrate water onto nearby lots. Repair split seams and edges promptly. Restore a sinking or washed-out base. Significant fading, fraying or tearing requires replacement. Replace the entire synthetic area when fading prevents it from keeping its original appearance.[5]
Match front trees to the unit
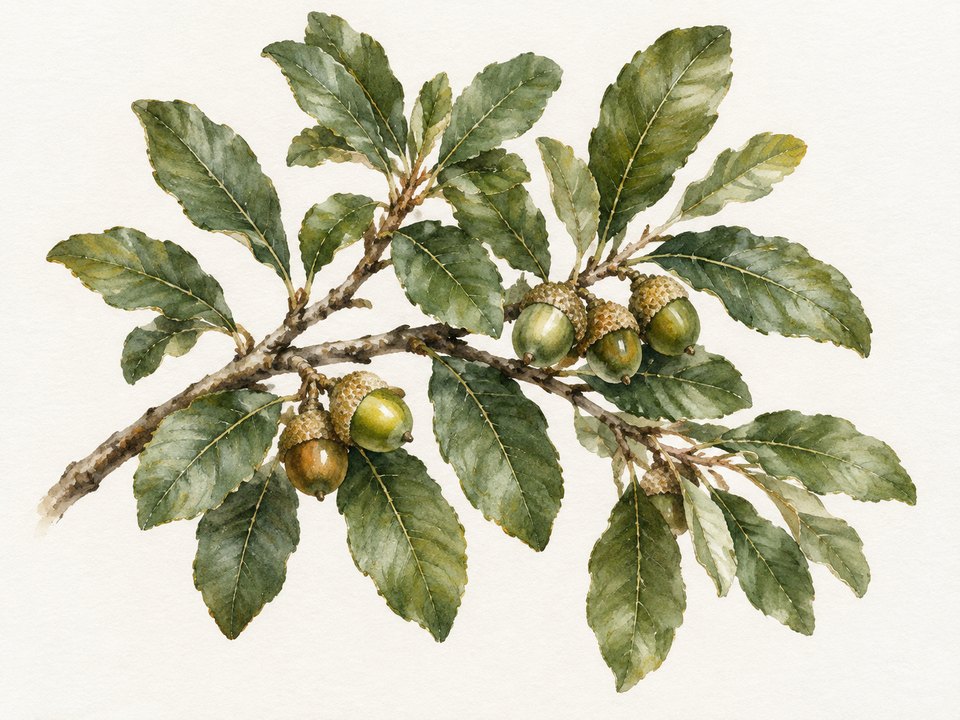
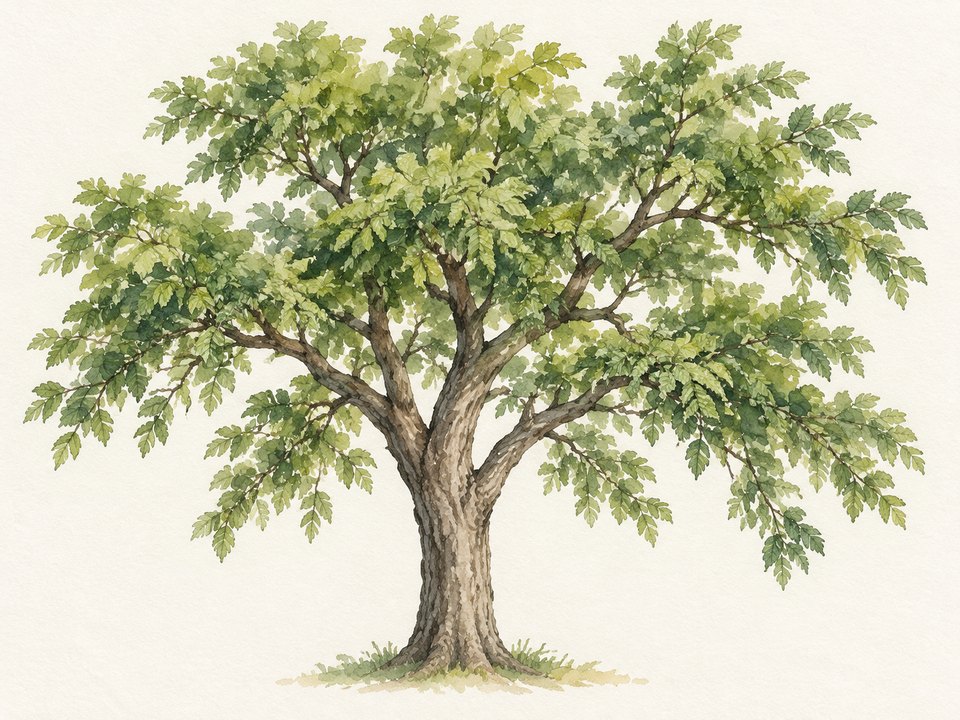
Qualifying existing trees may stay, or you may plant new ones. The named groups are live oaks, cedar elms, red oak and multi-trunk mountain laurel. Live oak and red oak stay as broad groups here because the clauses leave the exact species open.[2][3][8][9][10]
 Illustration
Live OakQuercus virginianaIllustration
17A base text: at least four front-yard trees. Live oaks, cedar elms or red oak must be at least 3 inches in diameter; multi-trunk mountain laurel must be at least 6 feet tall.[2]
17E base text: at least two front-yard trees. The same oak and elm groups must be at least 4 inches in diameter; multi-trunk mountain laurel must be at least 6 feet tall.[3]
Main 17J supplemental text and 17K Phases I and II: at least two front-yard trees. Oak and elm groups must be at least 4 inches in diameter; multi-trunk mountain laurel must be at least 10 feet tall.[8][9][10]
Check the separate J lot rules before choosing a tree minimum. The separate annexation for Lots 1971 and 1972, Block 20, uses the 17A declaration. F attaches to 17E. G, H and I attach to 17A. Each brings its own changes. Confirm the correct instrument before choosing a tree count or size.[16][17][18][19][20]
These two cards match named tree choices. Include the exact tree in the plan for approval. Show its proposed location. Use the unit rules above to choose counts and sizes.
 Illustration
Cedar ElmUlmus crassifoliaIllustration 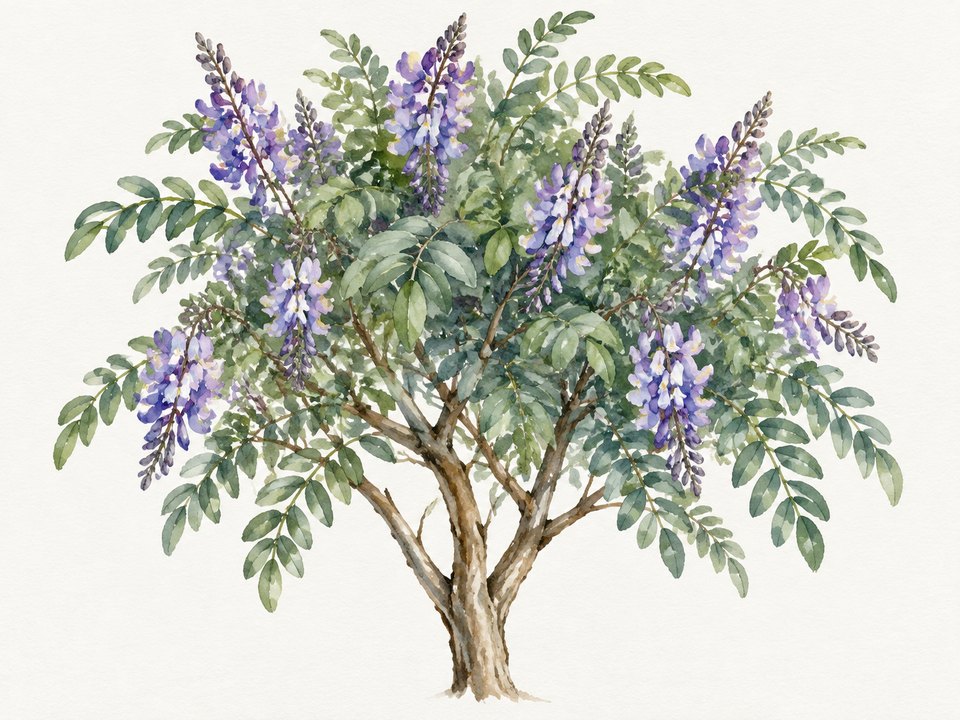 Illustration
Mountain LaurelSophora secundifloraIllustration
Care for planting and irrigation
Keep irrigation systems in working order. Keep the required plants alive. Replace vegetation that dies, is destroyed or is removed. Keep lawn grass below 6 inches. Remove weeds and dead or diseased vegetation promptly. The association may arrange yard work at the owner's expense after the stated 10-day mailed notice. Costs can include administration and legal expenses.[21]
Follow the tree-health precautions. Follow the restrictions on traditional commercially produced pesticides, herbicides and fertilizers. Naturally occurring alternatives are permitted. Before pruning or treatment, have an arborist check the older oak-wilt terms. Compare them against current tree-health guidance. A treatment mentioned in an old clause still needs that check.[2][3][8][9][10][11]
Review costs and enforcement steps
A current landscape-review fee remains unverified. Reasonable application-processing fees are allowed. The $225 transfer fee and optional $225 resale-certificate fee are separate from landscape review.[22][4]
List the contractor and planned dates in the application. Include the qualified professional contractor for the landscape work. Reasonable consultant fees and expenses may be charged. That happens when the ACC needs outside help after a significant difference from the approved plan.[4]
This covers fines, common-area suspensions and property-damage charges. It covers other covered actions too. Expect written notice of the problem, the amount due and correction date for a fixable, nonhazardous violation. Owners get a reasonable chance to fix it and avoid a fine or suspension, except when notice and that chance were already given in the preceding six months.[23]
The owner may request a hearing. The deadline is 30 days after the notice was mailed. The hearing must be held within 30 days after the request. You get at least 10 days' notice. The hearing packet is due at least 10 days before the hearing. A late packet gives the owner an automatic 15-day postponement. Either party may request a postponement of up to 10 days. More time requires agreement. Exceptions apply to temporary restraining orders and temporary injunctions. Suits including foreclosure are excepted too. So is an immediate-risk common-area suspension.[23]
Other documented remedies include corrective work and cost recovery. Legal action, liens for covered charges and loss of privileges are listed too. Which remedy applies depends on the facts and the governing terms. A dollar fine schedule remains unverified in the reviewed set. So do a repeat-fine ladder and a landscape-specific fine cap. Assessment collection charges are separate from landscape fines. The enforcement score stays blank.[21][23]
Check related rules for the project
The reviewed set also covers fences, structures, paint and materials. It covers parking, solar and security devices too. Pool enclosures, religious displays and motorized vehicles. These sit outside the landscape score. A later security-measures policy allows certain perimeter fencing. It has its own conditions and approval process. Have the older front-fence ban checked against that policy.[24]
A current community-specific rainwater-harvesting policy and drought-stage protection procedure were not verified. Confirm these alongside current water restrictions and the approval letter.
Bentley Manor landscape questions
Planning your yard
Can I use synthetic turf?
Yes, with ACC approval. The product, installer, drainage and placement standards above apply. Front and side landscape areas still need at least 50% greenscape. Qualifying synthetic turf can count.[5]
How many front trees do I need?
Plan your Bentley Manor yard
Bring your survey, unit details and ideas for time outside. Texas Allied Landscape develops the planting and irrigation plan. We help prepare the review package. We build around the approved design. We work through the details early. That way you can look forward to using the finished space.
Sources and lot coverage
The review includes the 19 unique PDFs posted by the association, the November 2026 xeriscape policy, the 2023 enforcement policy, 2022 review and related policies, and the recorded 2015 K Phase I correction. That correction changes a required-lighting lot reference. It moves from Lot 2233 to Lot 2232, Block 30. It does not change the tree list.[25]
The county name-index sweep was made November 10, 2026. It ran through the site's certified date of November 5, 2026. All 358 returned rows were reviewed. This was a bounded name search. It is not a title opinion. It is not proof that every relevant record was found. The current management certificate lists lot-specific ratifications. Not all were separately recovered. An exact review fee remains unverified. So do a routine meeting schedule and any additional current lot-specific directions. Those gaps are not treated as zero cost or unrestricted design.[22][26]
Separate city permits and water restrictions can also affect a project. So can state-law rights. This guide reports the community's recorded requirements. It does not determine legal enforceability. It does not replace those outside checks.
Your community profile
Community profile
Bentley Manor
1 permissive5 protective
| Design latitude | 4/5 |
|---|---|
| Approval scope | 5/5 |
| Approval layers | 1/5 |
| Approval cost | — |
| Plan preparation | 3/5 |
| Enforcement capability | — |
Higher means more documented control or burden, not a better community.
Design latitude
4/5
- 1
- 2
- 3
- 4 (this score)
- 5
How much of the plant and design palette is prescribed. A higher score means less design freedom.
Why this score
Most yard choices have limits or need approval. Front-tree minimums vary by unit. Use drought-tolerant plants and check street-view limits for ornaments. Xeriscape needs at least 50% greenscape and planting in rock beds. Approved synthetic turf and four named grass groups are allowed under the November 2026 rules. Have any separate rules for your lot checked before design.
Approval scope
5/5
- 1
- 2
- 3
- 4
- 5 (this score)
How much exterior work needs written sign-off.
Why this score
Get written approval before adding, removing, changing or repairing landscaping and other improvements. Submit a complete plan. Changes to an installed landscape plan need a written request too. The current review process covers all improvements and new construction.
Approval layers
1/5
- 1 (this score)
- 2
- 3
- 4
- 5
Counts distinct required community reviewers only. City, county and state permits, optional steps and repeat submissions are not counted.
Why this score
Send the application through DAMC to the ACC, which makes the decision. DAMC forwards the files and sends the letter. The Board hearing is an optional appeal after denial. City permits are a separate check.
Approval cost
—
- 1
- 2
- 3
- 4
- 5
What the community's own approval process costs to apply.
Why this score
Reasonable application-processing fees are allowed, but a current landscape-review charge or deposit remains unverified. Transfer and optional resale-certificate fees are separate charges. Consultant fees may apply after a difference from the approved work; they depend on what happens during that project.
Plan preparation
3/5
- 1
- 2
- 3 (this score)
- 4
- 5
How much drawing and documentation an application needs.
Why this score
Include scaled drawings, plant names, sizes and locations, materials and a qualified contractor. Xeriscape needs area calculations, samples, mature sizes, edging and drainage details. Use a specialist installer for synthetic turf. A professional designer or licensed landscape architect is not required for the whole plan by the clauses reviewed here.
Enforcement capability
—
- 1
- 2
- 3
- 4
- 5
Which remedies the verified governing documents and adopted policies provide. The score reflects verified documented provisions, not observed enforcement practice or legal conclusions. Not finding an express clause is not a conclusion that no authority exists.
This guide covers the Bentley Manor Homeowners Association. It uses the reviewed 17A, 17E, 17F, 17G, 17H, 17I, 17J and 17K records. Tree minimums and other rules vary by unit. Some lots have separate recorded agreements. Ask DAMC to confirm the full document set for your unit, lot and block. Do this before planning work.[22]
The xeriscape policy recorded November 2, 2026 replaces earlier policies on the same subject. It also states that it replaces conflicting declaration and bylaw terms. It allows approved synthetic turf and sets a 50% minimum greenscape / 50% maximum hardscape for the front and side yard landscape area. Greenscape includes living plants and synthetic turf.[5]
Sources
- City of Shavano Park neighborhood profiles . Bentley Manor setting, gated entry and cottage, garden and estate home types. Read November 11, 2026.https://www.shavanoparktx.gov/residents/community.php↑
- 17A declaration, Article V.S-U, PDF pp. 37-39 .https://damc13521.eunify.com/PublicDocuments/Download?doc=51470abcdefghijklmn
- 17E declaration, Article V.S-U, PDF pp. 39-41 .https://damc13521.eunify.com/PublicDocuments/Download?doc=51471abcdefghijklmn
- 17A declaration, Article IX, PDF pp. 50-56 .https://damc13521.eunify.com/PublicDocuments/Download?doc=51470abcdefgh
- First Amended Xeriscape Policy, recorded November 2, 2026, pp. 1-6 .https://bexar.tx.publicsearch.us/doc/332200114abcdefghijkl
- Home Improvement Request Form, pp. 1-2 .https://damc13521.eunify.com/PublicDocuments/Download?doc=51443ab
- Current association ACC instructions, checked November 10, 2026 .https://damc13521.eunify.com/page/2120ab
- Main 17J supplemental declaration, Article V.S-U, PDF pp. 15-17 .https://damc13521.eunify.com/PublicDocuments/Download?doc=51466abcdefghij
- 17K Phase I amended and restated annexation, Article V.S-U, PDF pp. 12-13 .https://damc13521.eunify.com/PublicDocuments/Download?doc=51460abcdefghij
- 17K Phase II annexation, Article V.S-U, PDF pp. 11-13 .https://damc13521.eunify.com/PublicDocuments/Download?doc=51465abcdefghij
- 17A declaration, Article IV.B and IV.K, contractor approval and oak health .https://damc13521.eunify.com/PublicDocuments/Download?doc=51470abc
- Architectural Review Policy, recorded March 10, 2022, pp. 1-2 .https://bexar.tx.publicsearch.us/doc/107572987↑
- 17A corner sight lines, Article V.O.10, PDF p. 36 .https://damc13521.eunify.com/PublicDocuments/Download?doc=51470↑
- 17E declaration, Article XV, PDF pp. 63-67 .https://damc13521.eunify.com/PublicDocuments/Download?doc=51471↑
- Greenbelt Maintenance and Use Policy, recorded March 19, 2024, pp. 1-4 .https://damc13521.eunify.com/PublicDocuments/Download?doc=55827↑
- Separate 17J annexation for Lots 1971-1972, Block 20 .https://damc13521.eunify.com/PublicDocuments/Download?doc=51467ab
- 17F annexation .https://damc13521.eunify.com/PublicDocuments/Download?doc=51461↑
- 17G annexation .https://damc13521.eunify.com/PublicDocuments/Download?doc=51462↑
- 17H annexation .https://damc13521.eunify.com/PublicDocuments/Download?doc=51463↑
- 17I annexation .https://damc13521.eunify.com/PublicDocuments/Download?doc=51464↑
- 17A declaration, Articles IV.K, VI and XVII .https://damc13521.eunify.com/PublicDocuments/Download?doc=51470ab
- Bentley Manor management certificate, recorded November 3, 2026, pp. 1-4 .https://bexar.tx.publicsearch.us/doc/332226851abc
- Enforcement Policy, recorded March 24, 2023, pp. 1-4 .https://bexar.tx.publicsearch.us/doc/168283298abc
- Security Measures Policy, recorded March 10, 2022, pp. 1-3 .https://bexar.tx.publicsearch.us/doc/107572989↑
- 17K Phase I correction, recorded September 10, 2015 .https://bexar.tx.publicsearch.us/doc/13124397↑
- County name-index search reviewed November 10, 2026 .https://bexar.tx.publicsearch.us/results?department=RP&keywordSearch=false&limit=250&recordedDateRange=18000101%2C20261105&searchOcrText=false&searchType=quickSearch&searchValue=BENTLEY%20MANOR↑