
Property owners
John Newcombe Estates Landscaper and Landscaping
A landscaper for John Newcombe Estates homes. Plan planting, shade and outdoor space around your lot rules and approval steps, then request a quote.
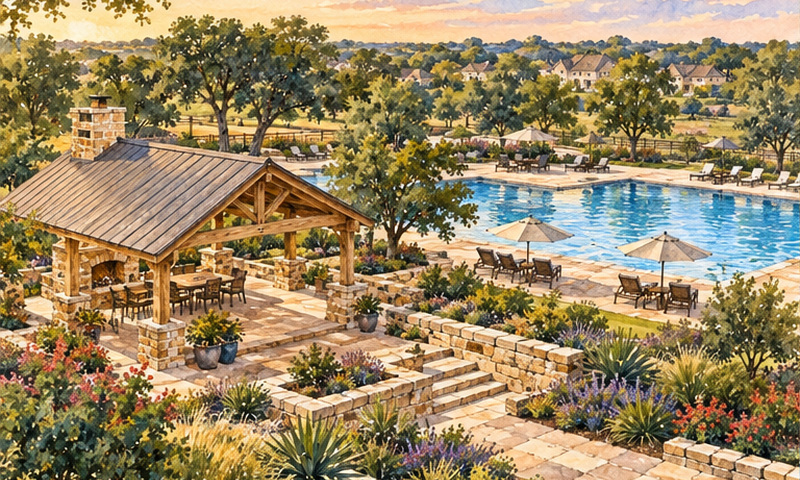
Get a quoteIllustration based on reference photos of John Newcombe Estates. Not a single literal view.
On this page
John Newcombe Estates Landscaping
Make room to relax, gather and enjoy your John Newcombe Estates yard. Native planting, shade and useful outdoor space can fit the way you live. Start with a clear landscape plan that works with your lot and its existing trees. Work through the approval steps before building.
Looking for a landscaper for your John Newcombe Estates yard? Request a quote or call 210-697-8655.
Prepare the plan, then get approval
New construction
Have a qualified designer prepare the plan.
Use a professional landscape architect or an approved designer. Include a detailed plant list. State the lawn area in square feet. Also state it as a percentage of the site.[1]
Submit before framing is complete.
The dated guide calls for two plan sets and a $100 non-refundable deposit. Confirm today's checklist, fee and submission route before filing.[1]
Allow 30 days for review.
Submit a complete package so the review period can start. If the committee does not answer within that period, there is a fallback. The dated guide allows you to proceed as if approved. Confirm the rules for your unit and application. Do this before relying on that provision.[1]
Build to the approved scope.
Get ACC approval before any landscape improvement. That includes plants, turf, ground covers and hardscape. Confirm the review steps and timing for changes to an existing yard.[1]
Get a tree survey before clearing any lot. Written approval is needed before removing a larger tree. The limit is 6 inches around, measured 5 feet above the ground. Keep this circumference measurement separate. It is not the tree's diameter or nursery caliper.[1]
Check your lot's building setbacks
The example below shows three building setbacks for a conventional lot of 0.33-0.70 acres in the 2016 guide.[1] They are 25 feet at the front, 25 feet at the rear and 15 feet at an interior side.
Cottage lots have 25/25/5-foot front/rear/side dimensions. Estate lots have 50/50/25 feet. Use these numbers for building placement. They do not set planting-clearance distances.[1]
The drawing leaves out the other side. The general side dimension does not establish a street-side boundary. It is a partial example, not a surveyed building envelope. Check your unit declaration, plat, easements and local requirements. Do this before design.[1]
Only building setbacks are drawn. The standard legend also explains vegetation preserves, easements and project footprints. None of those is shown here. Diagram source 1 refers to the 2016 guide's printed pages 6-7, or PDF pages 13-14.[1] Article citations use their own numbering.
Hover over the drawing to magnify it.Press and hold the drawing to magnify it.With a keyboard, focus the drawing and press Enter or Space to open the magnifier, use the arrow keys to move it and Escape to close it. Every distance is also listed below.
- Property boundary
- Building setback (no buildings past this line)
- Vegetation preserve (natural vegetation stays)
- Easement (utility or drainage access)
- Project footprint (proposed work)
The dashed lines mark where buildings may not go. Inside the setback lines, other limits (easements, ACC) still apply.
Band widths are drawn in proportion to each other; the lot is a schematic rectangle, not a survey.
Plan turf and preserve native planting
Keep existing native vegetation wherever possible. Choose native, indigenous and xeric plants that need little water.[1]
Large lawn areas are allowed behind the front building line. All other planting there must be xeriscape species. In the strip from the curb to the setback, turf is limited. Approved turf fits only in small patches within 4 feet of the driveway.[1]
Cottage and conventional treeless lots need at least two front-yard trees. Each needs a 4-inch caliper.[1]
Plant ideas for your approval package
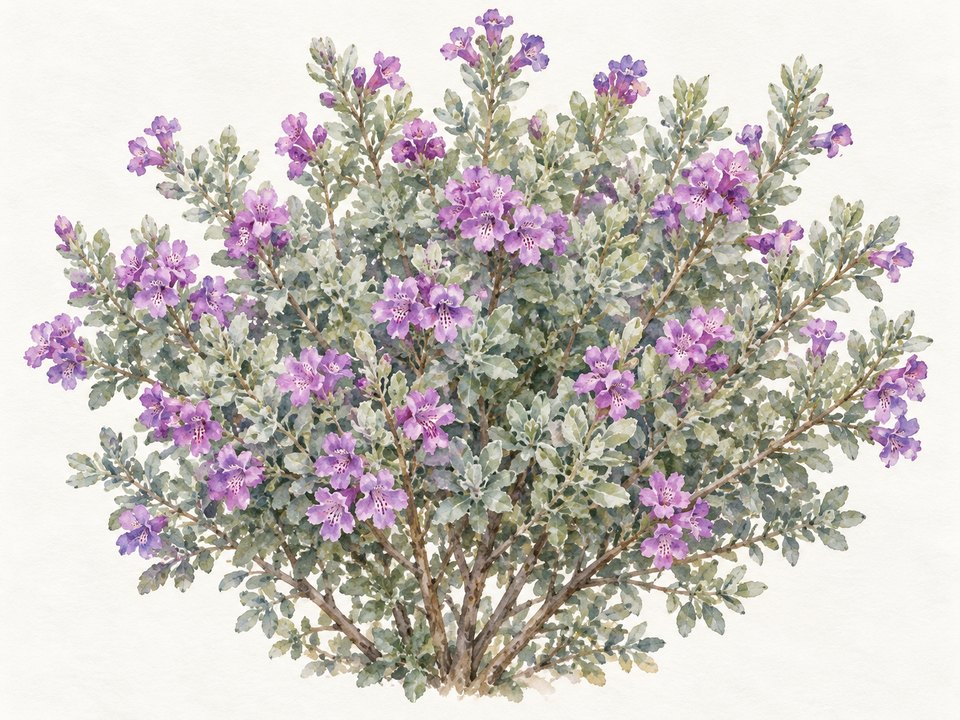
Texas Sage, Lantana, Red Yucca, Autumn Sage and Black Dalea are ideas for color and texture. Live Oak, Cedar Elm and Texas Mountain Laurel can add structure and shade. These are choices to develop and submit for approval. They are not a verified list of preapproved plants.
 Illustration
Texas SageLeucophyllum frutescensIllustration 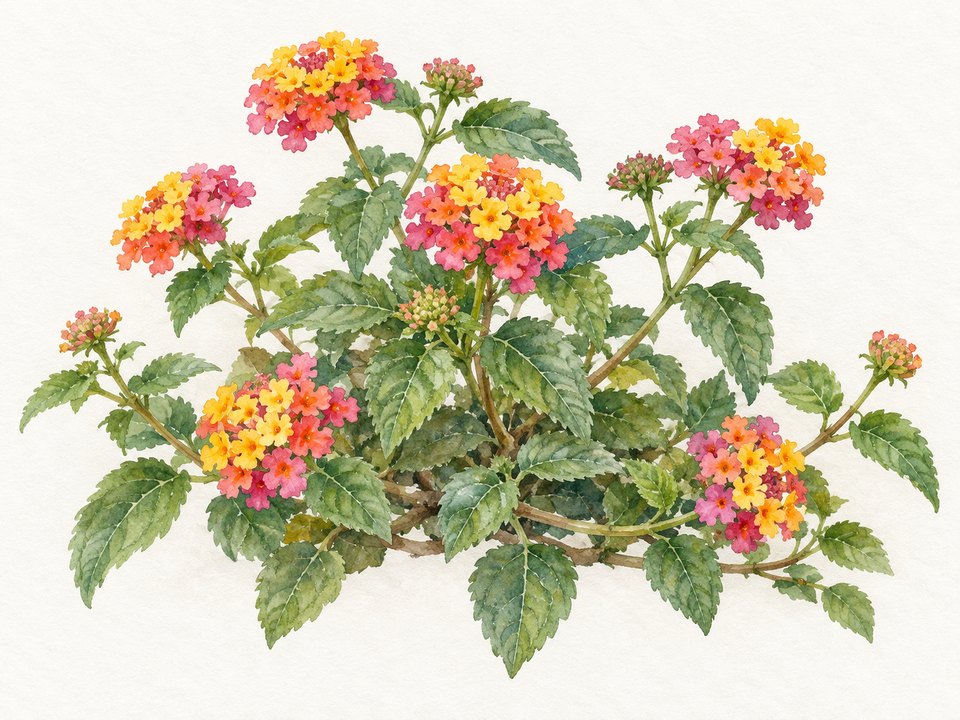 Illustration
LantanaLantana camaraIllustration 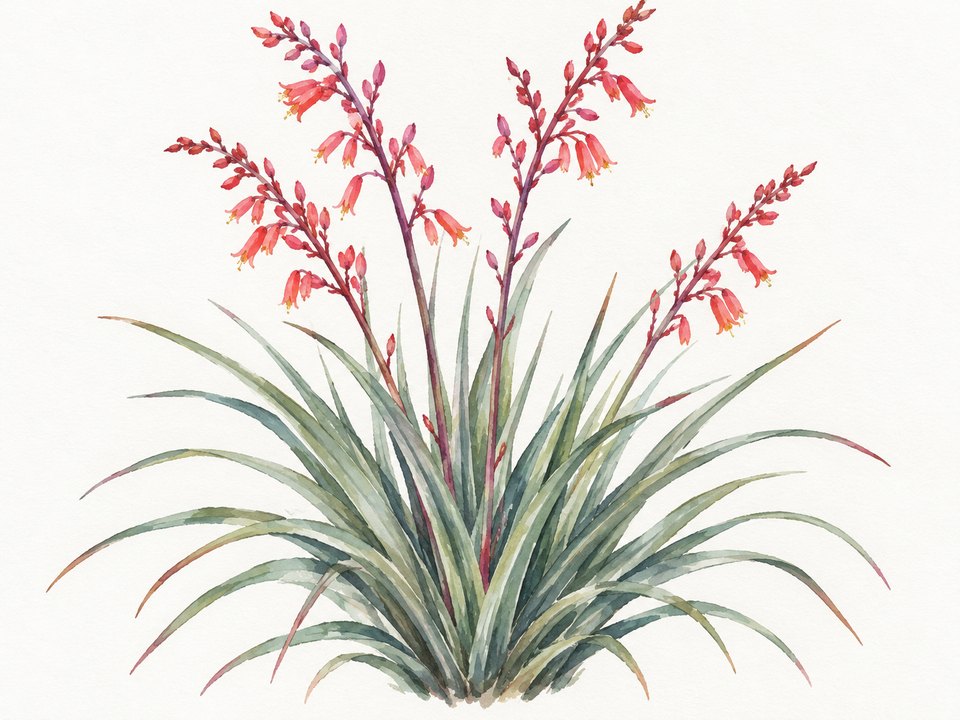 Illustration
Red YuccaHesperaloe parvifloraIllustration 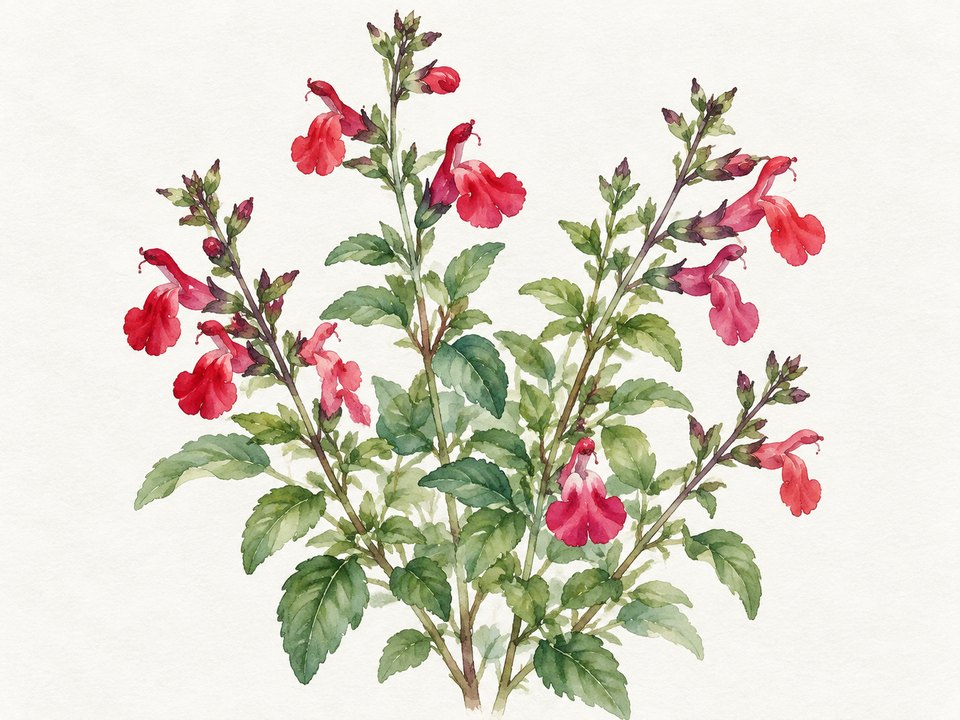 Illustration
Salvia GreggiiSalvia greggiiIllustration 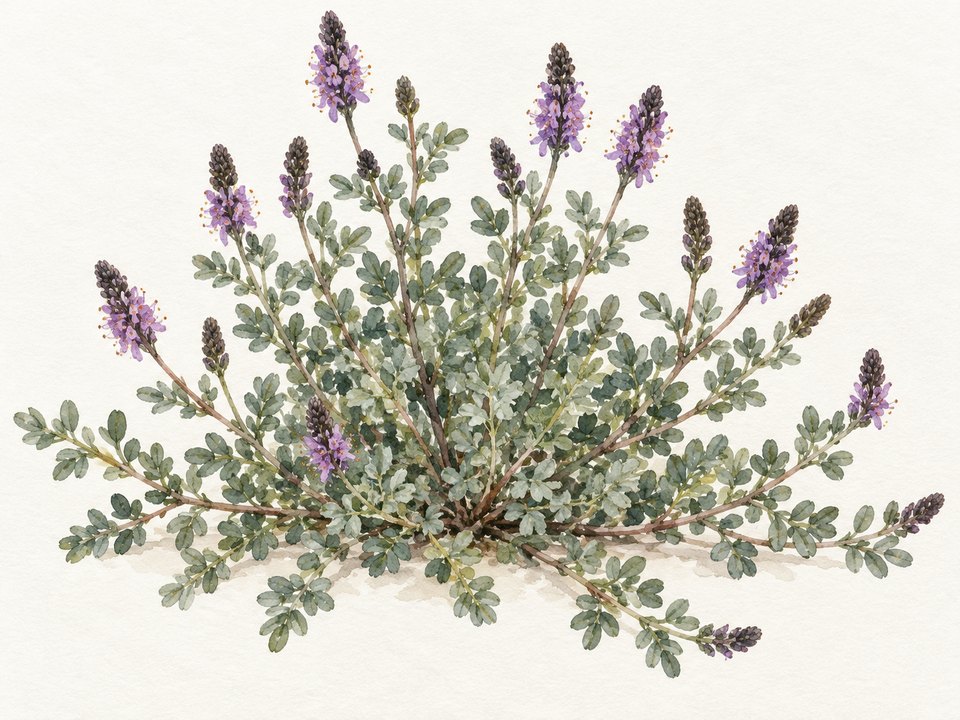 Illustration
Black DaleaDalea frutescensIllustration 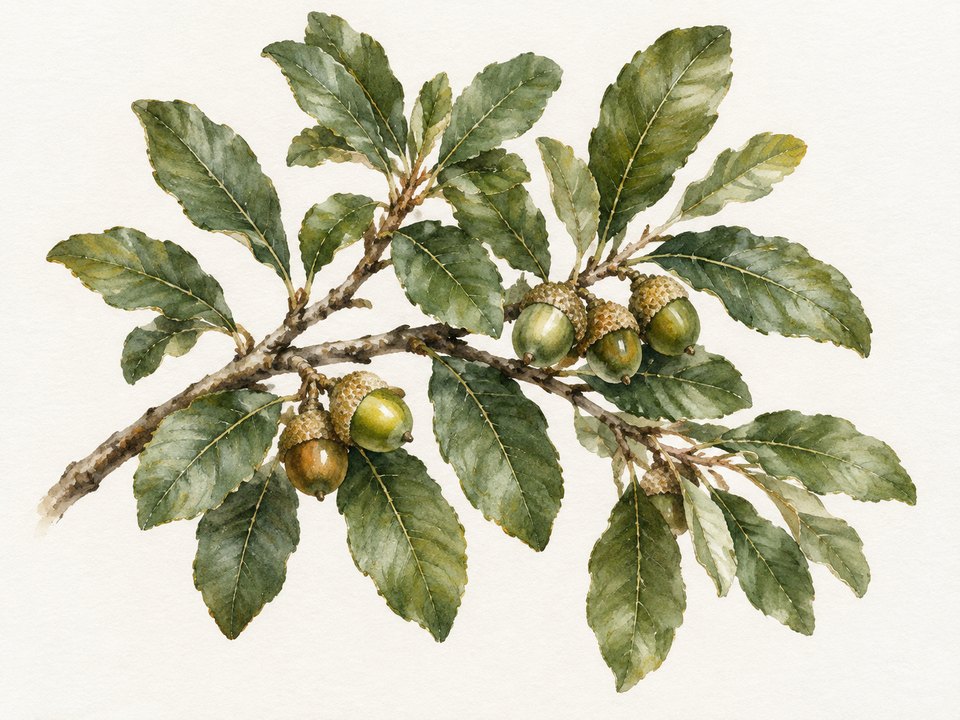 Illustration
Live OakQuercus virginianaIllustration 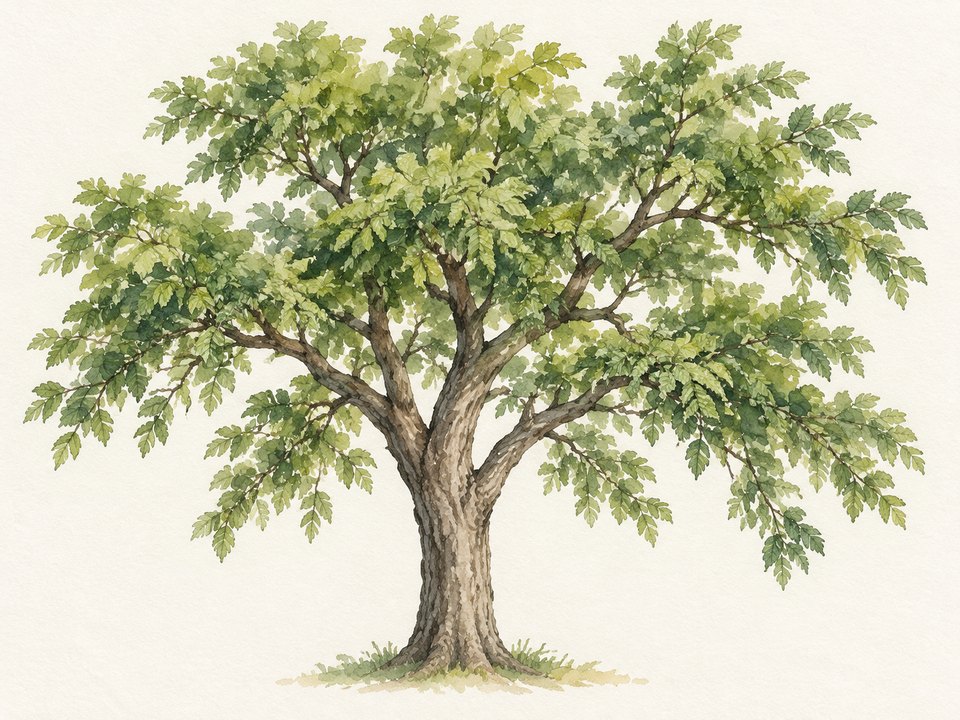 Illustration
Cedar ElmUlmus crassifoliaIllustration 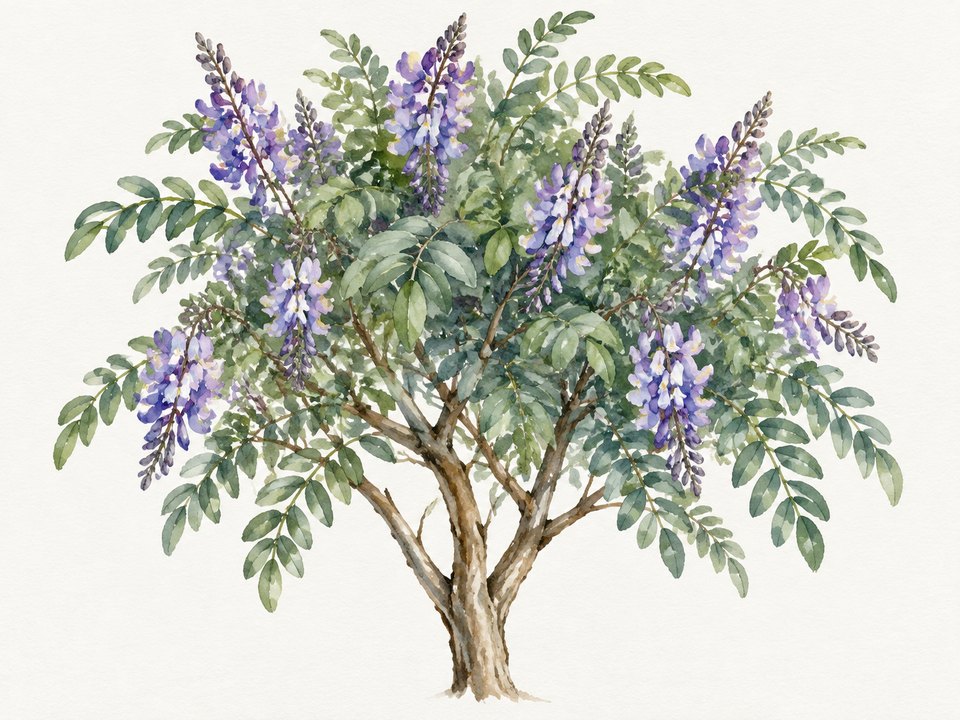 Illustration
Mountain LaurelSophora secundifloraIllustration
Build the detailed plant list around your lot's conditions. Think about sun, soil, existing native cover and mature plant sizes. Confirm each choice through the required approval process.[1]
Irrigation and rainwater
New landscaping needs an underground automatic irrigation system. A licensed irrigator must design it with a master control valve. Set it up to avoid overwatering native and xeric planting.[1]
Capturing roof runoff in a cistern is encouraged for irrigation. Rain barrels and systems must match the home's colors. They must stay out of the strip between the home and street. They must carry no added lettering. Those conditions fit the stated protections. Size, type and screening can be regulated. That applies when the equipment is visible. Confirm the current rules and applicable state-law protection. Do this before choosing the location and equipment.[1][2]
Tree care, fees and fines
For oak pruning, sterilize tools and paint wounds right away. Pruning oaks is discouraged from February 1 through June 15.[1]
Budget for the dated guide's $100 non-refundable deposit with two plan sets. Confirm current charges before filing. The guide also covers drainage, fencing and mailboxes. Include related work in your early checks.[1]
Landscape-maintenance and architectural-approval violations are covered by the 2024 fine policy. It includes notice and hearing procedures.[3]
During qualifying residential watering restrictions, some rules soften. Specified grass, turf and vegetation requirements are protected from fines. The protection continues until 60 days after the restrictions end. It applies when brown or discolored vegetation could reasonably result from the restriction. Other landscape rules still apply. Check the current restrictions and the policy's exact conditions. Do this before relying on this protection.[4]
John Newcombe Estates landscape questions
Can I clear trees before sending the plan?
Get a tree survey before clearing. Get written approval before removing a larger tree. The limit is 6 inches around, measured 5 feet above the ground.[1]
Can the whole front yard be lawn?
The dated guide limits turf in the curb-to-setback strip. Approved turf fits only in small patches within 4 feet of the driveway. Larger lawn areas are allowed behind the front building line. Other planting there must be xeriscape species. Confirm your unit's rules before design.[1]
Do watering restrictions cancel all landscape rules?
Other rules still apply. The 2025 policy gives a specific fine protection for qualifying grass, turf and vegetation issues.[4] It applies during residential watering restrictions and for 60 days afterward. The condition is that discoloration could reasonably result from the restriction.
Plan your John Newcombe Estates yard
Share your address, survey and yard ideas with Texas Allied Landscape. We can help plan planting, outdoor space and irrigation. We prepare the review package. Then we build the approved work. Ongoing help includes maintenance, plant care, and irrigation checks and repairs. It also covers bed refreshes, turf reduction and native planting within the approved scope.
Documents and limits of this guide
The building example uses the 2016 guide. The named 2019 Fifth Amendment, 2022 collection policy, 2024 fine policy and 2025 supplemental policies were also read in the earlier review. They do not replace the general building-setback table. This rewrite is not a new full county, unit-document or plat audit. A fresh county policy fetch timed out. County search links help locate named instruments. The 2024 and 2025 links open county previews. The public community page was rechecked November 11, 2026.
More community guides
Your community profile
John Newcombe Estates has a tennis-centered identity in the Texas Hill Country.[5] Landscape plans here need approval.[1] The rules cover native planting, turf areas, trees and irrigation.
Community profile
John Newcombe Estates
1 permissive5 protective
| Design latitude | 4/5 |
|---|---|
| Approval scope | 4/5 |
| Approval layers | 1/5 |
| Approval cost | 2/5 |
| Plan preparation | 4/5 |
| Enforcement capability | 3/5 |
Higher means more documented control or burden, not a better community.
Ratings based on the 2016 Architectural Design Guide (Comal Doc. 201606024612) and 2016 policy manual; later recorded policies through 2025 were reviewed. We confirm the exact standards for your address before design.
Design latitude
4/5
- 1
- 2
- 3
- 4 (this score)
- 5
How much of the plant and design palette is prescribed. A higher score means less design freedom.
Why this score
Plan turf by zone. Larger lawns are allowed behind the front building line; the front strip allows only small approved patches within 4 feet of the driveway. Other planting follows xeriscape and native-species rules. Protected trees need removal approval.
Approval scope
4/5
- 1
- 2
- 3
- 4 (this score)
- 5
How much exterior work needs written sign-off.
Why this score
Get written ACC approval before any landscape improvement. Allow 30 days for review under the dated guide.
Approval layers
1/5
- 1 (this score)
- 2
- 3
- 4
- 5
Counts distinct required community reviewers only. City, county and state permits, optional steps and repeat submissions are not counted.
Why this score
One architectural committee reviews projects under the dated guide. Confirm the requirements for your unit and address.
Approval cost
2/5
- 1
- 2 (this score)
- 3
- 4
- 5
What the community's own approval process costs to apply.
Why this score
The dated guide calls for a $100 non-refundable deposit with two plan sets. Confirm current charges before filing.
Plan preparation
4/5
- 1
- 2
- 3
- 4 (this score)
- 5
How much drawing and documentation an application needs.
Why this score
Use a professional landscape architect or an approved designer. Prepare the plan package before filing.
Enforcement capability
3/5
- 1
- 2
- 3 (this score)
- 4
- 5
Which remedies the verified governing documents and adopted policies provide. The score reflects verified documented provisions, not observed enforcement practice or legal conclusions. Not finding an express clause is not a conclusion that no authority exists.
Why this score
The recorded 2024 schedule sets curable continuing violations, including landscaping maintenance, at $50 plus $25 per inspection while uncured; noncontinuing and uncurable violations at $100 per occurrence; capped at $2,500 per violation per six months.
Check the declaration, amendments and design standards for your unit and address. Do this before design. Unit-level declarations may add requirements. The rules below come from a dated guide and later policies through 2025.[1][6] This is not a complete county, unit-document or plat check.
Sources
- Architectural Design Guide (2016), Comal Doc.201606024612, printed pages 6-7: lot types/building setbacks; Appendix3 Landscaping, Irrigation & Lighting; tree rules. Diagram source detail: Architectural Design Guide (2016), Comal Doc.201606024612, "Residence Size Based on Lot Type" and "Building Setback Requirements," printed pages 6-7 (PDF pages 13-14). County searchhttps://comal.landrecordsonline.com/comal/abcdefghijklmnopqrstuvwx
- Policy Manual (2016), Comal Doc.201606026870: drought-landscaping and rainwater guidelines.https://comal.landrecordsonline.com/comal/↑
- Fine Policy (2024), Comal Doc.202406032440, Exhibit A, Sections 1-7 and fine schedule.https://comal.landrecordsonline.com/comal/search.do?indexName=comalimages&templateName=imagepreview&lq=Instrument%3A202406032440↑
- Supplemental Policies (2025), Comal Doc.202506037429, Tab 3, Section 2, PDF pages 8-9: residential watering restrictions.https://comal.landrecordsonline.com/comal/search.do?indexName=comalimages&templateName=imagepreview&lq=Instrument%3A202506037429ab
- Community character: John Newcombe Estates: public community description, checked November 8, 2026.https://neighborhoodco.com/community/john-newcombe-estates/↑
- POA Management Certificate: recorded declaration/amendment chain.https://www.hoa.texas.gov/sites/default/files/certificates/169408/5676-16511/mc/NewcombeEstates.ManagementCert._Rec..pdf↑