
Property owners
Remuda Ranch Landscaping
Make your Remuda Ranch yard a place for shade, color and time outside. Texas Allied Landscape helps plan, submit, build and care for your landscape.
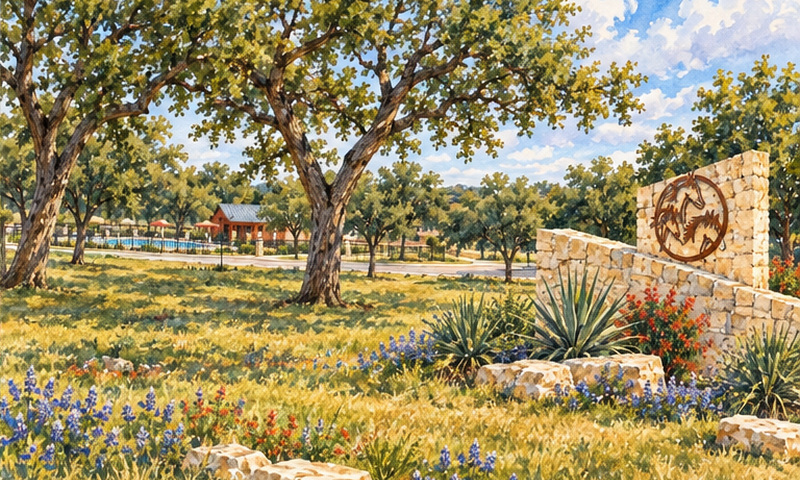
Get a quoteIllustration based on reference photos of Remuda Ranch. Not a single literal view.
On this page
Make your Remuda Ranch yard a place for shade and color. Make it a place for time outside. Texas Allied Landscape can help plan the planting and irrigation. We prepare the review package and build the approved work. Then we care for it over time. Start with your address and survey. Bring ideas for how you want to use the yard.
Prepare, submit and build
Get written approval before installing vegetation, rock or ground covers. The same goes for sculptures, fountains or hardscape. Changes to an approved plan also need approval. All introduced vegetation needs advance approval. An on-site inspection may be required.[1] [2]
Get approval before installing irrigation, rain barrels or rainwater systems. Decorations such as birdbaths and statues also need approval.[2] [3] [4]
Allow 30 days for an answer.
No answer means denial. Wait for a written decision before booking the work.[1]
A rainwater-system application needs its location, color and dimensions. Include the manufacturer and a photo.[4]
Plan the layout for your lot
Use your survey to mark the work area, drainage and property lines. Changes to established drainage patterns need a professional engineer's certification. They also need advance approval.[1]
A dated building-setback example
The 2013 Remuda Ranch North Unit 6 plat shows a 20-foot front building setback. That line runs along Highland Star and Highland Dawn. It also shows a 10-foot building setback at the corner street edge. Improvements must meet the minimum setbacks shown on the applicable plat.[6] [7]
The diagram below shows only that dated front line. The sheet does not mark rear or interior-side building lines. Its notes put setback decisions with the developer or Bexar County. They do not put them with City of San Antonio enforcement. Other units' plats may differ. Confirm the plat, rear line and interior-side line for your address. Do this before design.[6] [7]
Hover over the drawing to magnify it.Press and hold the drawing to magnify it.With a keyboard, focus the drawing and press Enter or Space to open the magnifier, use the arrow keys to move it and Escape to close it. Every distance is also listed below.
- AFront (street): Setback 20 ft [6]
- Property boundary
- Building setback (no buildings past this line)
- Vegetation preserve (natural vegetation stays)
- Easement (utility or drainage access)
- Project footprint (proposed work)
The dashed lines mark where buildings may not go. Inside the setback lines, other limits (easements, ACC) still apply.
Band widths are drawn in proportion to each other; the lot is a schematic rectangle, not a survey.
Keep paths and planting edges clear
With an approved xeriscape variance, at least 25% of the area visible to the public must remain natural turf.[3]
Clearly border xeriscaped areas. Use metal edging no more than two inches above grade. Approved mortared masonry also works. Common concrete block is prohibited.[3]
Keep thorned, spined or sharp-edged plants away from sidewalks. Six feet is the minimum distance. Plants in the sidewalk strip may be no taller than 12 inches. Boulders between the sidewalk and curb must be six inches or smaller.[3]
Keep man-made ornaments in public view to four or fewer. That covers urns, pots and similar pieces. Get approval for decorations such as birdbaths and statues.[3]
Choose plants for your site
Lower-water lawn choices
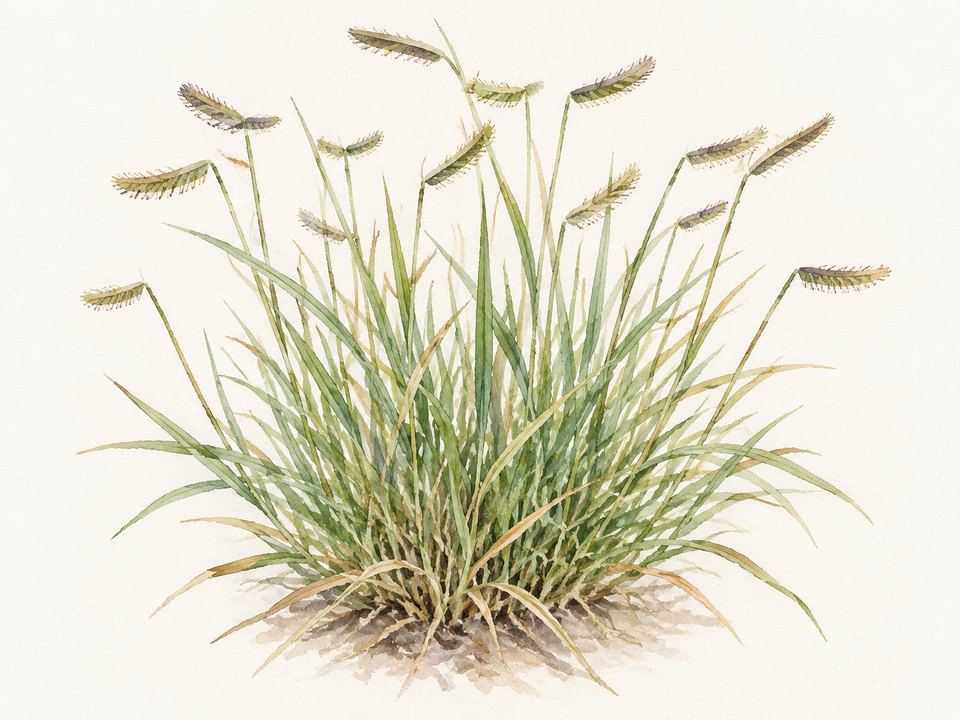
Consider Buffalo, Zoysia or Bermuda for lower-water turf. St. Augustine is named as a thirstier grass, not as a prohibited choice. The cards below show the grasses discussed in the drought-landscaping rules. Get your plan approved before changing the lawn.[3]
 Illustration
Buffalo grassBouteloua dactyloidesIllustration 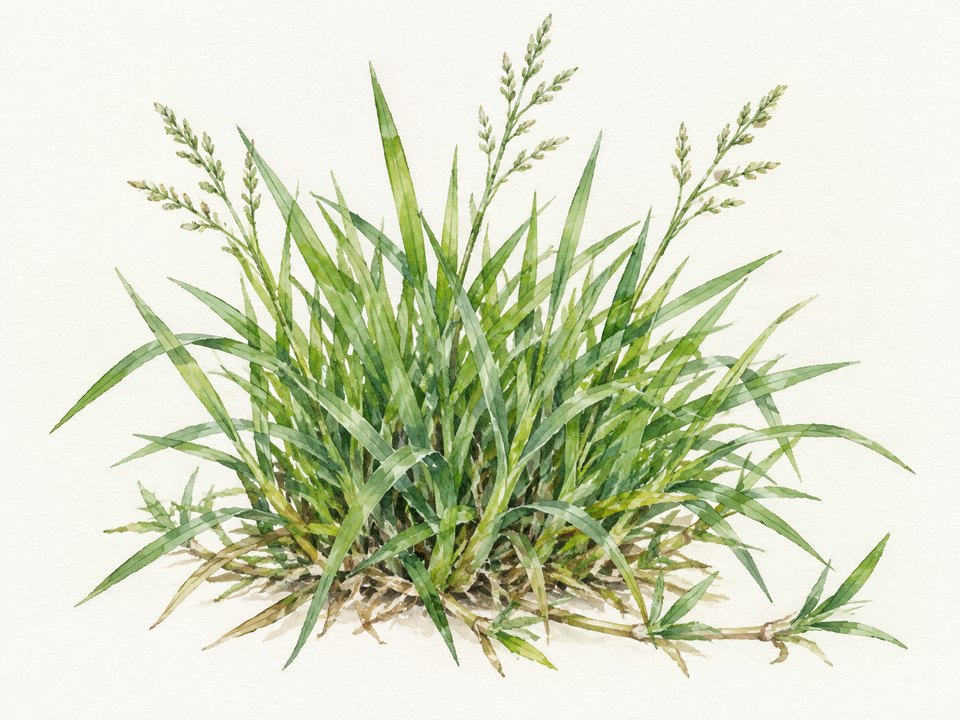 Illustration
Zoysia grassZoysiaIllustration 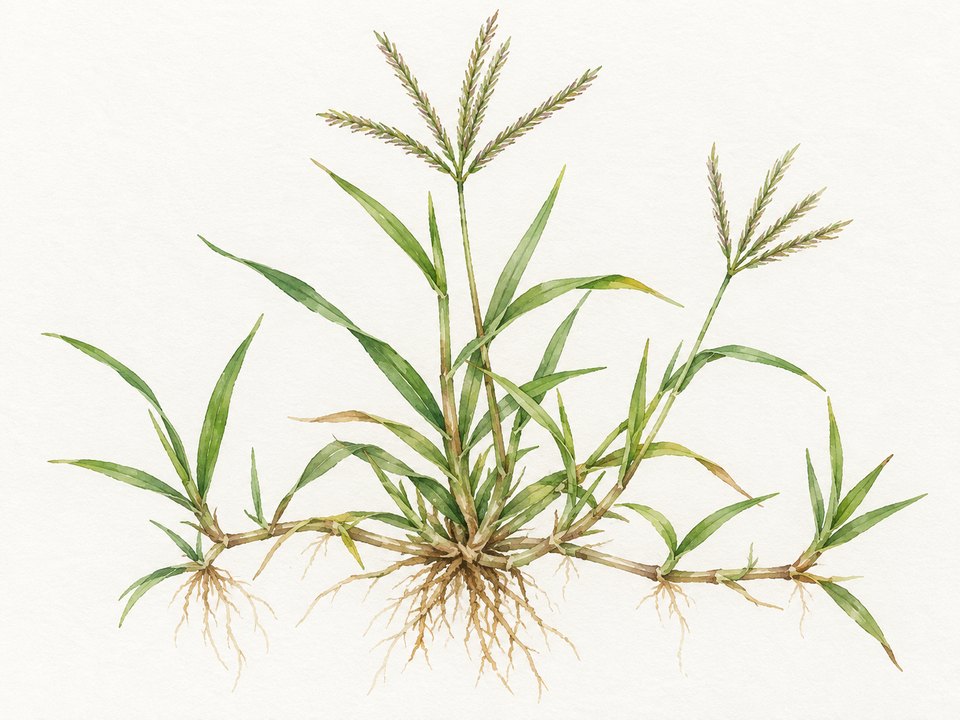 Illustration
Bermuda grassCynodon dactylonIllustration 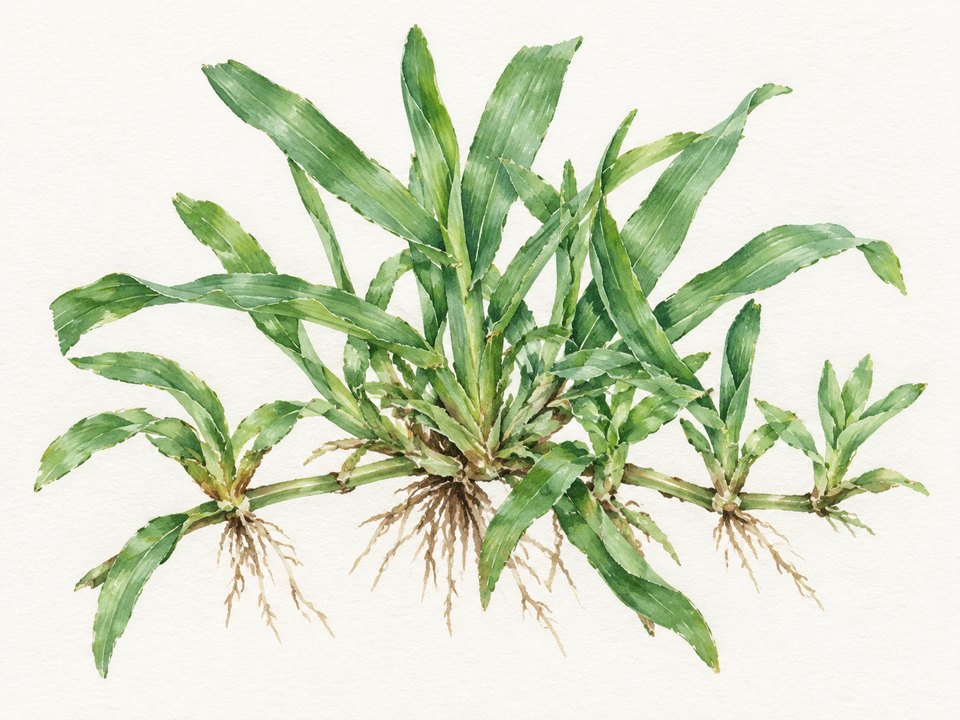 Illustration
St. Augustine grassStenotaphrum secundatumIllustration
Build a planting palette for review
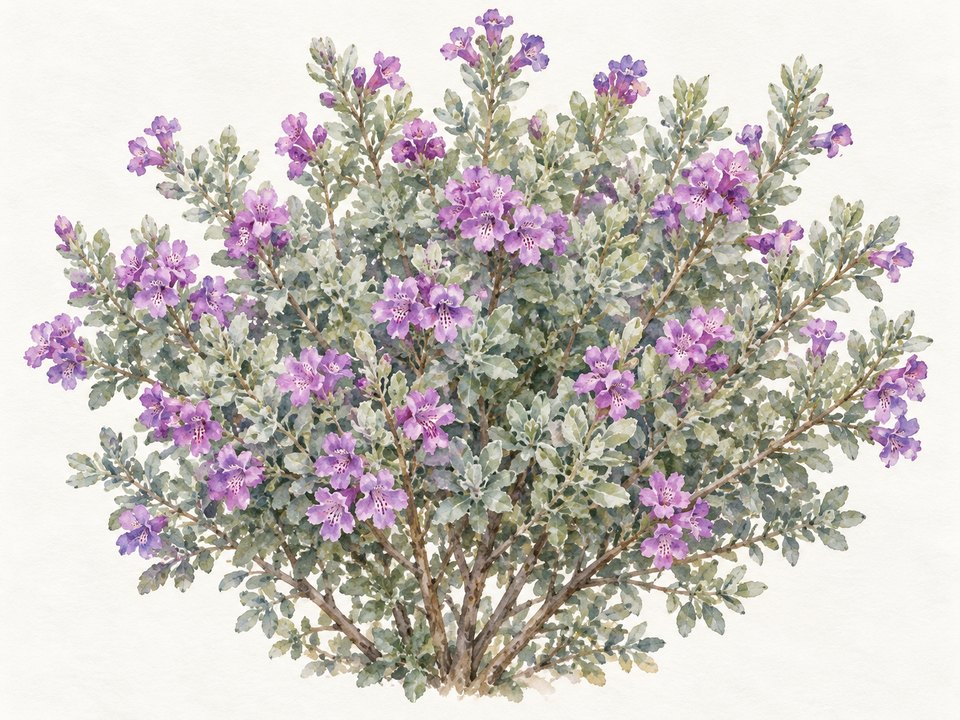
Texas Sage, Lantana, Red Yucca, Autumn Sage and Gold Star Esperanza are palette ideas. We can develop and submit the full list with you. Live Oak and Cedar Elm can add structure and shade. These are design ideas, not a verified community-approved plant list. Choose for your lot's sun and soil. Include the detailed plant list in the review package.
The cards show the plant groups. Keep the named Gold Star Esperanza choice in the plan. The general Esperanza card does not identify that cultivar.
 Illustration
Texas SageLeucophyllum frutescensIllustration  Illustration
LantanaLantana camaraIllustration 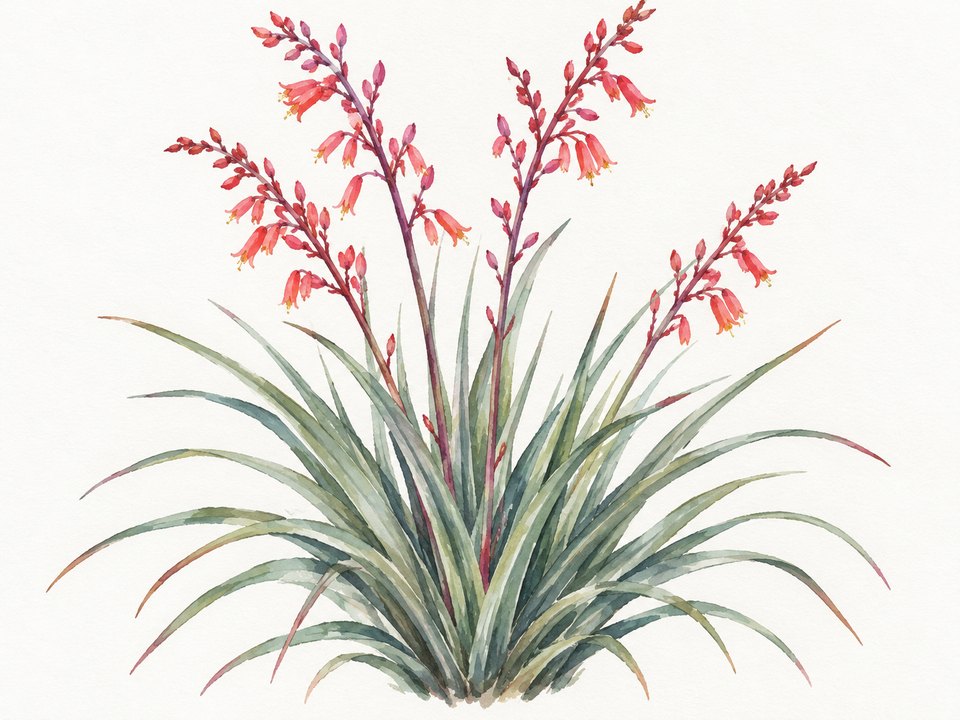 Illustration
Red YuccaHesperaloe parvifloraIllustration 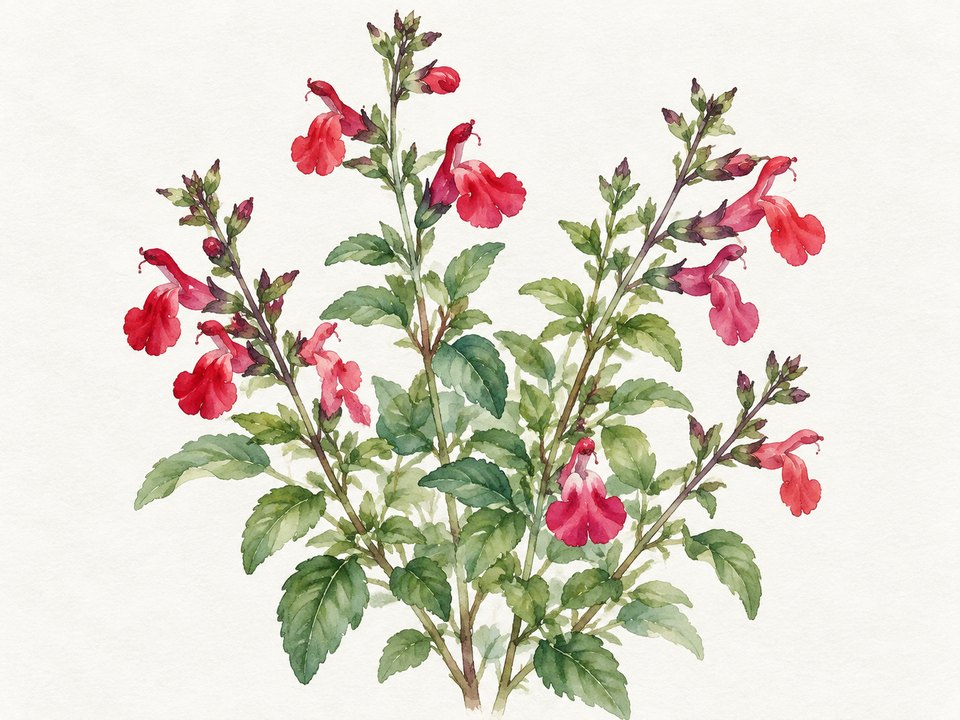 Illustration
Salvia GreggiiSalvia greggiiIllustration 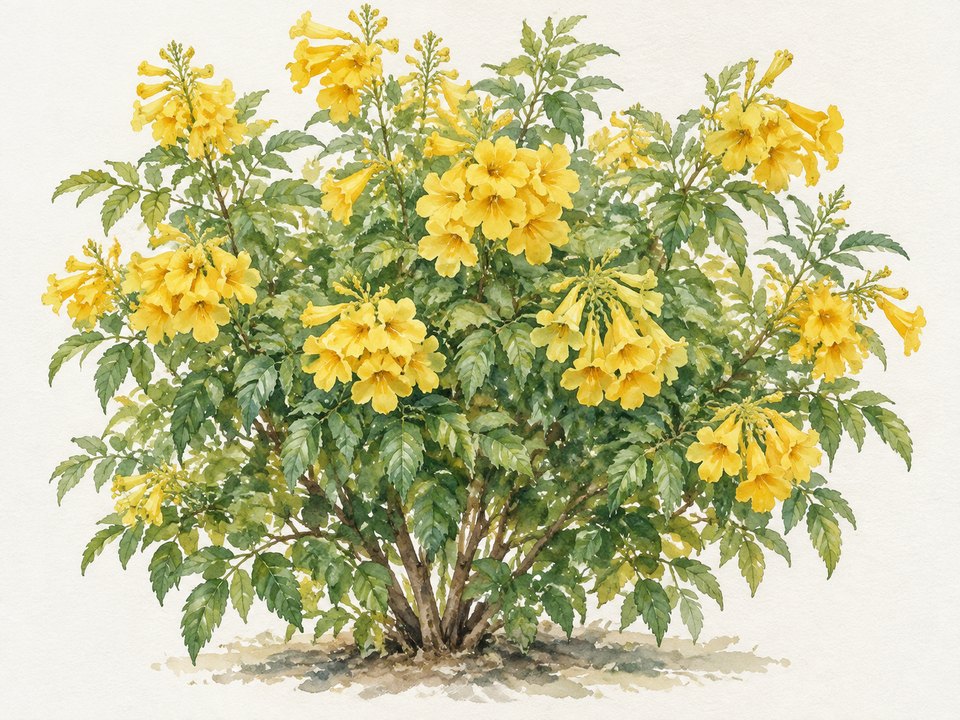 Illustration
EsperanzaTecoma stansIllustration 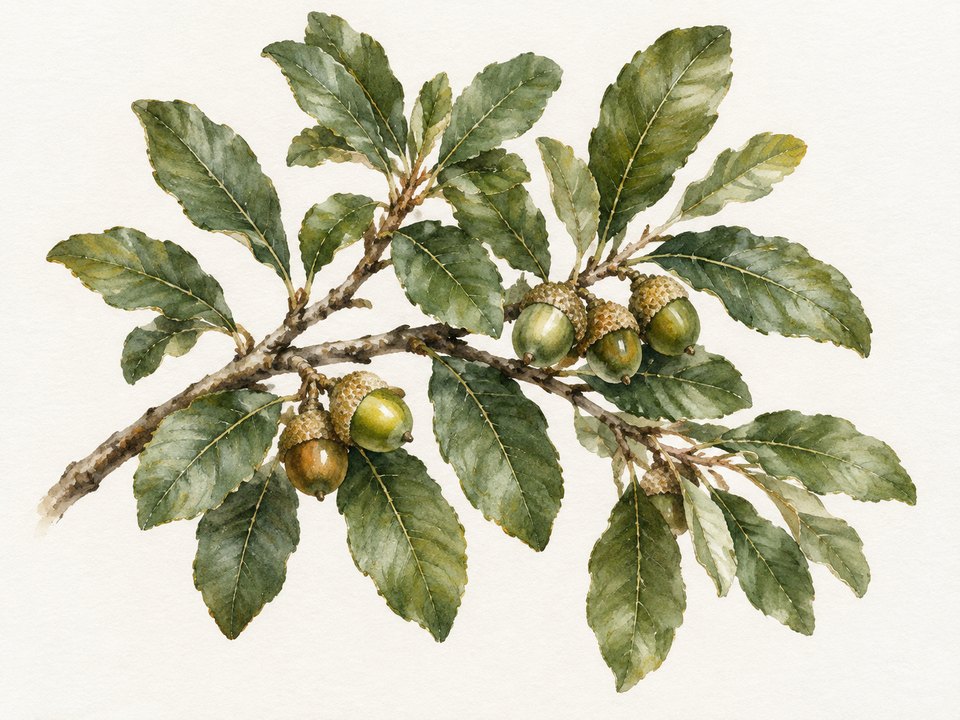 Illustration
Live OakQuercus virginianaIllustration 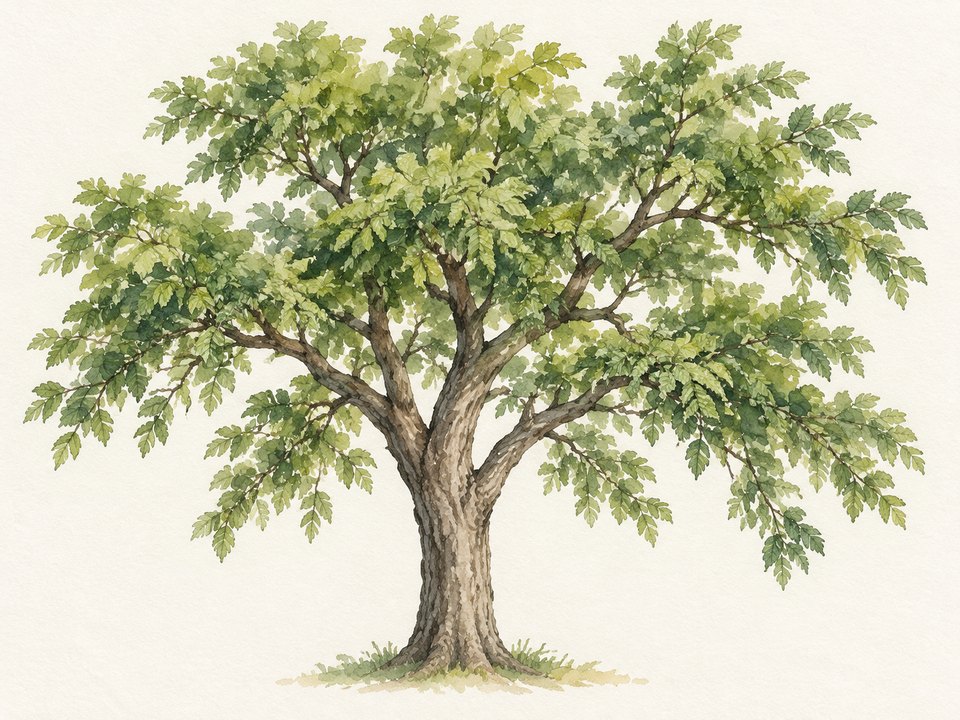 Illustration
Cedar ElmUlmus crassifoliaIllustration
Plan irrigation and rainwater collection
Get irrigation approved before installation. Protect established drainage patterns; changes need an engineer's certification and advance approval.[1] [2]
Rain barrels and rainwater systems have an approval path with conditions. Use colors that fit the home. Keep systems away from the area in front of the home. That means the strip between the home and the street. Only manufacturer labeling is allowed. Follow the screening rules. They cover systems visible from a street, neighboring lot or common area.[4]
The reviewed rainwater policy recognizes the protection in Texas Property Code 202.007. It still sets those conditions. Confirm the current rules for your proposed system before installation.[4]
Check fees and notice rights
A current review-fee schedule remains unverified in the documents reviewed. Confirm the charges and full submission checklist before applying.
The recorded violation schedule starts with a warning. It then lists $25 to $125 per notice for new violations. Repeats run $50 to $150. Owners have hearing rights. Fines carry no interest or late fees. Under the reviewed policy, fines-only debt cannot lead to foreclosure.[8]
These are documented policy terms. They are not a report of how often the association enforces them. Later amendments remain unchecked. Confirm the current policy. Also confirm the details of any notice that applies to your property.[8]
Remuda Ranch landscape questions
Can I replace the whole lawn with xeriscaping?
Get a variance and written approval first. Even with an approved xeriscape variance, some turf must stay. At least 25% of the area visible to the public must remain natural turf.[3]
Does no answer mean my plan is approved?
No. A request unanswered after 30 days is treated as denied. Wait for a written decision before booking the work.[1]
Can I install a rain barrel?
Apply for approval with the location, color, dimensions, manufacturer and a photo. Follow the placement, color, labeling and screening rules for the system.[4]
Plan your Remuda Ranch landscape
Share your address and survey with Texas Allied Landscape. Tell us what you want to change. We can bring planting, irrigation and materials into a clear review package. We submit it to the right reviewer. Then we build the approved design. Ongoing care can include landscape maintenance and plant health care. It can also cover irrigation checks and repairs. Bed refreshes, turf reduction and native planting are options too.
Documents and limits of this guide
This rewrite keeps the earlier dated document review. It is not a new records audit. The reviewed set includes the master rules, design guidelines and community policies. It also includes the 2019 drought and rainwater guidelines and the management certificate. The North Unit 6 plat and the development-area rules round out the set. Later amendments remain unchecked. County-search and document-library links are finding aids. They are not substitutes for the named recorded instruments.[1] [2] [3] [4] [8] [5] [6] [7]
The full North Unit 6 plat sheet was read November 8, 2026. So were all 27 pages of the development-area rules. That does not establish every unit's current setbacks. Current fees, the full submission checklist and property-specific requirements still need confirmation.[6] [7]
The earlier community description places Remuda Ranch near Government Canyon. It mentions a neighborhood pool and nearby shopping and dining. That description was checked November 8, 2026.[9]
Your community profile
Community profile
Remuda Ranch
1 permissive5 protective
| Design latitude | 3/5 |
|---|---|
| Approval scope | 5/5 |
| Approval layers | 1/5 |
| Approval cost | — |
| Plan preparation | — |
| Enforcement capability | 2/5 |
Higher means more documented control or burden, not a better community.
Ratings based on the Master Covenant (Doc# 20130034787), Community Manual (Doc# 20130035551) and 2019 drought-landscaping guidelines; later amendments not yet checked. Unit-level instruments can add requirements, and CP Estates at Remuda Ranch is a separate association.
Design latitude
3/5
- 1
- 2
- 3 (this score)
- 4
- 5
How much of the plant and design palette is prescribed. A higher score means less design freedom.
Why this score
Xeriscaping has a variance path. At least 25% of the area visible to the public must stay natural turf. Ground covers, borders and sidewalk clearances also have limits.
Approval scope
5/5
- 1
- 2
- 3
- 4
- 5 (this score)
How much exterior work needs written sign-off.
Why this score
Get written approval before improvements and before adding vegetation. An on-site inspection may be required.
Approval layers
1/5
- 1 (this score)
- 2
- 3
- 4
- 5
Counts distinct required community reviewers only. City, county and state permits, optional steps and repeat submissions are not counted.
Why this score
The master documents reviewed use one architectural reviewer. Confirm any added unit-level requirements for your address.
Approval cost
—
- 1
- 2
- 3
- 4
- 5
What the community's own approval process costs to apply.
Why this score
A current review-fee schedule remains unverified in the documents reviewed. Confirm the charges before applying.
Plan preparation
—
- 1
- 2
- 3
- 4
- 5
How much drawing and documentation an application needs.
Why this score
Plans are required. The full contents of the submission package remain unverified. Ask for the current checklist before sending it.
Enforcement capability
2/5
- 1
- 2 (this score)
- 3
- 4
- 5
Which remedies the verified governing documents and adopted policies provide. The score reflects verified documented provisions, not observed enforcement practice or legal conclusions. Not finding an express clause is not a conclusion that no authority exists.
Why this score
A written warning comes first, then $25, $50, $100 and $125 per escalating notice for new violations and $50 to $150 for repeats. The recorded covenant lets each day of a continuing violation count as a separate violation after written notice.
Confirm the rules for your address
The master community covers Units 1 through 3 through recorded notices. CP Estates at Remuda Ranch is a separate association. It has its own filings. Unit-level rules can add requirements. Confirm which rules cover your lot before design.[1] [2] [3] [8] [5]
This guide uses dated recorded rules and policies. Later amendments remain unchecked. Texas Allied Landscape can help confirm the standards for your address. We build them into the plan.[1] [2] [3] [8] [5]
Sources
- Declaration/Master Covenant (2013), Doc.20130034787: approval, decision clock and drainage.https://bexar.tx.publicsearch.us/doc/12493423abcdefghijk
- Design Guidelines (2013), Doc.20130035550: landscaping/irrigation.https://bexar.tx.publicsearch.us/doc/12512498abcdefghi
- Drought-Resistant Landscaping/Natural Turf Guidelines (2019), Doc.20190102051, pp11-12, Section9 priority clause.https://bexar.tx.publicsearch.us/doc/17406646abcdefghij
- Rainwater Collection Devices Guidelines (2019), Doc.20190102051.https://bexar.tx.publicsearch.us/doc/17406646abcdef
- Management Certificate (2021), Doc.20210307621: instrument chain.https://www.hoa.texas.gov/sites/default/files/certificates/144053/2039-2603/mc/20211103-Remuda%20Ranch%20-%2011.2%20SPT.pdfabcd
- Remuda Ranch North Subdivision Unit 6 plat (recorded May 17, 2013, Doc. 20130100119, OPR/9655/39): 20-foot building setback line on Highland Star/Highland Dawn frontages and 10-foot building setback line on the corner street edge; setback-discretion note in plat notes; full sheet image read November 8, 2026. https://bexar.tx.publicsearch.us/doc/15236061 Diagram source detail: Remuda Ranch North Subdivision Unit 6 plat , recorded May 17, 2013, Doc. 20130100119, OPR/9655/39: 20-foot building setback line on Highland Star/Highland Dawn frontages, 10-foot building setback line on the corner street edge; setback-discretion note; full sheet image read November 8, 2026.https://bexar.tx.publicsearch.us/doc/15236061abcde
- Development Area Declaration (2013), Doc. 20130035552, Section 3.11: improvements must comply with the minimum setbacks shown on the plat; all 27 pages read November 8, 2026.https://bexar.tx.publicsearch.us/doc/12497322abcd
- Community Manual (2013), Doc.20130035551: fine/enforcement and collection policies.https://bexar.tx.publicsearch.us/doc/14209161abcde
- Community character: Remuda Ranch: public community description, checked November 8, 2026.https://www.danielrodriguezrealtor.com/remuda-ranch-san-antonio/↑