
Property owners
Deerfield Landscaping
A pool, courts and treed outdoor spaces make time outside part of Deerfield life. Make your own yard a place for shade, friends and water-saving plants.
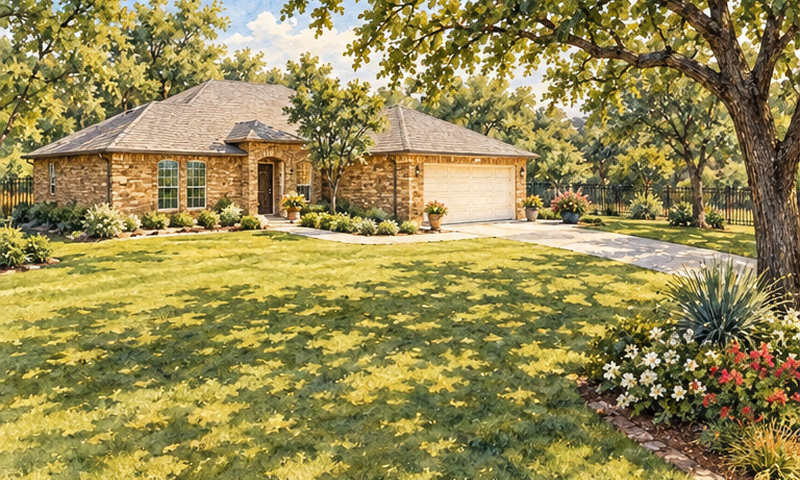
Get a quoteIllustration based on reference photos of Deerfield. Not a single literal view.
On this page
Deerfield offers places to swim, play tennis and gather outdoors in San Antonio. Its recreation areas include courts, a playground and a treed nature park.[1] Your own yard can add to that outdoor life. Picture a shady place to rest, room for friends and water-saving plants that welcome you home. Texas Allied Landscape helps shape those ideas into a design. We also work through the review steps for your unit and lot.
From yard ideas to an approved plan
This guide covers Deerfield Owners Association in San Antonio. That includes the Gardens at Deerfield and the residential units reviewed. Woods Units 1 and 2 were removed from the master declaration. Their own rules need to be checked.[2][3]
Have management match your lot to its unit, plat, easements and current rules. The master and unit rules have differences. Its special detached-single-family development process also has a detailed checklist that applies to that type of project. We can help identify the package for your yard.[4]
Prepare the design.
For a water-saving yard, show the project outline, plants, ground covers, borders and paved areas. Check sidewalk distances, trees, water flow and the area left in live grass or ground cover. Gardens lots need landscape and irrigation plans. Early concept review is encouraged.[5][2]
Send the ACC request.
Get the current ACC Improvement Request Form and submission directions from management. Include any variance request. Keep the full package and proof of receipt.[5]
Get written approval.
Allow 30 days for xeriscape review. The ACC may request more details or changes, so final approval can take longer. Get approval before work begins. That includes approval of any requested exception.[5]
Install and finish on time.
Follow the approved plan. The xeriscape policy ties completion to 60 days from project approval once installation has begun. Confirm the deadline with the ACC and schedule the work to meet it. Unfinished work may lead to violations.[5]
The 60-day clause runs from approval. Build your installation schedule around that date. Plant examples still need to fit your approved layout.[5]
For Gardens lots, get written approval before landscaping, paved-area work, clearing, or removal of trees and other plants. Include the landscape and irrigation plans in the package.[2]
Yard layout, trees and water flow
Clear sidewalks and corner views
Keep plants with thorns, spikes or sharp edges at least 6 feet from public sidewalks. Plants in the sidewalk strip must be 12 inches or less. Keep growth off public sidewalks.[5]
Corner rules vary by unit. Many reviewed residential units use a 25-foot corner triangle and a ten-foot driveway or alley triangle. Tree foliage stays high enough to leave views clear. The master has a different limit on obstructions between 2 and 6 feet above the road within 50 feet of a corner. Gardens uses a City Code sightline area. Have the right area marked for your lot.[2][4][6][7]
Protect trees and drainage
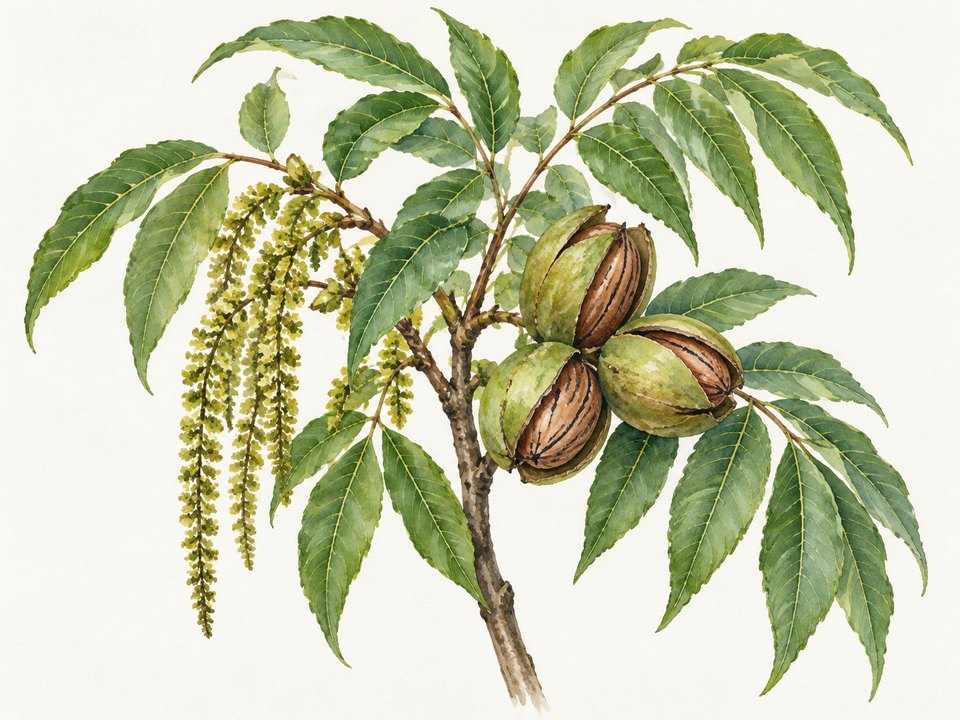
Oak, pecan and laurel trees are protected from cutting under the master rules. Exceptions cover specific improvements and removal of dead and unsightly trees. Dirt removal is limited to a specific grading or landscape plan. Have the work reviewed through the approval process that applies to your lot.[4]
 Illustration
PecanCarya illinoinensisIllustration
Gardens requires approval for tree and plant removal. Significant trees, lot shape and ground levels may be considered in a setback-variance request. Unit 6B allows the ACC to waive up to 3 feet of rear setback to save a significant oak. Unit 5A was added under Unit 6B restrictions. Its recorded terms and individual conditions apply. Request any exception for your own project.[2][8][9]
Preserve the natural character of plants in drainage easements. Filling, digging, terracing or removing trees and plants needs the written approvals named in the unit rules. That includes the ACC and City of San Antonio Drainage Engineer. Keep water flow clear and leave out stored materials, leaves, limbs and debris.[2][6][8][10]
Keep utility easements open for installation and upkeep. Plants and materials must leave that work clear. Maintain the easement except where a public authority or utility is responsible.[2][6][10]
Fences, walls and screening
Place a front-facing fence or wall at least 5 feet behind the home's front edge. An integral wing wall may be flush. Side and rear positions, garage alignment and lot-specific limits also apply.[11]
Use cedar pickets for wood fences, with the required posts and rails. Iron fences use steel or aluminum. Plastic, vinyl and other synthetic fences are prohibited. The normal height is 6 feet. Shorter special-purpose fences or walls need ACC approval. Show the exact height and design.[11]
Chain link has a narrow exception for a dog run or pool enclosure 48 inches or less, inside a fully enclosed backyard. No-climb wire may be approved in limited perimeter-drainage locations hidden from streets, alleys and common areas. Have the full exception terms checked for your plan.[11]
Wood may stay natural. Clear or semi-transparent cedar or brown coatings need advance written ACC approval. Opaque paint on wood fences is prohibited. Keep iron fences black, without colored accents or finials. Brick must remain unpainted. That includes retaining walls, columns and brick pavers.[11]
Trash containers may be screened with planting or an approved fence. The preferred spots are a garage or backyard behind a solid wall or fence. The public-view test uses at least 25% of a receptacle. That is described as one full face. L-shaped or U-shaped fence screening needs design and location approval before installation.[12]
Water-saving planting and irrigation
Live cover in the front yard
Plans may be considered with "up to seventy-five (75) percent of the available front yard designed for vegetative space." At least 25% of the visible front lawn area should have live grass or another acceptable ground cover. Have the ACC confirm how both phrases apply to the measured areas on your plan. Exceptions may be considered case by case.[5]
Fit the whole design to neighboring yards and Deerfield's look. A yard made only of rocks, gravel and/or cactus is prohibited.[5]
Ground-cover choices to consider
These are examples for a plan submitted for review. Have exact species or cultivars confirmed where common names are broad.[5]
Shade
- Asiatic Jasmin
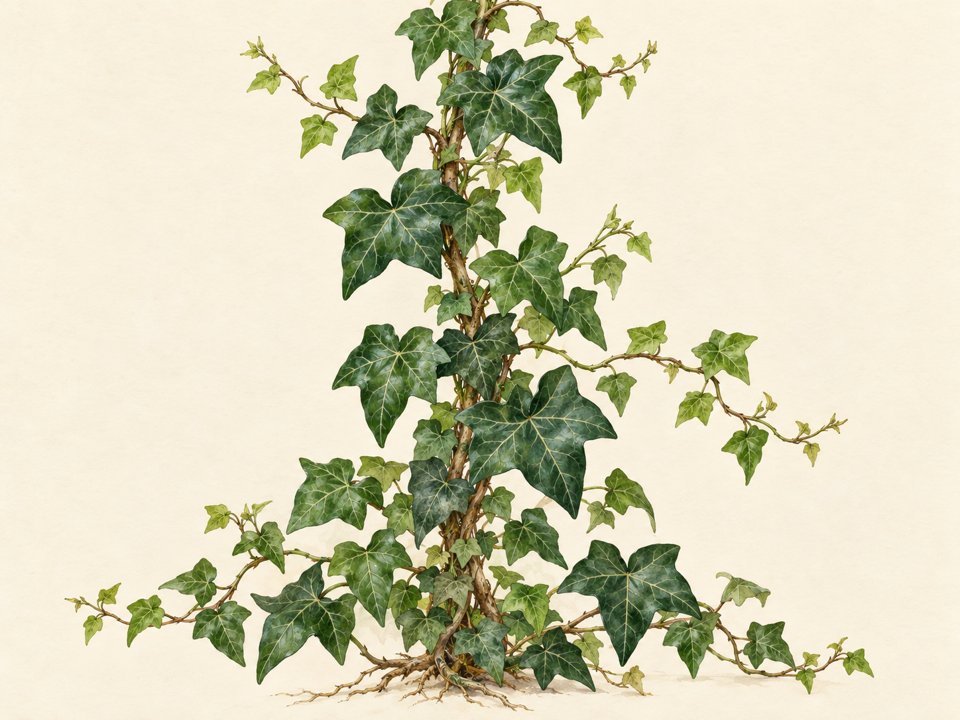
- English Ivy
 Illustration
English IvyHedera helixIllustration
- Mondo or Monkey Grass
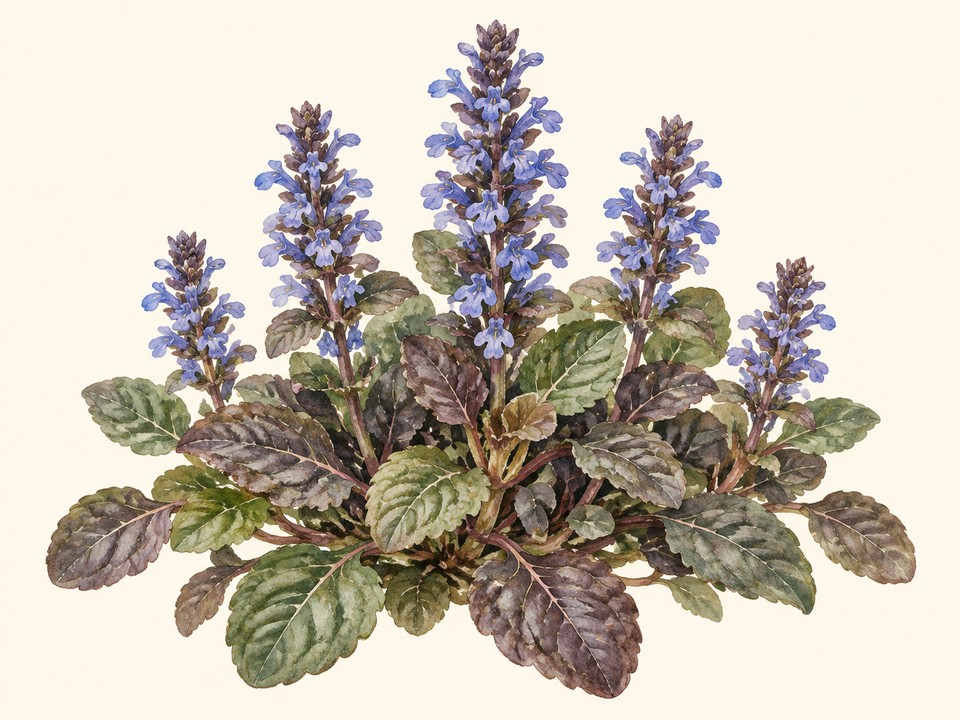
- Ajuga
 Illustration
AjugaAjuga reptansIllustration
- Purple Oxalis
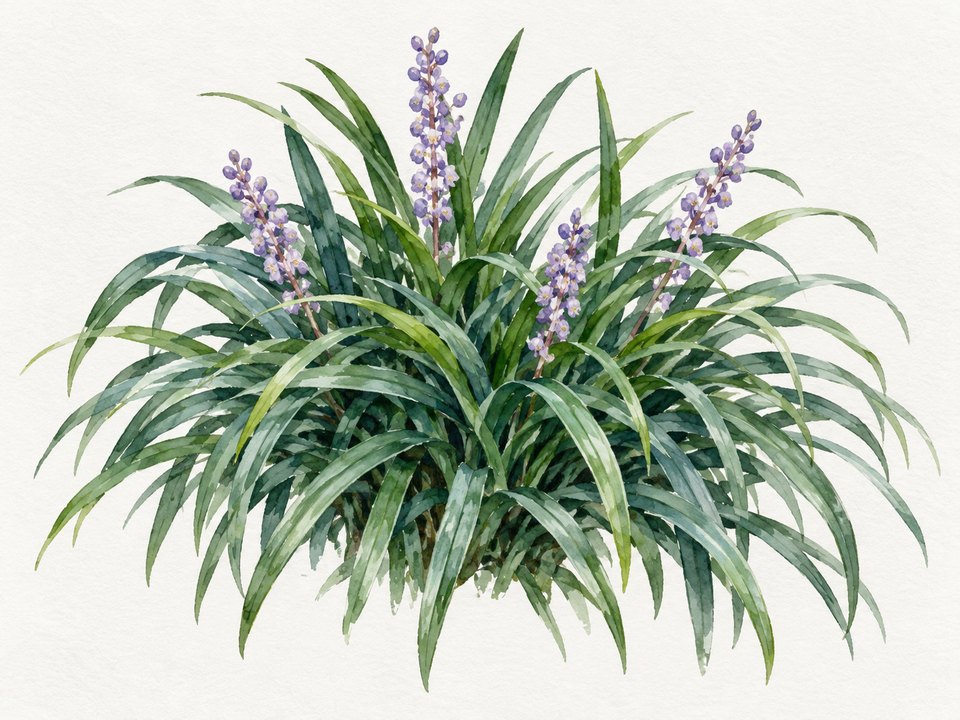 Illustration
Mondo GrassOphiopogon japonicusIllustration
Sun
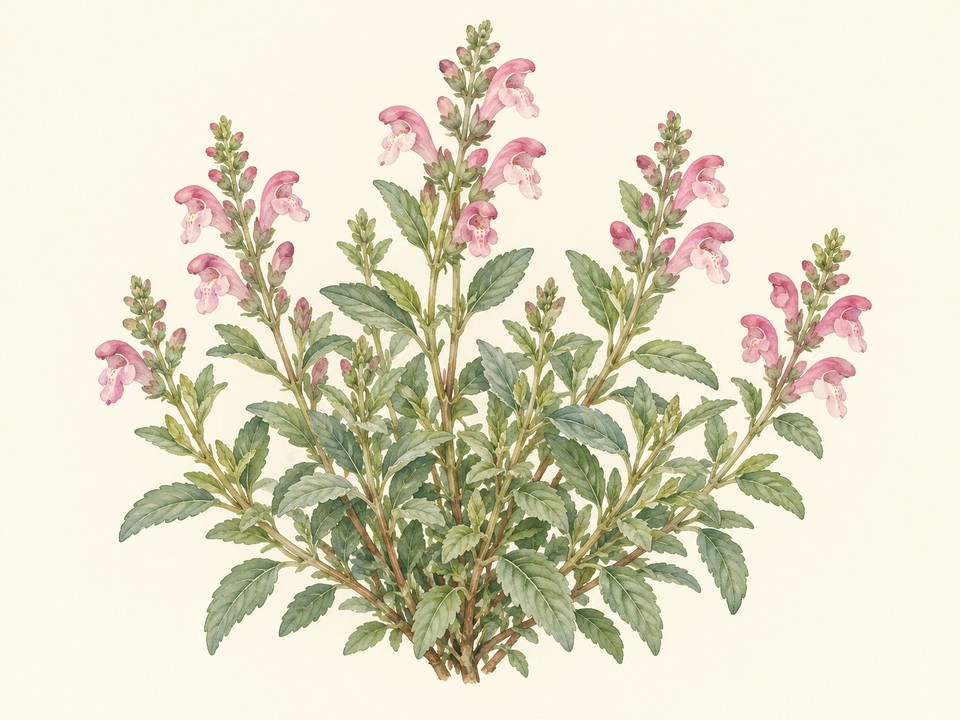 Illustration
SkullcapScutellaria spp.Illustration
 Illustration
SantolinaSantolina sp.Illustration  Illustration
Silver PonyfootDichondra argenteaIllustration
Sun or shade
- Frog Fruit
- Purple Sage
- Texas Sedge
The list keeps the names used in the recorded standards. The two cards match exact catalog choices. Confirm the other names for your own plant list.[5]
Grass and artificial turf
Consider lower-water grass suited to your sunlight. Examples include Buffalo grass, Zoysia and Bermuda grass. St. Augustine is named as a thirsty grass to consider replacing. Match the choice to the site.[5]
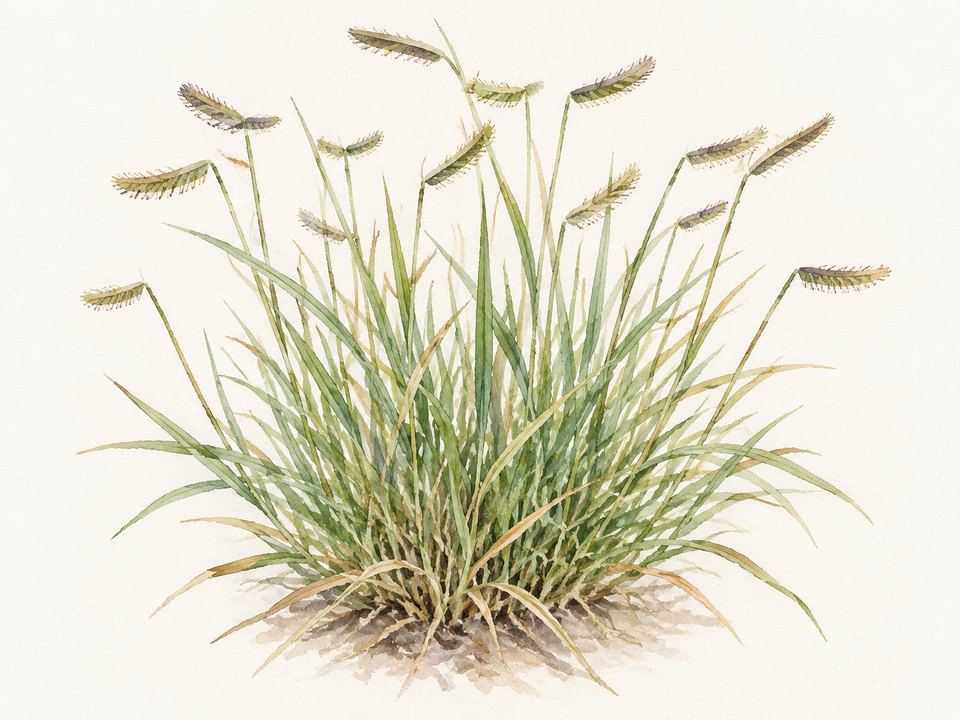 Illustration
Buffalo grassBouteloua dactyloidesIllustration 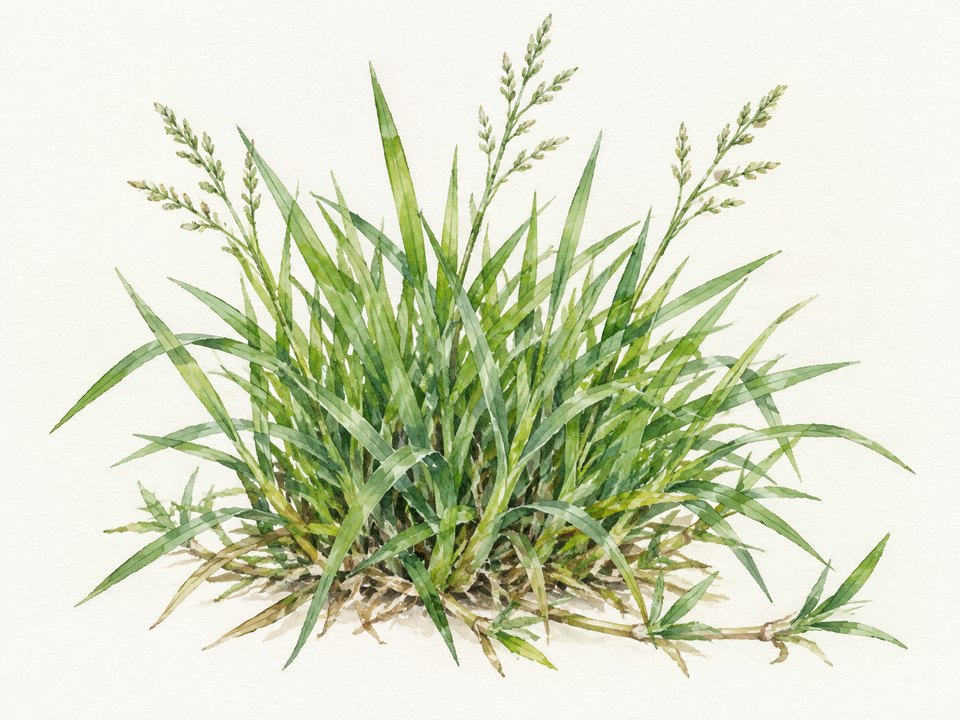 Illustration
Zoysia grassZoysiaIllustration 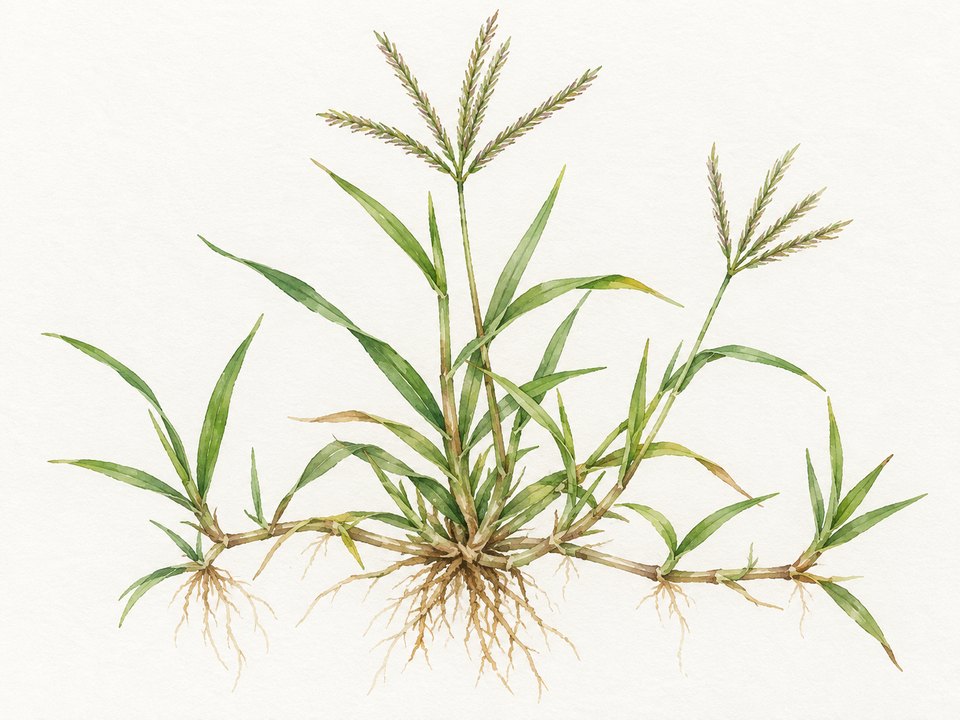 Illustration
Bermuda grassCynodon dactylonIllustration
Artificial turf may be considered for a walkway or another part of a water-saving design only out of public view. Replacing the entire front landscape with artificial turf is prohibited. Consider shade-tolerant live ground cover first where grass is hard to grow.[5]
Plants to avoid
Avoid invasive plants such as Golden Bamboo, Japanese Honeysuckle and Chinese Tallowtree. The standards use "should be avoided" for these examples. Keep that distinction when choosing plants with the ACC.[5]
The cards below identify plants on that avoid list. Choose other plants for your design. Golden Bamboo still needs an exact catalog match.
 Illustration
BambooIllustration 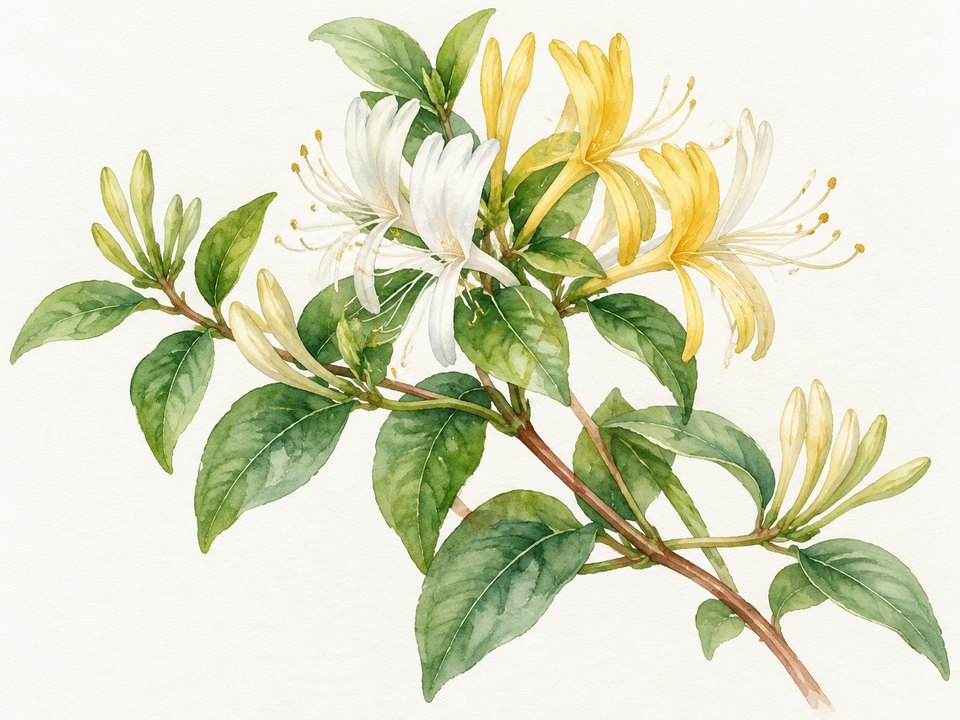 Illustration
Japanese HoneysuckleLonicera japonicaIllustration 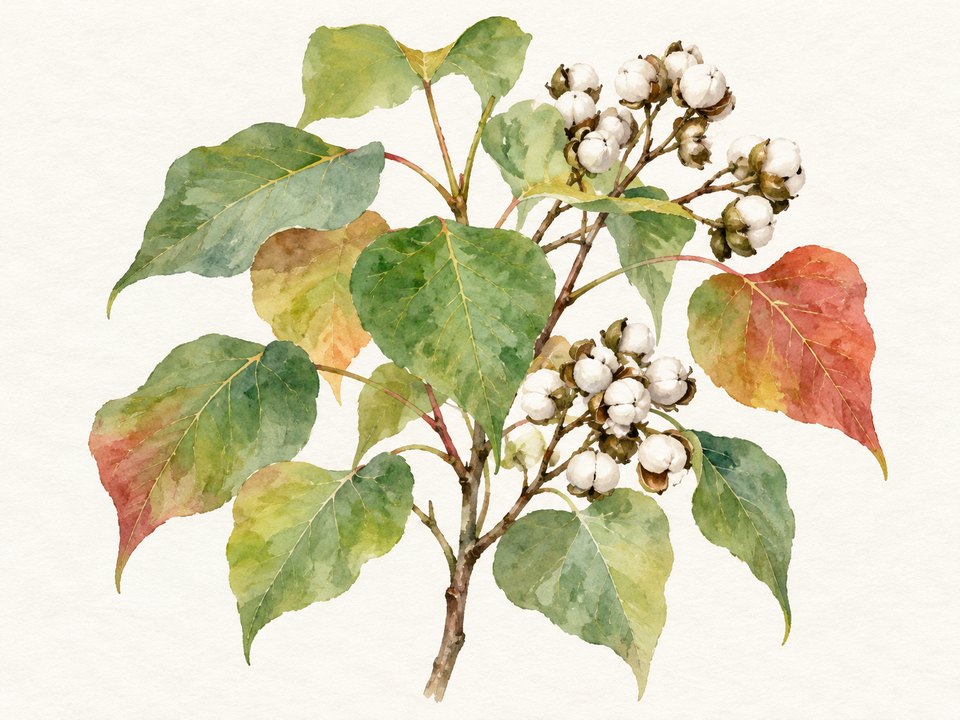 Illustration
Chinese TallowTriadica sebiferaIllustration
An older avoid list included agave. The 2025 list leaves it out. Have any agave choice checked for the current plan. Keep all spiky or sharp plants outside the sidewalk safety area.[5][13]
Borders, rock and decorative items
Use properly staked metal edging, solid brick without holes, a well-kept cut edge or masonry edging. Masonry edging includes stone, clay brick pavers and shaped concrete units. Ordinary concrete blocks are prohibited. Maintain the edge and keep plants and ground-cover materials inside it.[5]
With approval, areas outside turf may use decomposed granite, hardwood mulch, crushed limestone, flagstone or other loose stone. Avoid crushed colored glass and chipped rubber. The standards limit concrete surfaces to driveways and sidewalks. Show any patio or other concrete work separately for review.[5]
Large boulders may be part of an approved design. Between the public sidewalk and curb, boulders or large rocks over 6 inches are prohibited. Keep urns, pots and other man-made ornaments to four items or fewer in public view. Birdbaths, statues and other proposed decorations need advance approval.[5]
Rain barrels and watering
Get advance written ACC approval for rainwater systems. Apart from conventional attached gutters and downspouts, screen the parts in one of these ways. Put them substantially behind a solid fence, structure or plants. Bury them. Or use an approved outbuilding.[14]
A visible barrel may be considered only when the gutter layout prevents that screening. The exception requires:[14]
- A barrel of 55 gallons or less on a level base close to the structure.
- A direct, near-vertical downspout.
- One color that blends with the home or plants.
- A neatly stored hose in the least visible position.
Keep overflow from harming neighboring property or common areas. Seal or mesh the openings. Open-top storage containers are prohibited. Ponds may be approved where suitable and space allows. Use the water and prevent stagnation or health risks.[14]
Consider drip or another irrigation system carefully for a water-saving yard. The xeriscape standards leave the watering schedule to other rules. Check current water-provider requirements and any new-landscape variance before watering.[5]
Fees and year-round care
The current ACC fee schedule and form remain unverified. Ask management for the application charge, any deposit and its return terms for your project.
Keep water-saving yards weeded, trimmed and edged all year. Remove dead material. Unit rules also require regular mowing and prompt removal of dead trees and plants. They also call for maintained lawns and fences, and a tidy public view.[5][2][6][7][10]
For a new Gardens home, fully sod front and street-side yards at occupancy. Finish landscape improvements within 30 days of occupancy. Keep that new-home duty in the schedule alongside any separate xeriscape approval terms.[2]
The master allows a yard-care enforcement process. It starts with written notice. You then have ten days after receipt to do the work. After that, the association may do the work at the owner's cost. Reimbursement is required. A lien is described if the bill remains unpaid 30 days after receipt. How often these powers are used remains unverified.[4]
Deerfield landscape questions
Planning your yard
Can a water-saving front yard be all rock?
The design must include the required live cover and fit the neighborhood. A yard made only of rocks, gravel and/or cactus is prohibited. We can help measure the areas and prepare a plant-and-material plan for review.[5]
When does the 60-day completion period start?
The xeriscape clause ties the period to project approval once installation has begun. Plan around the approval date and confirm the finish deadline with the ACC. We can help organize the work to meet it.[5]
Are the listed plants approved for any layout?
The names are examples to consider in a plan. Your design needs approval. That includes its plant locations, materials and any exceptions. We can help select exact species and cultivars for your space.[5]
Plan your Deerfield landscape
Bring your survey, unit and lot details, and ideas for spending time outside. Texas Allied Landscape helps design planting, irrigation and outdoor spaces, prepare the review package and install the approved design. We guide the steps. You can look forward to enjoying the finished yard.
Sources and coverage
The guide uses the primary records below. The current community manual is listed in the management certificate. It was unavailable in the public material reviewed. Ask for it, the current form and any newer directions before work.[15]
Some survey maps, older clipped text and individual consent conditions remain unresolved. The recreation declaration was read only in part. It is used for its scope, rather than as a residential landscape code. Wider county-record and title searches remain outside this review. The profile keeps ratings unverified while those gaps remain.[15][16]
Community profile
Deerfield
Water-saving designs can bring new life to your Deerfield yard. Match the plan to your unit, prepare the review package and get written approval before work.
| Design latitude | — |
|---|---|
| Approval scope | — |
| Approval layers | — |
| Approval cost | — |
| Plan preparation | — |
| Enforcement capability | — |
Higher means more documented control or burden, not a better community.
Recorded rules read November 10, 2026. Current manual and lot-specific gaps remain. Ratings stay unverified. See the guide for source coverage.
Design latitude
—
- 1
- 2
- 3
- 4
- 5
How much of the plant and design palette is prescribed. A higher score means less design freedom.
Why this score
Water-saving designs have live-cover, artificial-turf, material and sidewalk limits. The current manual and some lot-specific rules remain unverified. Have the full requirements checked for your plan.
Approval scope
—
- 1
- 2
- 3
- 4
- 5
How much exterior work needs written sign-off.
Why this score
Get approval before a water-saving conversion. Gardens also requires approval for landscaping, irrigation and plant removal. Other units have their own scope. The current manual remains unavailable.
Approval layers
—
- 1
- 2
- 3
- 4
- 5
Counts distinct required community reviewers only. City, county and state permits, optional steps and repeat submissions are not counted.
Why this score
The reviewed rules use an ACC. The full current review route for every unit remains unverified. City drainage review is separate.
Approval cost
—
- 1
- 2
- 3
- 4
- 5
What the community's own approval process costs to apply.
Why this score
The current ACC form and fee schedule remain unverified. Ask for the application charge and any deposit for your project. Transfer charges and fines cover separate matters.
Plan preparation
—
- 1
- 2
- 3
- 4
- 5
How much drawing and documentation an application needs.
Why this score
Prepare a project outline, design plan and ACC Improvement Request Form. Gardens also needs landscape and irrigation plans. Have any added requirements in the current form and manual checked.
Enforcement capability
—
- 1
- 2
- 3
- 4
- 5
Which remedies the verified governing documents and adopted policies provide. The score reflects verified documented provisions, not observed enforcement practice or legal conclusions. Not finding an express clause is not a conclusion that no authority exists.
Sources
- Deerfield Owners Association welcome guide: recreation center, playground and nature park . Amenity descriptions checked November 11, 2026; current hours and access terms need their own check.https://www.neighborhoodnews.com/deerfield/df_uploads/df.intro.pdf↑
- Gardens at Deerfield declaration, instrument 104145, articles III, VI-VII, XI-XII, XX and XXV .https://bexar.tx.publicsearch.us/doc/6057553abcdefghi
- Woods of Deerfield Units 1 and 2 de-annexation, instrument 53279, pages 1-2 .https://bexar.tx.publicsearch.us/doc/5995174↑
- Deerfield master declaration, instrument 782413, sections 9.08, 10.02-10.03, 11.10-11.13 .https://bexar.tx.publicsearch.us/doc/3501715abcd
- Deerfield 2025 xeriscape standards, instrument 20250167857, pages 1-4 .https://bexar.tx.publicsearch.us/doc/287757081abcdefghijklmnopqrstuv
- Deerfield Unit 2 replacement declaration, instrument 951800, fence, maintenance, easement and drainage provisions .https://bexar.tx.publicsearch.us/doc/3940368abcd
- Deerfield Unit 3 declaration, instrument 851698, fence, maintenance and drainage provisions .https://bexar.tx.publicsearch.us/doc/7705627ab
- Deerfield Unit 6B amended and restated declaration, instrument 2407529, drainage and setback provisions .https://bexar.tx.publicsearch.us/doc/5561349ab
- Deerfield Unit 5A annexation under Unit 6B, instrument 2457507, opening annexation and consents .https://bexar.tx.publicsearch.us/doc/7861882↑
- Deerfield Unit 12 declaration, instrument 2507055, maintenance, utility and drainage provisions .https://bexar.tx.publicsearch.us/doc/4840661abc
- Deerfield fence and wall guidelines, instrument 20170054115, pages 1-3 .https://bexar.tx.publicsearch.us/doc/13460704abcd
- Deerfield trash and receptacle guidelines, instrument 20200305711, page 5 .https://bexar.tx.publicsearch.us/doc/95683597↑
- Deerfield 2013 xeriscape standards, instrument 20130202312, pages 1-3 .https://bexar.tx.publicsearch.us/doc/12684200↑
- Deerfield rainwater recovery guidelines, instrument 20120025538, pages 1-2 .https://bexar.tx.publicsearch.us/doc/12118522abc
- Deerfield management certificate, recorded October 21, 2025, including the reference to a community manual .https://www.hoa.texas.gov/sites/default/files/certificates/112248/15465-29799/mc/Deerfield%20MC.pdfab
- Deerfield recreational-facility annexation for Units 9, 10 and 13, instrument 2446661, pages 1-2 .https://bexar.tx.publicsearch.us/doc/5232597↑