
Property owners
Mountain Springs Ranch Landscaping
Enjoy a yard with shade, color and room to gather. Texas Allied Landscape helps plan, submit, build and care for your Mountain Springs Ranch landscape.
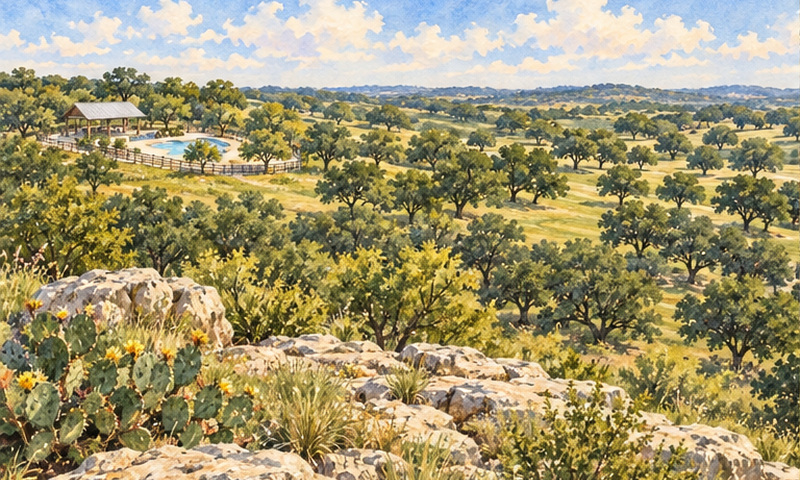
Get a quoteIllustration based on reference photos of Mountain Springs Ranch. Not a single literal view.
On this page
Enjoy a yard with shade, color and space to gather at Mountain Springs Ranch. Texas Allied Landscape can help plan the planting and irrigation. We can prepare your review package. We can build the approved work and care for it over time. Start with the rules for your unit and your property's survey.
Prepare, submit and build
Get approval before planting or removing landscape materials. A landscape application is required for new construction. It is also required for changes to more than 25% of existing landscaping. The same goes for major changes to an area. New or greatly changed landscape lighting also needs one.[1] [2]
Submit the plan to the Architectural Control Committee (ACC).
The posted forms page lists monthly meetings and a deadline one week before the meeting. Older COVID-era and faster-review notices also remain posted. Confirm the current meeting and review options.[4]
What to include
Prepare a scaled digital plan. Show property lines and structures. Add plant names, plant counts and container sizes. Include the lawn area, screening, and irrigation. Add lighting locations and fixture details. Include the other features you plan to install. The reviewed sections do not expressly require a licensed landscape architect for every planting plan.[1]
The ACC is the usual review route. If work is next to a private amenity, or within 100 feet of one, its owner may also get an approval opportunity. Confirm whether that private-amenity rule applies to your lot and who must review the plan.[2]
Plan the layout for your lot
Use your survey to mark property lines, structures and the work area. Protect drainage flows and sight lines near intersections and driveways.[2]
Plan landscaping for at least 40 feet in front of the house. Plan 40 feet between the house and nearby roads. Plan 10 feet at the sides and rear. These are landscaping extents, separate from the building setbacks shown below.[1]
Building setbacks
The corner-lot diagram shows the May 2022 summary. It is 50 feet at the front, rear and street side. The interior side is 10 feet. Measure from property lines to the building's foundation slab. Driveways may follow lot lines without meeting these building setbacks.[1]
Use this as a summary, not a surveyed building envelope or proof of today's rules. The summary is expressly incomplete. Your unit's supplemental rules control a conflict. The library lists seven supplements. They cover Units 1-3, The Hills, The Vistas, The Estates and The Ridge. A targeted text check found no separate setback clause in those copies. But the full chain of changes and later county filings remains unchecked.[1] [5]
Confirm your unit documents and survey first. Check any written exception before designing the lot. The diagram gives no easement or vegetation-preserve depth.[1] [5]
Hover over the drawing to magnify it.Press and hold the drawing to magnify it.With a keyboard, focus the drawing and press Enter or Space to open the magnifier, use the arrow keys to move it and Escape to close it. Every distance is also listed below.
- AFront (street): Setback 50 ft [1]
- BRear: Setback 50 ft [1]
- CInterior side: Setback 10 ft [1]
- DStreet side: Setback 50 ft [1]
- Property boundary
- Building setback (no buildings past this line)
- Vegetation preserve (natural vegetation stays)
- Easement (utility or drainage access)
- Project footprint (proposed work)
The dashed lines mark where buildings may not go. Inside the setback lines, other limits (easements, ACC) still apply.
Band widths are drawn in proportion to each other; the lot is a schematic rectangle, not a survey.
Choose plants for a water-wise yard
Xeriscaping is allowed, with a plan that uses drought-tolerant plants. Rock may cover up to 40% of the lot. Driveways and sidewalks do not count. Artificially colored rock and crushed man-made materials are prohibited. Include a balanced mix of trees, plants, grass and landscape materials. Use plants to screen large areas of stone, stucco or exposed slab.[1]
Plants to leave out
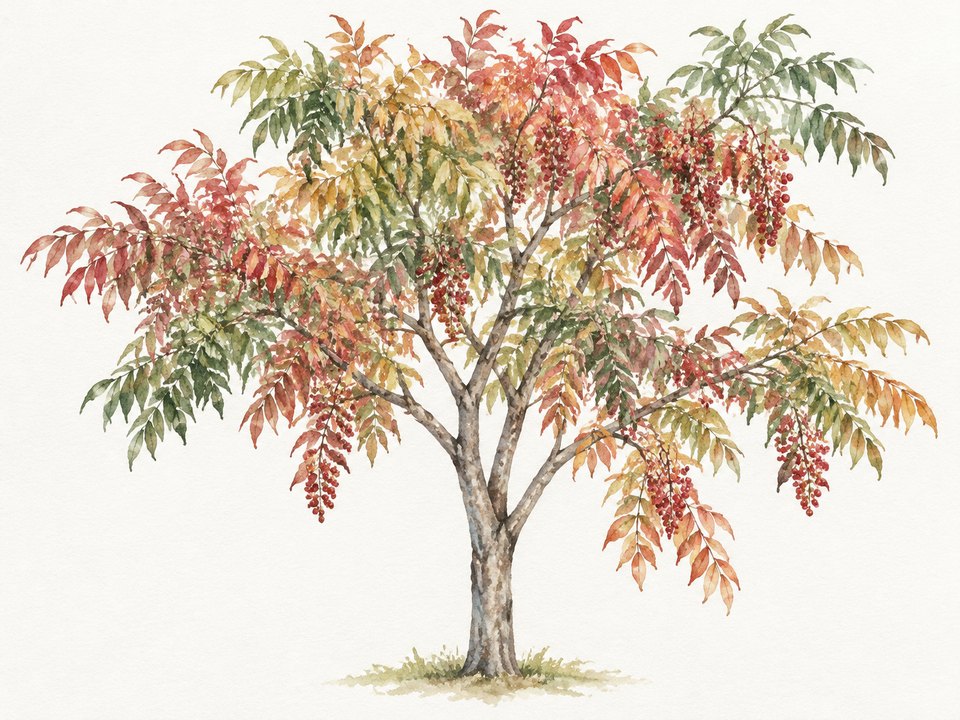
The prohibited-plant list includes Chinese pistache, nandina, photinia, vitex and waxleaf ligustrum. Keep these out of the planting plan. The cards below illustrate those excluded plants. They are not approved choices. This guide does not present them as the full list.[1]
 Illustration
Chinese PistachePistacia chinensisIllustration 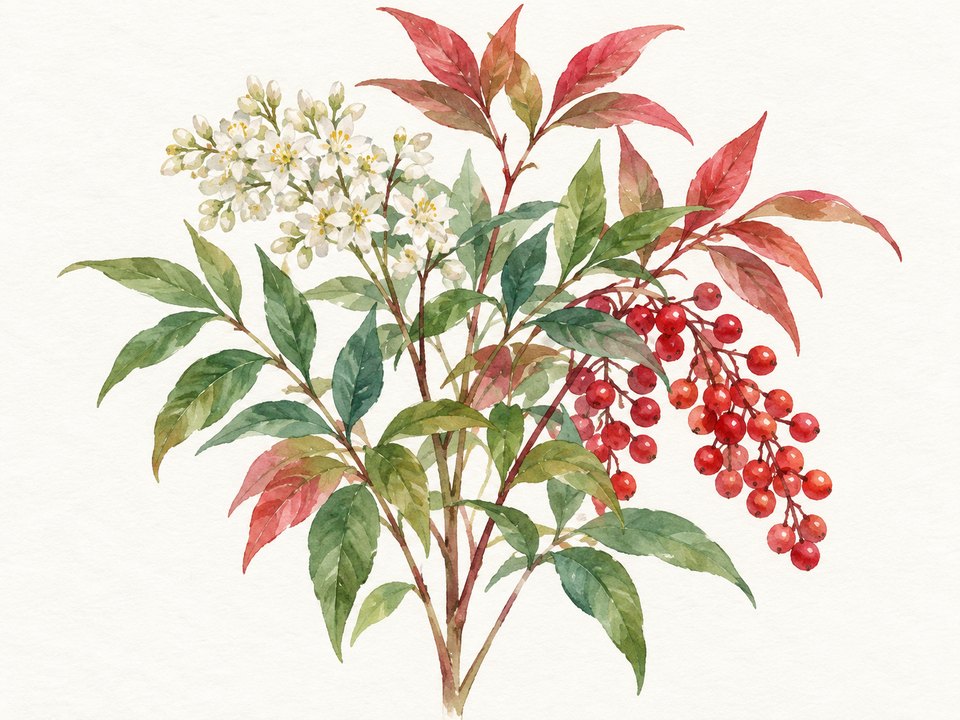 Illustration
NandinaNandina domesticaIllustration 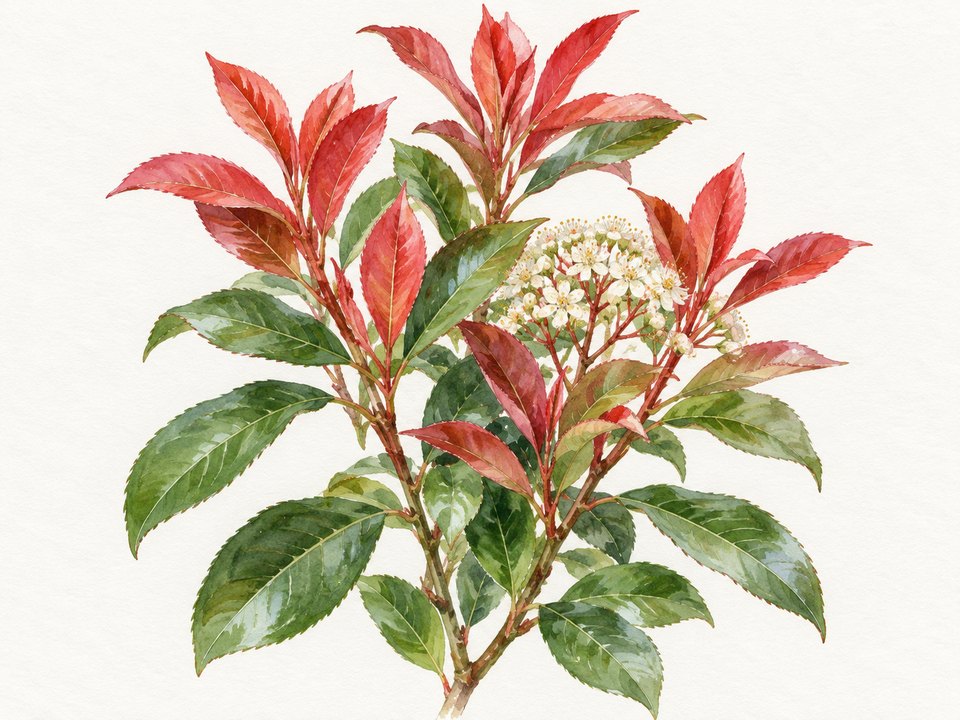 Illustration
PhotiniaPhotinia x fraseriIllustration 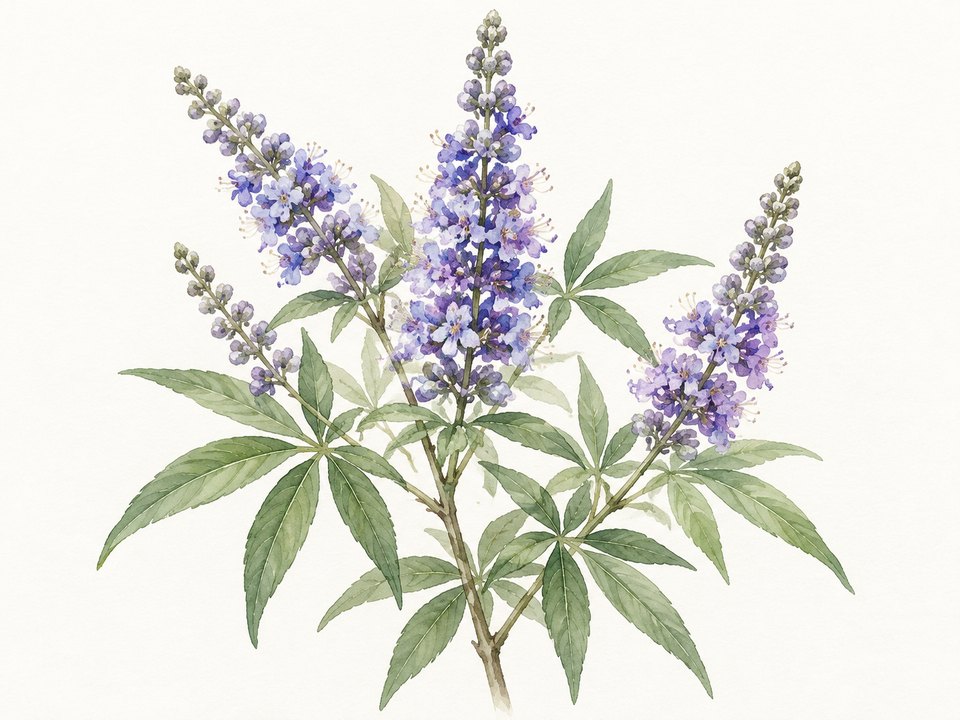 Illustration
VitexVitex agnus-castusIllustration 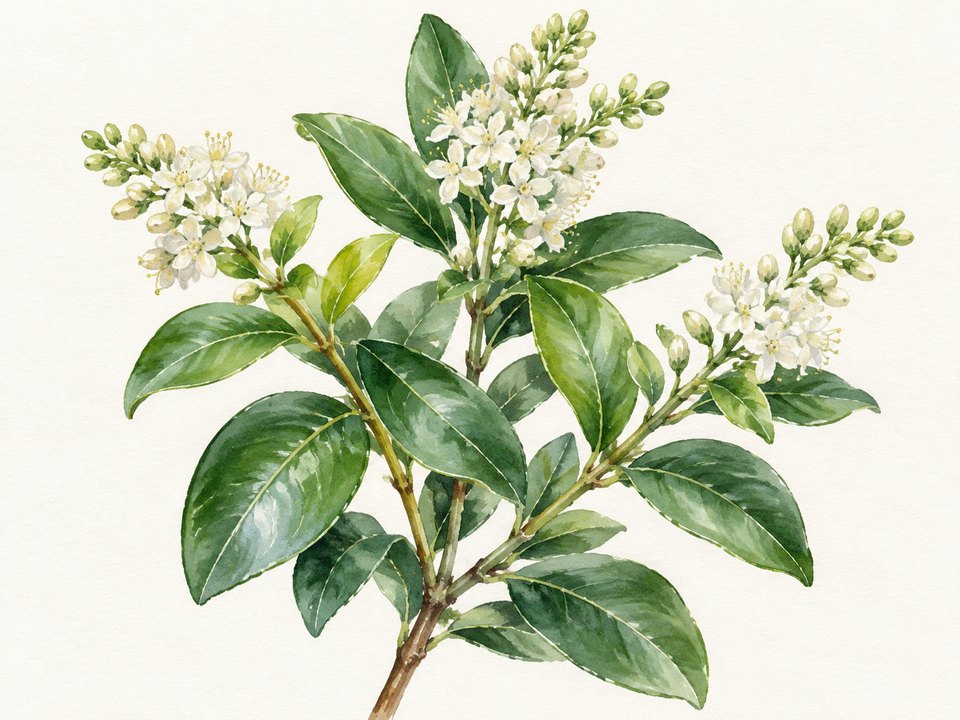 Illustration
Waxleaf LigustrumIllustration
Lawn choices
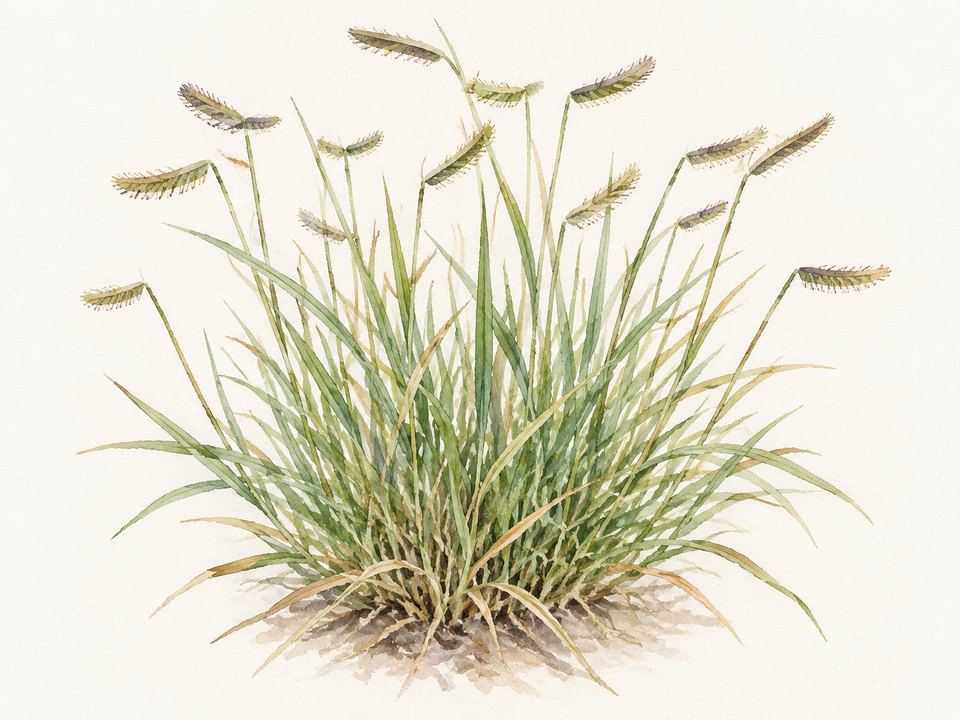
Plant grass as sod, not seed. The listed choices are Buffalo, Blue Grama, Zoysia and Bermuda. Another low-water product needs ACC approval.[1] [2]
 Illustration
Buffalo grassBouteloua dactyloidesIllustration  Illustration
Blue GramaBouteloua gracilisIllustration 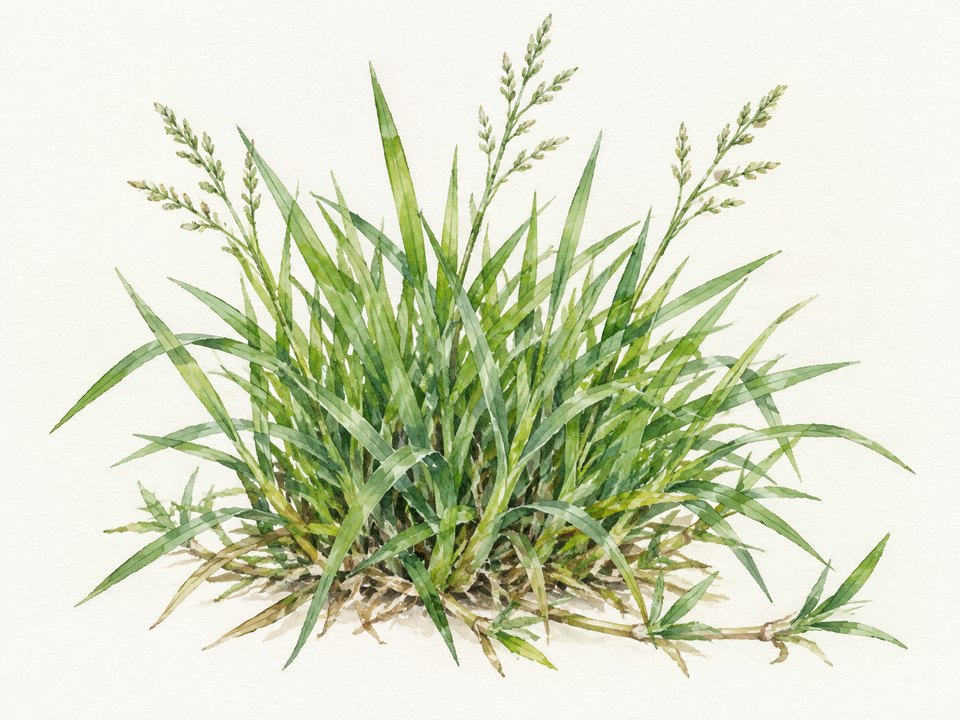 Illustration
Zoysia grassZoysiaIllustration 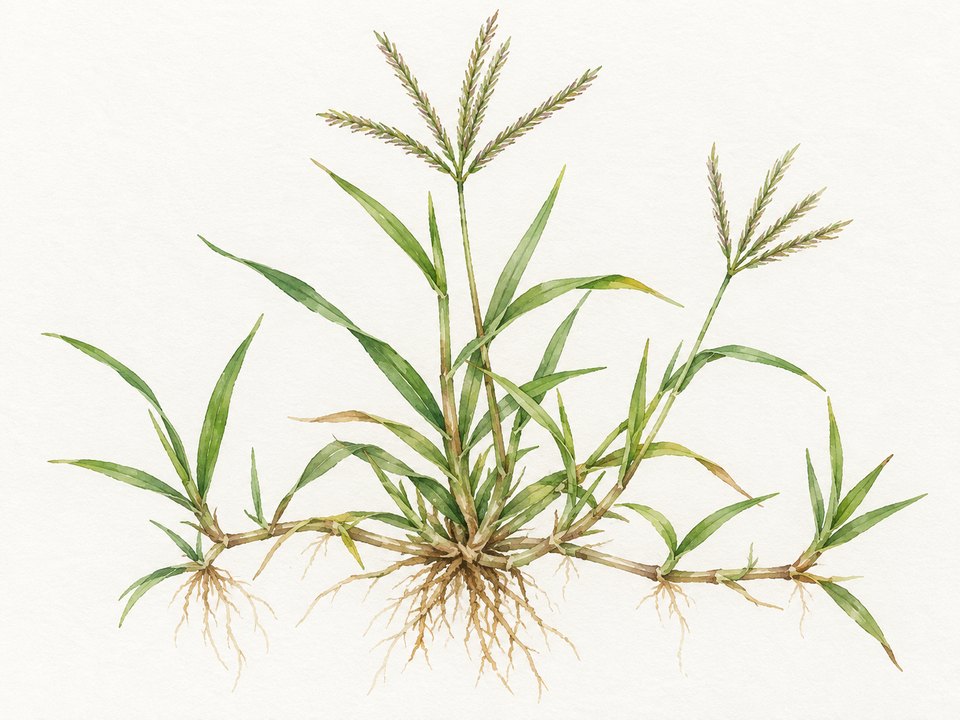 Illustration
Bermuda grassCynodon dactylonIllustration
The lawn rules do not settle whether synthetic turf is allowed. Automatic irrigation and a numeric front-yard tree minimum also remain unverified. Confirm all three for your address.[1] [2]
Plan irrigation, rainwater and lighting
Show irrigation and the other planned features in your landscape package.[1]
Rain barrels and rainwater-harvesting systems need ACC approval. They also need an other-improvement application and a $500 deposit under the May 2022 requirements. Follow the location, color and screening rules. Visibility rules apply too. Keep these systems out of the area between the front of the home and a nearby street. Confirm the current deposit before applying.[1]
Show light locations and fixture details on the plan. Aim lights down. Uplighting of trees and house fronts is prohibited. Use bulbs rated 3000 Kelvin or less. Low-voltage path and landscape lights may be no higher than 24 inches. Final lighting approval depends on an inspection at night.[1]
Care for oak trees
Paint wounds from pruned or fallen oak branches. Avoid oak pruning from February 1 through June 30. Failure to follow these measures is treated as a violation under the May 2022 requirements.[1]
Check deposits and violation charges
The May 2022 schedule lists a $3,000 refundable landscape deposit. A separate $500 deposit applies to other improvements. That includes the rainwater-system application. The current amount and full charge for a particular project remain unverified. Keep refundable deposits separate from nonrefundable review fees. Plan your budget that way.[1]
The landscape deposit is refundable after inspection, with deductions where warranted. The person who paid it must request the refund in writing. Amounts may change, so confirm the current charges and refund steps before paying.[1]
The May 2022 landscape-violation schedule lists deductions from the landscape deposit. The deduction is $250 at first, then $500 per week for continuing noncompliance. This landscape-specific schedule replaces the earlier ACC fine policy. It is the dated schedule used here, not a verified current charge. Confirm today's amounts for your project.[1]
Mountain Springs Ranch landscape questions
Can I use xeriscaping?
Yes. Submit a water-wise plan for approval. Keep rock within the 40% limit, excluding driveways and sidewalks. Include a balanced mix of plants and landscape materials.[1]
Can I plant grass seed?
Use sod, not seed. Buffalo, Blue Grama, Zoysia and Bermuda are listed choices. Another low-water product needs ACC approval.[1] [2]
Plan your Mountain Springs Ranch yard
Share your unit, survey and ideas. Send them to Texas Allied Landscape. We can help bring the planting, irrigation and materials into a clear review package. We submit it to the right reviewer and build the approved design. Ongoing care can include landscape maintenance and plant health care. It can also include irrigation checks and repairs, bed refreshes, turf reduction and native planting.
Documents and limits of this guide
This rewrite keeps the November 8-9, 2026 findings. It is not a new records audit. The source set includes the 2004 master rules. It also includes seven unit supplements and May 2022 design requirements. The supplement setback check was a targeted text check. It was not a full review of every later change. Later county filings and the current deposit schedule remain unchecked. Confirm the rules and fees for your address during project planning.[1] [2] [5]
The community website describes nature-preserve trails, pools and a playground in its Canyon Lake setting. That description was checked November 8, 2026.[6]
Your community profile
Community profile
Mountain Springs Ranch
1 permissive5 protective
| Design latitude | 4/5 |
|---|---|
| Approval scope | 5/5 |
| Approval layers | — |
| Approval cost | — |
| Plan preparation | 3/5 |
| Enforcement capability | 4/5 |
Higher means more documented control or burden, not a better community.
Dated profile based on the 2004 master declaration, seven unit supplements and May 2022 Architectural and Site Design Guidelines. Later county filings and the current deposit schedule remain unchecked. We check the requirements for your address during project planning.
Design latitude
4/5
- 1
- 2
- 3
- 4 (this score)
- 5
How much of the plant and design palette is prescribed. A higher score means less design freedom.
Why this score
Xeriscaping is allowed. Rock coverage, sod, prohibited plants, screening and lighting still have limits. There is room for a design that fits your home.
Approval scope
5/5
- 1
- 2
- 3
- 4
- 5 (this score)
How much exterior work needs written sign-off.
Why this score
Get approval before planting or removing landscape materials. A landscape application is required for new construction, changes to more than 25% of existing landscaping, major changes to an area, and new or greatly changed landscape lighting. Plan for written approval before work.
- Architectural and Site Design Guidelines v4.4, May 2022Section 3: landscape application triggers and written approval before workRead (opens in a new tab)
- Master Declaration of CC&Rs, 2004, Comal Doc. 200406003365Articles 9, 10.10-10.11: planting/removal included in approval scopeRead (opens in a new tab)
Approval layers
—
- 1
- 2
- 3
- 4
- 5
Counts distinct required community reviewers only. City, county and state permits, optional steps and repeat submissions are not counted.
Why this score
The ACC is the usual review route. A private-amenity owner may also have an approval opportunity for work next to or within 100 feet of that amenity. Confirm whether this rule applies to your lot before submitting.
Approval cost
—
- 1
- 2
- 3
- 4
- 5
What the community's own approval process costs to apply.
Why this score
The May 2022 schedule lists a $3,000 refundable landscape deposit. A separate $500 deposit applies to other improvements, including rainwater systems. The current amount and full charge for your project remain unverified.
Plan preparation
3/5
- 1
- 2
- 3 (this score)
- 4
- 5
How much drawing and documentation an application needs.
Why this score
Prepare a scaled digital plan with property lines, structures, plant names, counts and container sizes, lawn area, screening and lighting details. The reviewed sections do not expressly require a licensed landscape architect for every planting plan.
Enforcement capability
4/5
- 1
- 2
- 3
- 4 (this score)
- 5
Which remedies the verified governing documents and adopted policies provide. The score reflects verified documented provisions, not observed enforcement practice or legal conclusions. Not finding an express clause is not a conclusion that no authority exists.
Why this score
Landscape violations run $250 initial plus $500 per week for continuing non-compliance, deducted from the landscape deposit; general standards violations run $100 initial plus $50 per day.
This is a dated guide. It covers the 2004 master rules, seven unit supplements and May 2022 design requirements. Later county filings and the current deposit schedule remain unchecked. Confirm the requirements for your address before ordering plants or starting work.[1] [2] [5]
Sources
- Architectural and Site Design Guidelines, version 4.4, May 2022 . Sections 3, 5.2, 7.16, 8, 9 and 11.1; Appendices C and D, pages 35-37. Diagram: Section 6.4 and Appendix A, printed pages 16 and 32. Summary only; unit supplemental rules govern a conflict. Later county filings unchecked.https://msrpoa.com/wp-content/uploads/2010/02/MSR_ASDG_May2022.pdfabcdefghijklmnopqrstuvwxyz272829
- Master Declaration of Covenants, Conditions and Restrictions, 2004 . Comal County document 200406003365; Articles 9, 10.10-10.11 and 14.5. Recorded copy published by the association.https://msrpoa.com/wp-content/uploads/2010/03/Declaration_of_Covenants.pdfabcdefghi
- Association information page . Different construction-completion timing language, retained as an unresolved conflict.https://msrpoa.com/admin027/abc
- ACC forms and submission information . Checked November 8, 2026; monthly meetings and one-week submission deadline, with older COVID-era and faster-review notices.https://msrpoa.com/acc-committee/acc-forms/↑
- Governing-document library . Includes seven supplements for Units 1-3, The Hills, The Vistas, The Estates and The Ridge. Their section 3.3 requires landscaping and refers to the design guidelines.https://msrpoa.com/governing-documents/abcd
- Community character: Mountain Springs Ranch . Public community description, checked November 8, 2026.https://msrpoa.com/↑