
Property owners
Reserve at Schertz II Landscaping
Enjoy a yard that fits your home and time outside. Texas Allied Landscape helps plan, submit, build and care for your Reserve at Schertz II landscape.
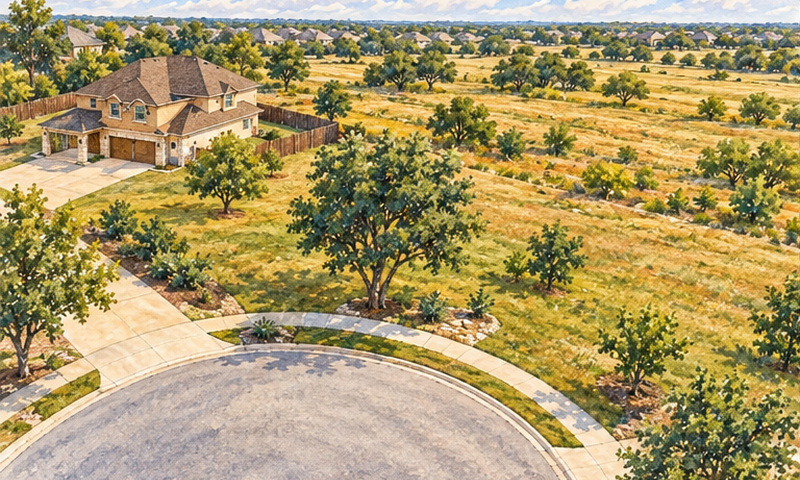
Get a quoteIllustration based on reference photos of The Reserve at Schertz II. Not a single literal view.
On this page
Enjoy a yard that fits your home. Match it to the way you spend time outside. Texas Allied Landscape can help plan the lawn, trees and irrigation. We prepare the review package. We build approved improvements and care for them. Start with your Reserve at Schertz II address, survey and ideas.
Prepare, submit and build
The declaration requires ACC approval for fences, walls and driveways. Fountains, ponds, pools and other listed structures need it too. So do exterior additions and changes. Send plans at least 30 days before construction or modification. The same lead time applies before requesting a City permit. Routine plant replacement is not clearly addressed in the records we found. Confirm whether your planting project needs review under the current Design Guidelines.[1]
Show the whole lot and its existing improvements on a site plan. For a structure, include a floor plan. Add elevations of every face. List exterior materials. Mark proposed beds, trees, irrigation, fences and hardscape. That way the ACC can see what will change. Confirm the planting details required by the current guidelines.[1]
Send the plans at least 30 days before work or a City permit request.
Keep the plans and proof of delivery. A City permit does not replace the ACC decision.[1]
Read the written decision before scheduling work.
The recorded 30-day response rule is explained below. Confirm the status in writing. Do not assume an incomplete or misdirected package started the clock.[1]
Build the approved plan.
Correct rejected elements and submit them again. An exception for another lot does not establish approval for yours.[1]
Use the current application route
Use the association's current ACC submission route. The 2024 management certificate names FirstService Residential. It points to the resident portal. The linked resident portal is a starting point.[3] It is a contact source. It is not proof of today's application form, review fee or deposit. A current landscape-review charge was not verified in the records reviewed. Ask for any fee and refund terms before paying.[2]
Keep a copy of the plans and proof of delivery. If the ACC asks for changes, keep the updated plans. File them with the original submission. A City permit does not replace the ACC decision.[1]
A current ACC meeting schedule remains unverified. So do a submission cutoff and a contractor-approval requirement. Separate deadlines to start or finish an approved yard change were not verified. Ask for them with the current application. The 60-day new-home landscaping rule below is a different deadline.
Check the decision
The ACC must give approval or disapproval in writing. A denial must identify what was rejected and why. Plans are deemed approved in one case. That is when the committee does not approve or disapprove them within 30 days after submission.[1] That is the recorded rule. It is not a promise that an incomplete or misdirected application starts the clock. Keep the delivery record. Confirm the status in writing before scheduling work.[1]
If the ACC rejects an element, correct the plans. Submit them again. The committee may allow a variance. An exception for one lot does not set a rule for the next lot. Do not copy a neighbor's yard as proof of approval.[1]
Plan the layout for your lot
Keep easements and drainage routes on the plan. Do not place plants, structures or materials in risky spots. They must not block utilities. They must not change a drainage channel or interfere with access. Get City or other proper authority approval first. Do this before changing established grading or drainage.[1] The recorded plats also give the utility provider certain rights. It can remove trees or growth that interfere with its lines.[1][4]
In II Unit 1, plat note 10 addresses excavation near the marked wall. On its high side, the note reads "a minimum 24 inches from the wall face and 24 inches deep." On its low side, it reads "a minimum 5.0 feet from the wall face and 24 inches deep." Do not read this as permission for deeper digging. Have the wall and proposed digging checked against your survey. Do this before trenching or planting there. Those are lot-specific plat conditions, not a yard-wide setback.[5]
Fences and walls also need ACC review. Keep fences no taller than 6 feet. Keep them no nearer the street than the front of the home.[1] Street-facing fences have extra material and finished-side rules. Natural or clear finishes must not change the wood. Its color and appearance must stay the same. Cedar and spruce appear as fence materials, not approved planting species.[1]
The II Unit 3 plat identifies Lot 35, Block 18. Part of it sits in the mapped 100-year floodplain. It also has floor-elevation and certificate notes for certain lots. Check those conditions and drainage easements with the City. Do this before grading or adding hardscape. The plat is a recorded snapshot, not a current flood determination.[4]
Plan the lawn and irrigation
Complete landscaping within 60 days after home construction. That includes a grassed front yard. That rule allows an extension for bad weather. Government restrictions that prohibit planting or watering also qualify. That new-home deadline is specific. It is not stated as a deadline for every later yard change.[1]
The Schertz single-family and duplex rules reviewed require sod. It must fill the front and rear yards before a certificate of occupancy. Beds and gardens. For lots of at least half an acre, sod has a required reach. It must extend 50 feet from the slab in the front and rear. Side yards need 20 feet. The City also calls for at least two shade trees. Each must be at least 2 inches in caliper when planted. New landscape areas need at least 2 inches of prepared soil.reas. Confirm which approved plan and permit conditions apply to an older home. Do not treat new-construction rules as an automatic retrofit order.[6]
Use an approved automatic underground irrigation system. An exception applies when the area uses xeriscaping methods.[6] Undisturbed natural areas do not need irrigation under that provision. Undisturbed existing trees are exempt too. Systems must meet the stated TCEQ design requirements and be professionally installed. The HOA encourages irrigation to help keep foundation soil moisture steady. Its reviewed rule does not impose a blanket automatic-system requirement.[6][1]
The City's xeriscape exception does not replace HOA approval. The records reviewed do not settle the HOA's current treatment. Artificial turf, xeriscape conversions and rainwater equipment stay open. Confirm those choices in the missing Design Guidelines and the plan decision.[1][6]
Keep street rights-of-way clear. The City allows only grass or ground cover under 6 inches there. More needs written permission. Planting must not block traffic views. Keep sight lines clear of obstructions 3 to 6 feet above the roadway. This applies at corners. It also applies within 10 feet of where the street right-of-way meets the driveway or alley edge.[1] Keep tree foliage in those areas high. The minimum is 6 feet above adjacent ground.[1] Use the survey and applicable plat to locate the exact clear areas.[6][1]
Check trees before removal or mitigation
An HOA species-by-species planting list was not located in the documents reviewed. The City's list below has a different purpose. These species are exempted from its tree-preservation, mitigation and permitting rules. The City also says they cannot be used as mitigation replacement trees. It is not an HOA-approved palette. It is not a blanket ban on planting them either.[7]
The City calls for preserving the natural landscape, especially native oaks, elms and pecan trees, as far as reasonable and feasible. Those broad groups are not a species-level approved palette. It has other exemptions. One covers protected or heritage trees on a property with an occupied one-family or two-family dwelling. Tree size, the site's use and the reason for removal matter. Protected trees measure 8 to less than 24 inches in trunk diameter. Measure at 4.5 feet above the ground. Heritage trees measure at least 24 inches there. Check the applicable exemption or permit path before removing a tree. Do not assume the species table is the only exemption.[7]
 Illustration
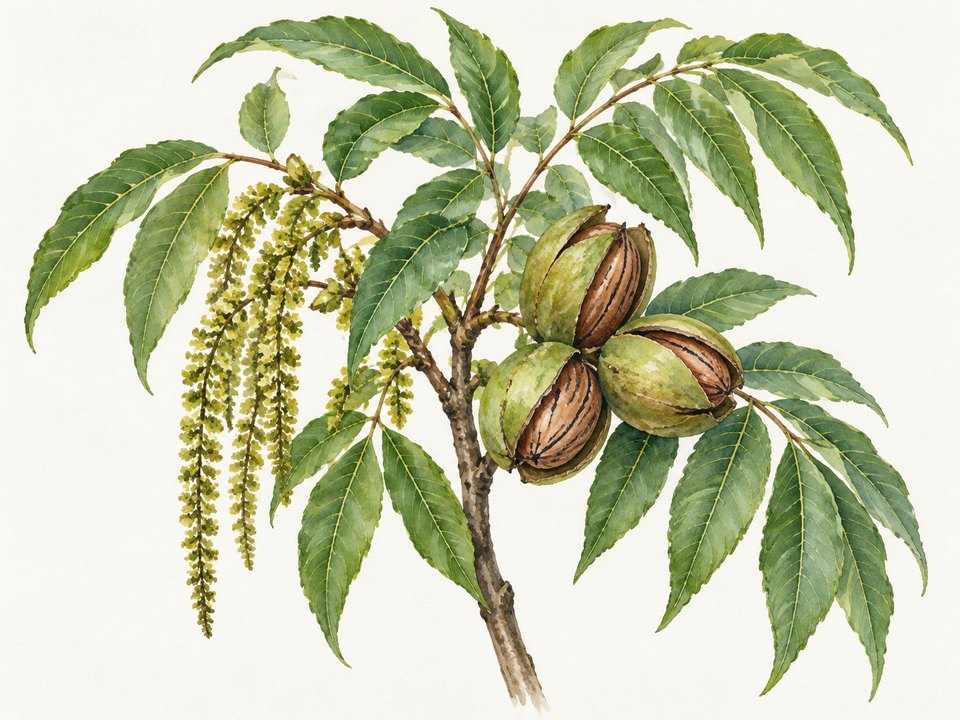
PecanCarya illinoinensisIllustration
The City table has 26 entries, listed below. Botanical names below retain the City's wording. That includes apparent spelling and common-name mismatches. Confirm the actual species before choosing a removal or replacement plan.[7]
- Hackberry (Celtis occidentalis).
 Illustration
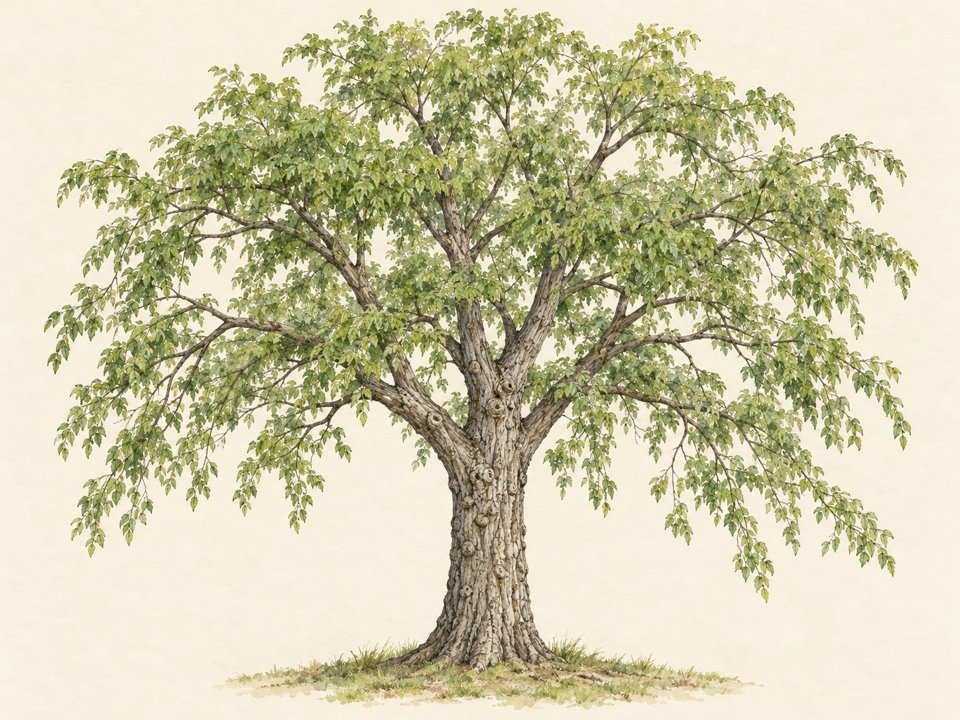
HackberryCeltisIllustration
- Eastern Red Cedar (Juniperus virginiana).
- Common Ashe Juniper (Juniperis ashei).
 Illustration
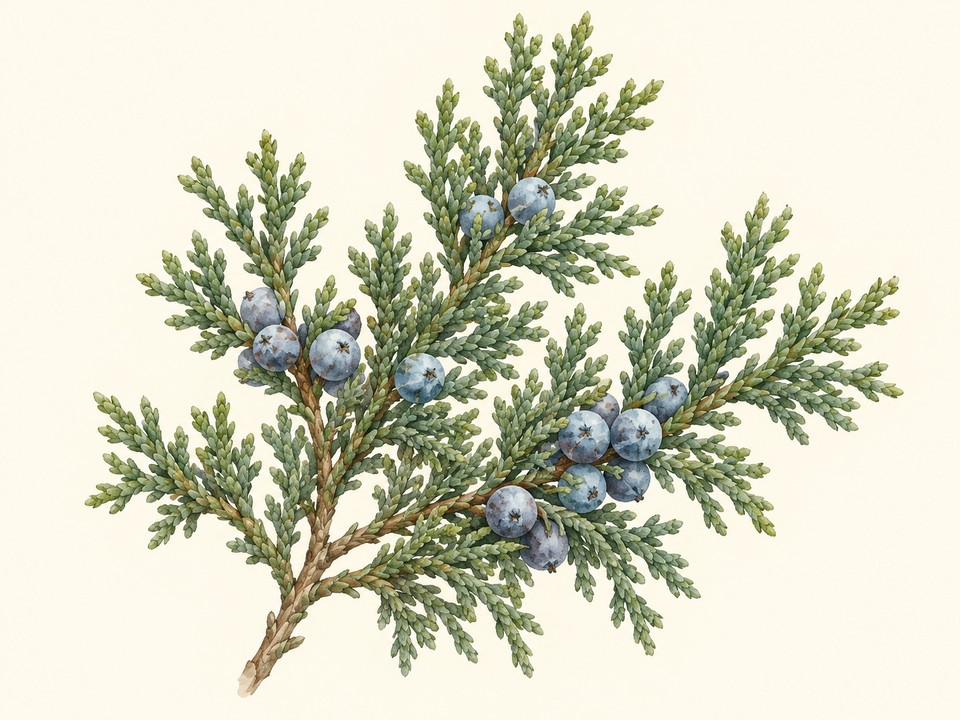
Ashe JuniperJuniperus asheiIllustration
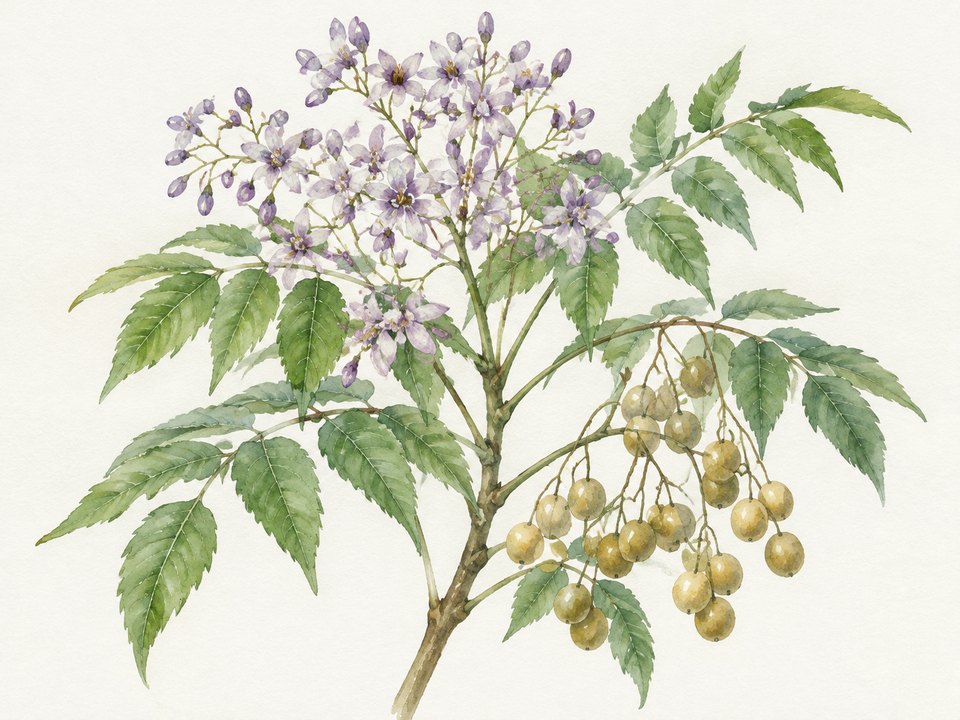
- Chinaberry (Melia azedarach).
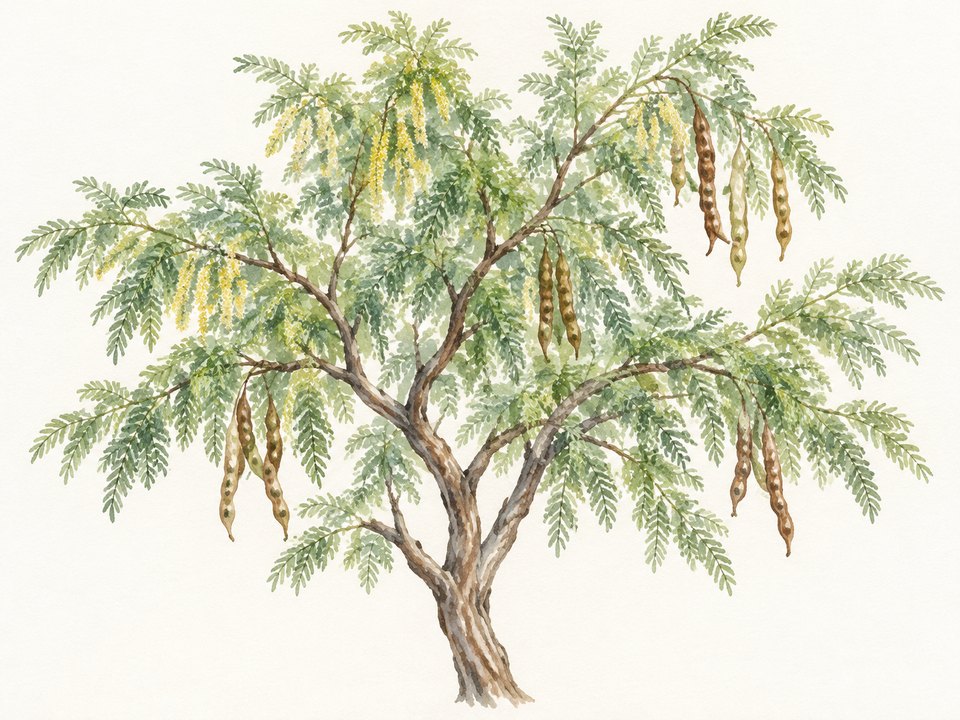
- Mesquite (Prosopis spp.).
 Illustration
MesquiteProsopis glandulosaIllustration
- Ligustrum (Ligustrum spp.).
- Tree-of Heaven (Ailanthus altissima).
- Chinese Tallow (Triadica sebifera).
- Chinese Privet, Glossy (Japanese) Privet (Ligustrum sinense).
- Paper Mullberry (Broussonetia papyrifera).
- Salt Cedar (Tamarix spp.).
- Chinese Pistache (Pistacia chinensis).
- Vitex (Vitex agnus-castus).
- Japanese Honeysuckle (Lonicera Japonica).
- Nandina (Nandina domestica).
- Princess Tree (Paulownia tomentosa).
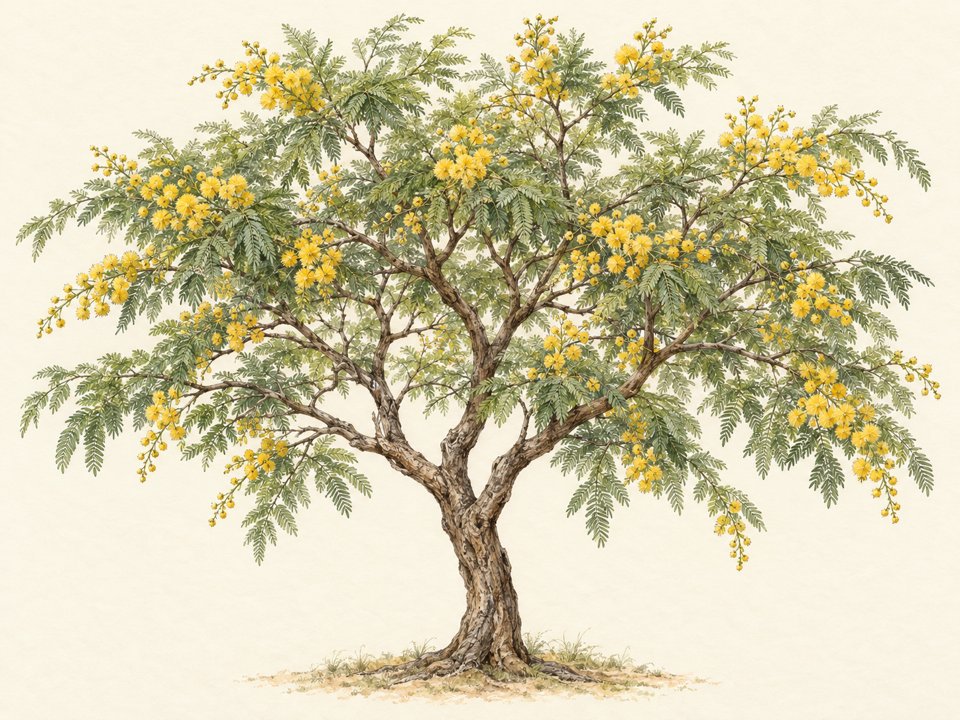
- Huisache or Sweet Acia (Acacia Farnesiana).
 Illustration
HuisacheVachellia farnesianaIllustration
- Box Elder (Acer negundo).
- Mimosa (Albizia julibrissin).
- Golden-Rain Tree (Koelrenteria paniculata).
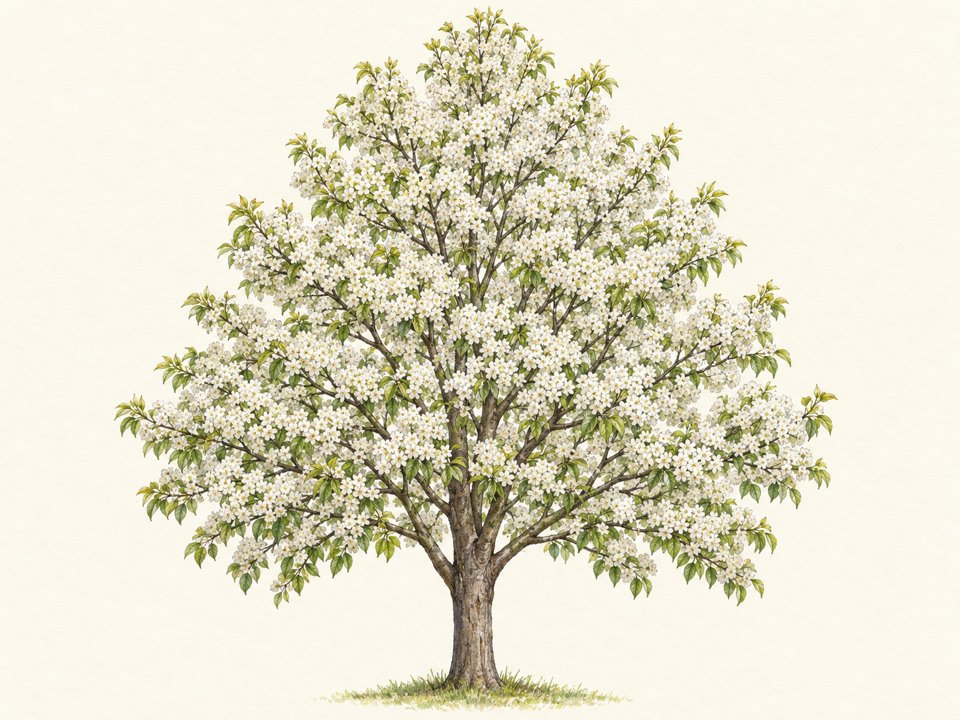
- Bradford Pear (Pyrus calleryana).
 Illustration
Bradford PearPyrus calleryana 'Bradford'Illustration
- Japanese Plum (Prunus salicina).
- Lombardy popular (Populus nigra "italica").
- Chinese Parasol/Varnish Tree (Firmiana simplex).
- Chinese Loquat or Loquat (Eriobotrya japonica).
- Crape Myrtle (Lagerostroemia indica).
Pictures of listed trees and plants
These catalog cards illustrate matching entries in the City's exemption table. They do not show an approved landscape plan. These plants cannot count as mitigation replacement trees. That is the cited City rule. Entries without a matching catalog card remain in the full list above. Genus-wide entries and unclear names stay as printed. They have not been forced onto a different species card.[7]
 Illustration
ChinaberryMelia azedarachIllustration 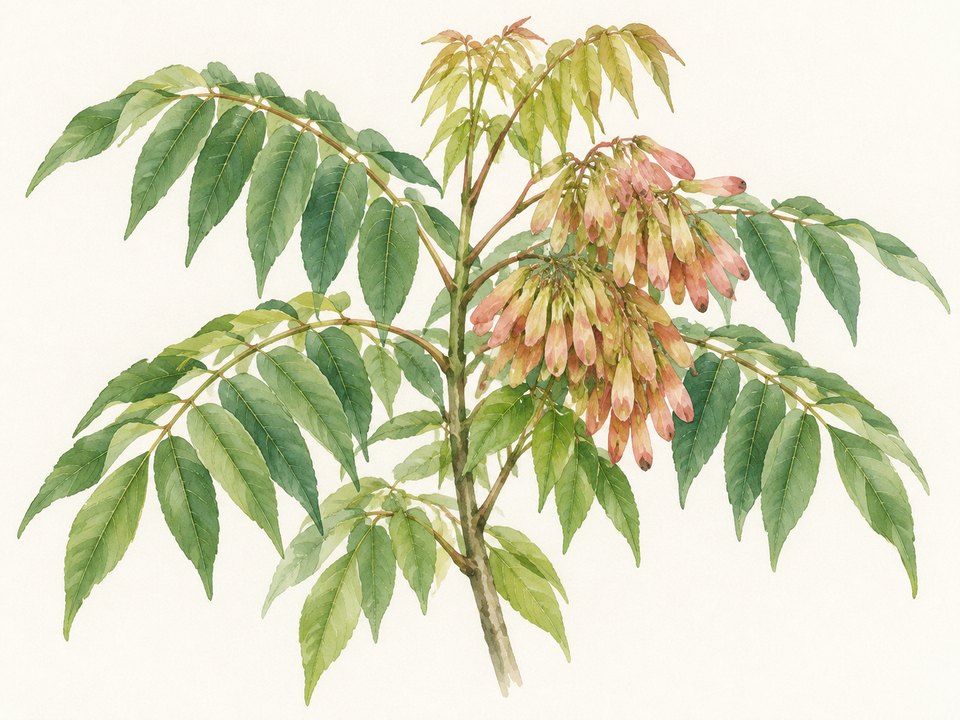 Illustration
Tree of HeavenAilanthus altissimaIllustration 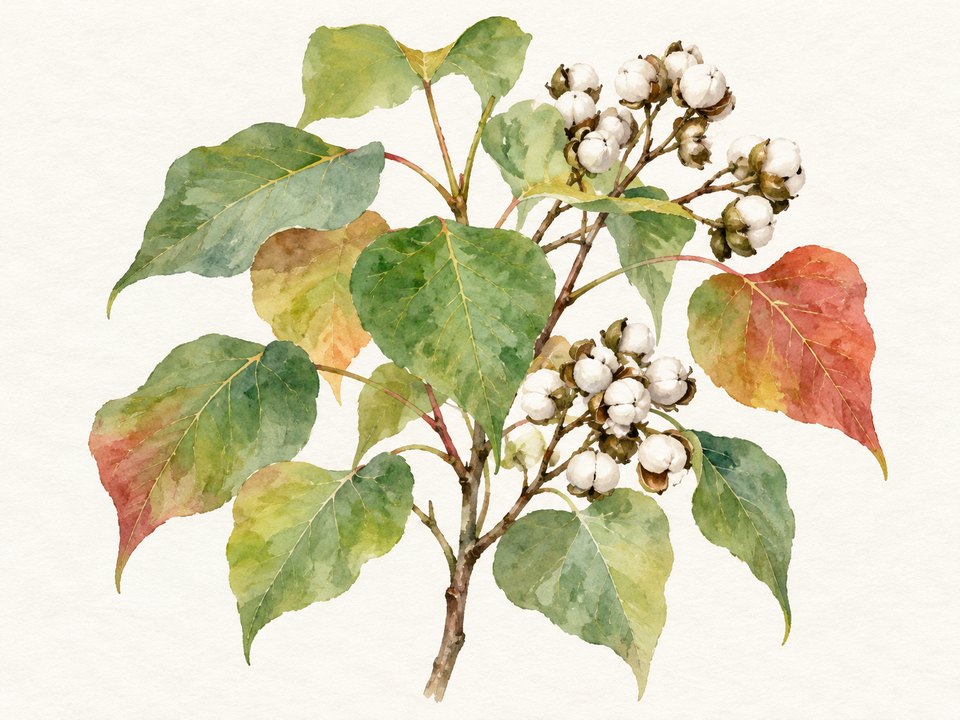 Illustration
Chinese TallowTriadica sebiferaIllustration 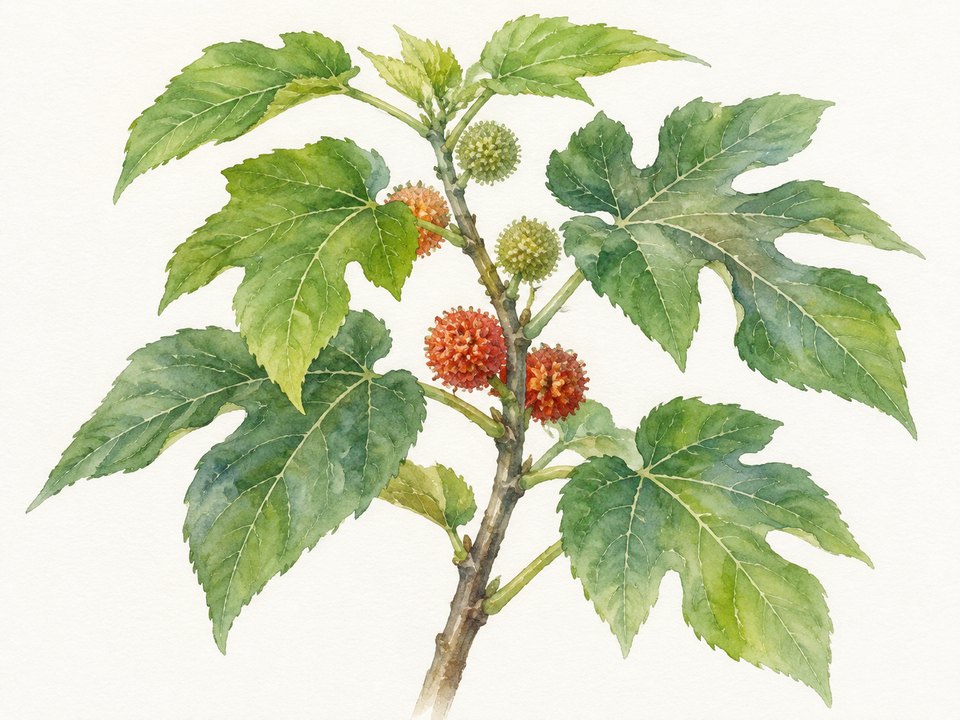 Illustration
Paper MulberryBroussonetia papyriferaIllustration 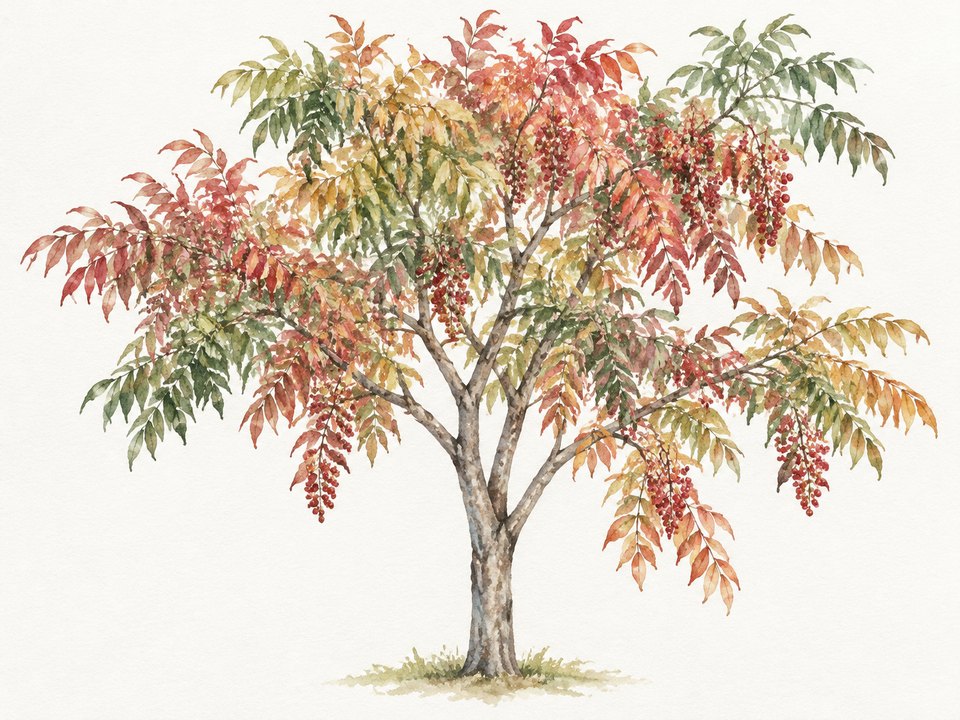 Illustration
Chinese PistachePistacia chinensisIllustration 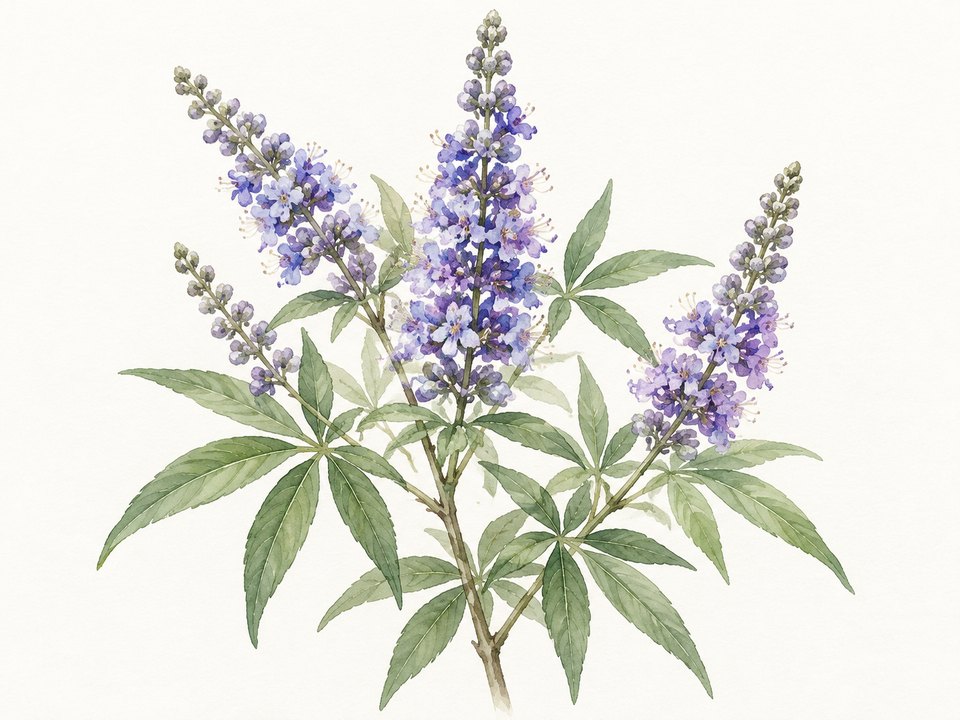 Illustration
VitexVitex agnus-castusIllustration 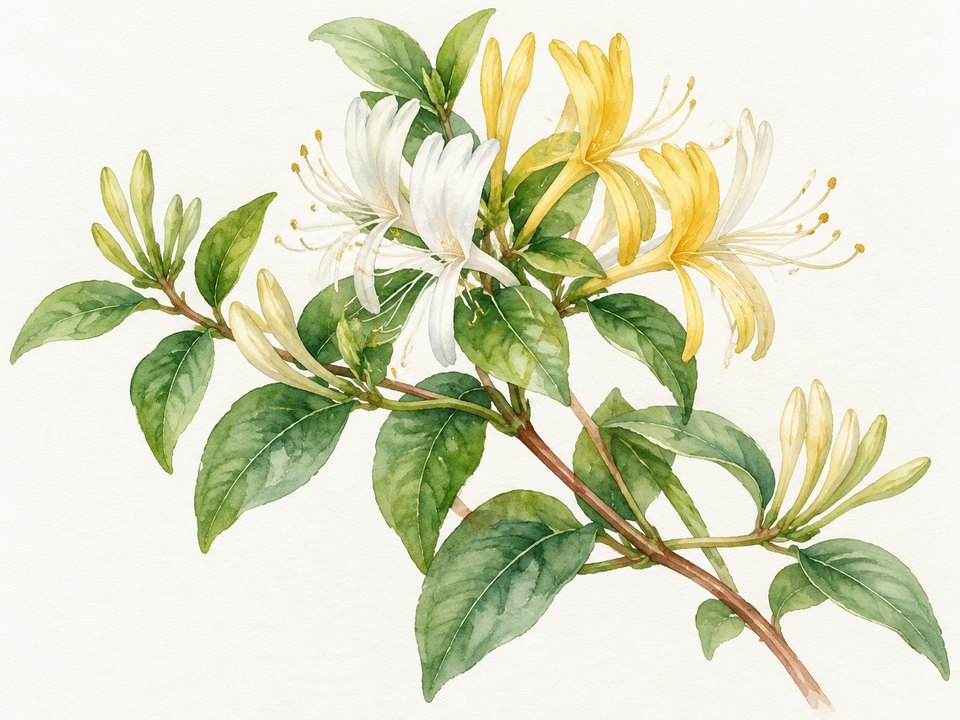 Illustration
Japanese HoneysuckleLonicera japonicaIllustration 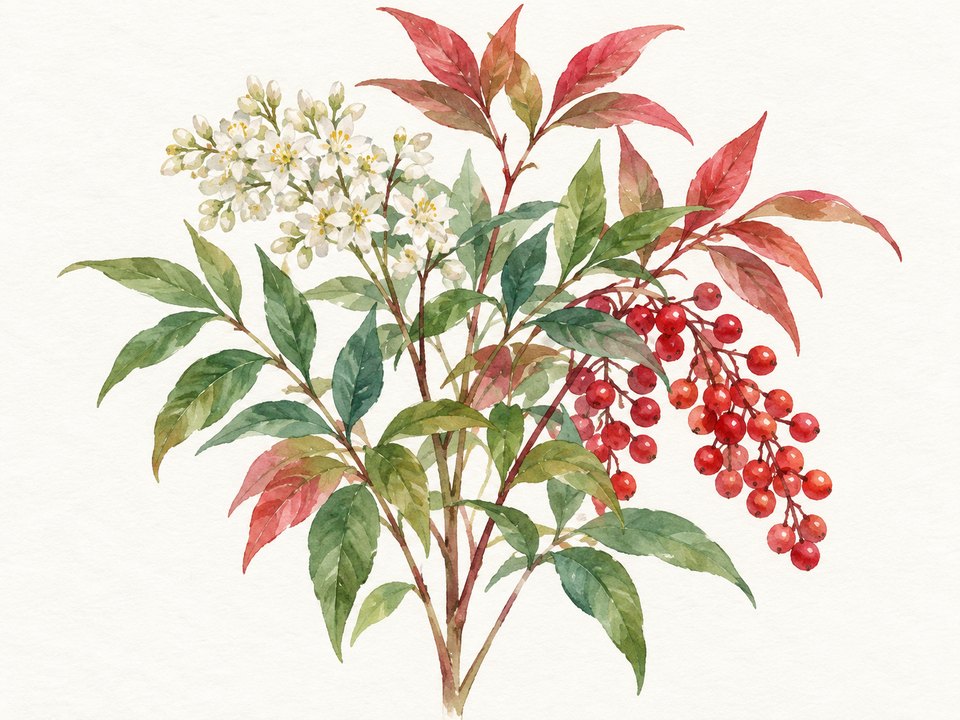 Illustration
NandinaNandina domesticaIllustration 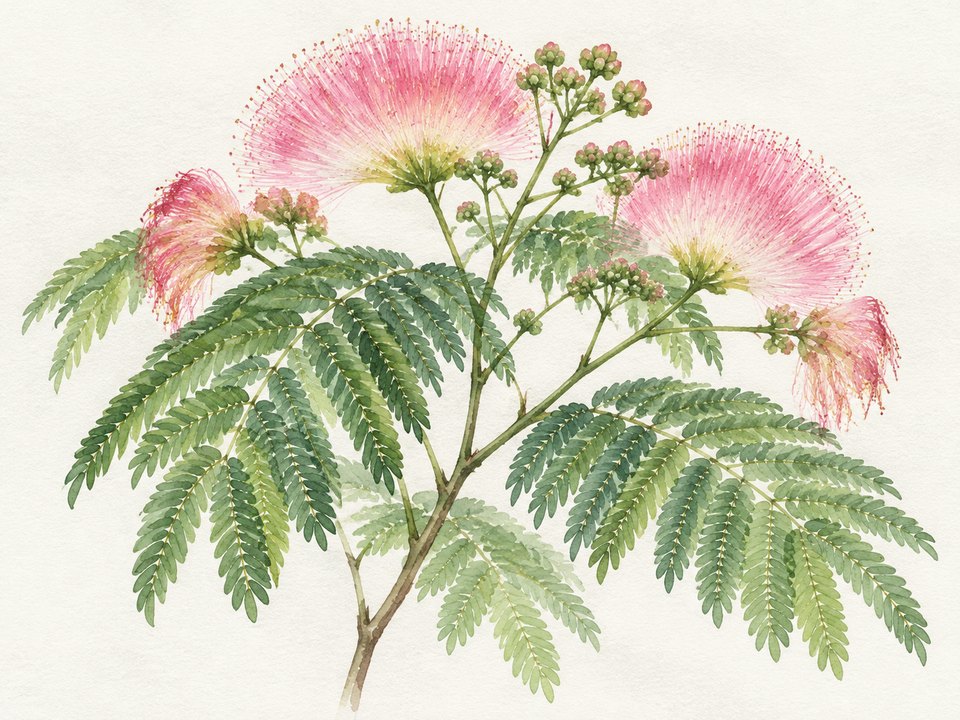 Illustration
Mimosa (Silk Tree)Albizia julibrissinIllustration 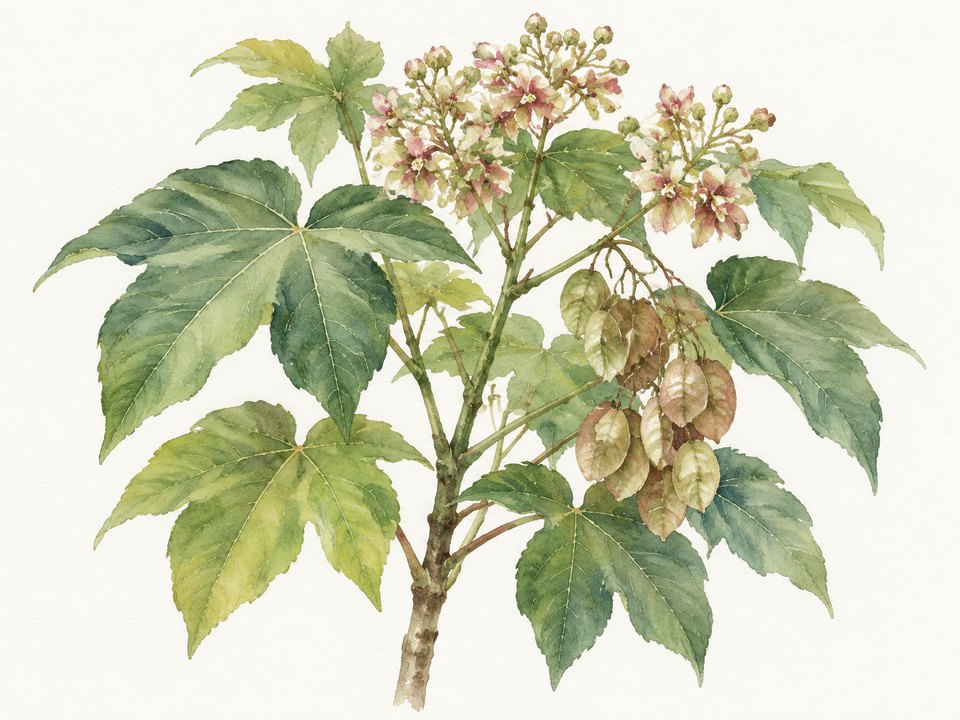 Illustration
Chinese Parasol TreeFirmiana simplexIllustration 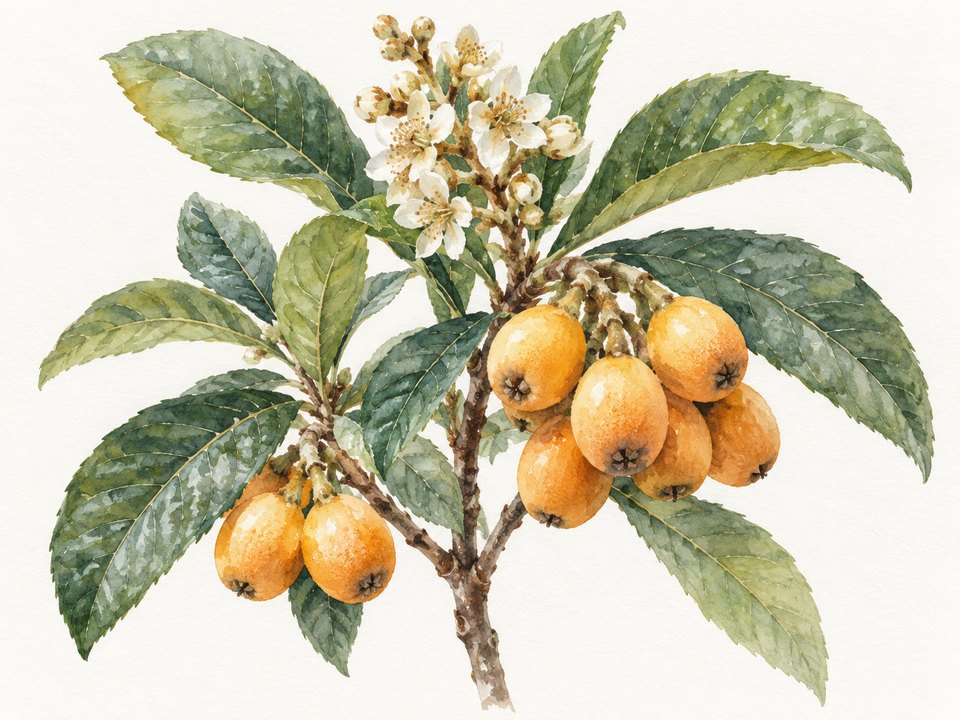 Illustration
LoquatEriobotrya japonicaIllustration 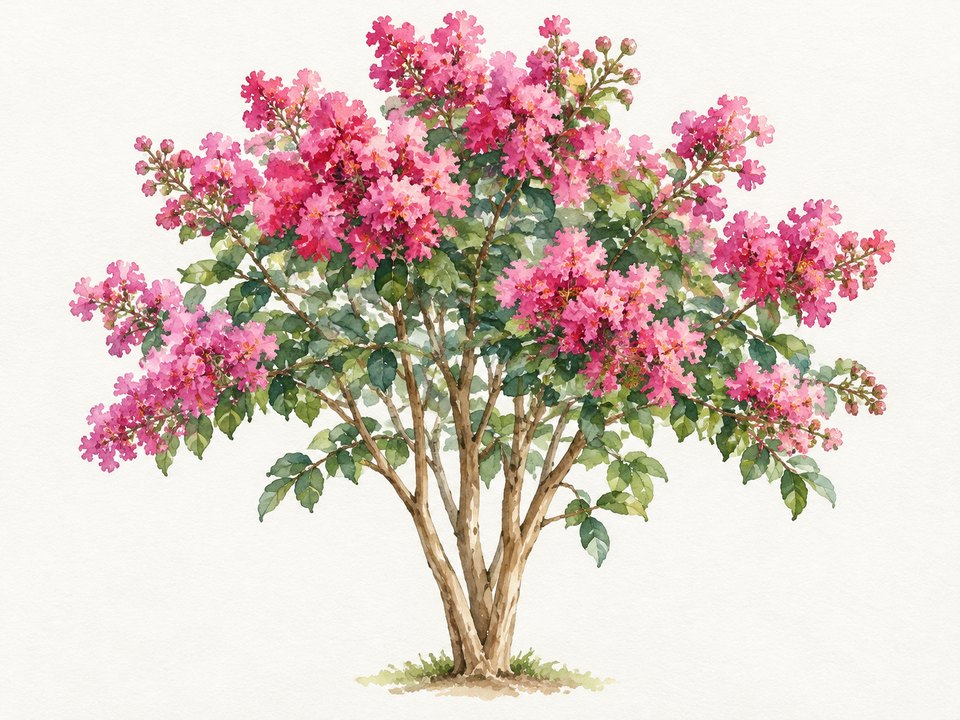 Illustration
Crape MyrtleLagerstroemia indicaIllustration
For trees that must be preserved during work, the City requires protection. Guard the drip line. Keep at least 3 inches of mulch or compost below it. Trenching or paving within a protected or heritage tree's drip line needs approval. The City must give it in writing. Its oak-wilt rule calls for immediate wound dressing. That applies when an oak is wounded by pruning, intentional damage or natural causes.[7]
Care for the finished yard
Owners must care for trees, plants and lawns. Mow and edge grass regularly. If an owner does not maintain the lot, the declaration allows action. The association or developer can do the work after 10 days' written notice. It requires repayment within 10 days after an itemized bill is presented. That provision expressly says one thing. It does not create a lien for those maintenance costs.[1]
The City may issue a notice. That happens if approved landscaping later falls out of compliance. Its code gives 45 days after the notice to restore the landscape. A weather extension is possible. That is a City process. It is separate from the HOA maintenance notice described above.[6]
Keep irrigation from creating erosion or changing drainage. Do not plant into HOA landscape or drainage lots. They are not part of your private yard. The II Unit 4 supplement identifies common area. It lists Lots 23 and 28 in Block 14. It also lists Lots 2, 9, 38 and 16 in Block 18.[1][8]
Check violation charges and notice rights
The enforcement policy was recorded November 19, 2025. It covers ACC approval and construction/use violations under Articles V and VI. Recorded fines are $25 per day for a first offense. A second runs $50 per day. Later same-or-similar offenses run $100 per day.[9] The Board keeps the right to vary a fine case by case. The older 2024 schedule used "up to" before those amounts. The newer record does not.[9] [10]
Before a monetary fine, the policy requires written notice. It must state the violation and proposed amount. It gives the owner 30 days from the notice. Use that time to request a Board hearing. A reasonable cure period must be stated. Two cases are excepted. One is an uncurable violation. The other is a similar violation already noticed with a reasonable chance to cure in the prior 12 months. Notice of a levied fine must be sent within 30 days after it is imposed.[9]
Reserve at Schertz II landscape questions
Is there an HOA-approved plant list here?
Does the 60-day landscaping deadline cover every yard change?
The HOA's 60-day rule applies after home construction is complete. It allows an extension for bad weather. Government restrictions that prohibit planting or watering also qualify. A separate start or finish deadline for every later yard change remains unverified.[1]
Does a City permit replace ACC approval?
No. Keep the ACC review and City permit requirements separate. Send the ACC plans at least 30 days before the work or a City permit request. Confirm your written decision before scheduling work.[1]
Plan your Reserve at Schertz II landscape
Share your address, survey and ideas with Texas Allied Landscape. We can help turn lawn, tree and irrigation choices into a clear review package. We submit it to the right reviewer. We build the approved plan. Ongoing care can include landscape maintenance and plant health care. It covers irrigation checks and repairs, bed refreshes and turf reduction. Native planting fits too.
Documents and limits of this guide
This rewrite keeps the November 10, 2026 findings. It is not a new records audit.
On November 10, 2026, we read the full declaration. We read five unit supplements, the original formation and bylaws. We also read the 2019 bylaws amendment and original administrative policies, and 2024/2025 enforcement and collection policies. County searches covered the community name, HOA name and relevant document types. They ran through the site's November 6 certification date. The II plats were also checked. That includes all three sheets for Units 1, 2 and 4.[5] [11] [4] [12] The tree review also checked the 2022 ordinance archive. It looked for later procedural subsections. That is not a substitute for the online species table.[13] This is not a title opinion. It is not proof that no later or separately issued rule exists. The separate Design Guidelines and today's application charges remain unverified.
Your community profile
Community profile
Reserve at Schertz II
Plan for one ACC review before exterior work. The declaration requires a grassed front yard, but separate Design Guidelines and current application charges remain unverified.
1 permissive5 protective
| Design latitude | — |
|---|---|
| Approval scope | — |
| Approval layers | 1/5 |
| Approval cost | — |
| Plan preparation | — |
| Enforcement capability | — |
Higher means more documented control or burden, not a better community.
Full 2013 declaration; five unit supplements; original bylaws and 2019 amendment; 2013 policies; 2024/2025 enforcement and collection policies; II Units 1-4 plats. Read November 10, 2026. Separate Design Guidelines not located; not a title opinion.
Design latitude
—
- 1
- 2
- 3
- 4
- 5
How much of the plant and design palette is prescribed. A higher score means less design freedom.
Why this score
A grassed front yard is required. Separate binding Design Guidelines can set minimum landscape plans. Those guidelines were not located in the public sources reviewed, so the full plant and design limits remain unverified.
Approval scope
—
- 1
- 2
- 3
- 4
- 5
How much exterior work needs written sign-off.
Why this score
Get ACC approval for listed structures and exterior additions or changes. The separate Design Guidelines could clarify planting-only projects and routine replacement. The full landscape approval scope remains unverified.
Approval layers
1/5
One ACC in the recorded framework
- 1 (this score)
- 2
- 3
- 4
- 5
Counts distinct required community reviewers only. City, county and state permits, optional steps and repeat submissions are not counted.
Why this score
One ACC handles review, repeat submissions and variances. The association may take over its powers after the developer sells all lots. Public permits are separate. Any added route in the missing Design Guidelines remains unverified.
Approval cost
—
- 1
- 2
- 3
- 4
- 5
What the community's own approval process costs to apply.
Why this score
A current landscape application fee or deposit remains unverified in the records reviewed. Annual dues, transfer charges and violation fines are different costs. Unknown is not zero.
Plan preparation
—
- 1
- 2
- 3
- 4
- 5
How much drawing and documentation an application needs.
Why this score
Send a whole-lot site plan, structure floor plan, elevations and materials at least 30 days before work or a City permit request. Separate Design Guidelines set minimum landscape plans. The full landscape-specific package remains unverified.
Enforcement capability
—
- 1
- 2
- 3
- 4
- 5
Which remedies the verified governing documents and adopted policies provide. The score reflects verified documented provisions, not observed enforcement practice or legal conclusions. Not finding an express clause is not a conclusion that no authority exists.
Confirm the rules for your lot
Reserve at Schertz II is part of Reserve at Schertz Homeowners Association, Inc. The recorded supplements bring II Units 1 and 2 under the original Reserve at Schertz declaration. Unit 3 and Unit 4 join it too. Match your deed and survey to the right unit, block and lot. Do this before planning work. The 2024 management certificate lists both unit sets. Those are the original Reserve units and the II units.[2][14][15][8]
The Architectural Control Committee, or ACC, can issue binding Design Guidelines. Those can include minimum landscape plans. Those separate guidelines were not located in the free public sources reviewed. Ask the association for the current guidelines and application form. Do this before buying plants. An HOA-approved plant palette remains unverified.[1]
Sources
- 2013 Declaration, instrument 20130146000 , especially Article V; sections 6.7, 6.10, 6.13-6.14, 7.1, 7.21-7.22.https://bexar.tx.publicsearch.us/doc/12714117abcdefghijklmnopqrstuvwxyz
- 2024 recorded management certificate.https://www.hoa.texas.gov/sites/default/files/certificates/101575/1798-20135/mc/SAN_ANTO-%232566579-v1-5954_001_Recorded_Management_Certificate_-_FSR%20%281%29.PDFabc
- Association resident portal, linked in the 2024 certificate; current application route needs confirmation.https://reserveatschertz.connectresident.com/↑
- Original recorded II Unit 3 plat.https://bexar.tx.publicsearch.us/doc/15244953abc
- II Unit 1 original plat, sheet 1, note 10 , with the matching notes on sheets 2 and 3.https://bexar.tx.publicsearch.us/doc/15245616ab
- Schertz Unified Development Code, Article 9 , section 21.9.7, especially single-family and duplex subsection C.https://library.municode.com/tx/schertz/codes/unified_development_code?nodeId=SCUNDECO_ART9SIDEST_S21.9.1GEDESTabcdef
- Schertz Unified Development Code, section 21.9.9, especially B.3 and D. Online text used for the table and rules in the November 10 review.https://library.municode.com/tx/schertz/codes/unified_development_code?nodeId=SCUNDECO_ART9SIDEST_S21.9.9TRPRMIabcdef
- 2018 supplement for Reserve at Schertz II Unit 4 .https://bexar.tx.publicsearch.us/doc/16435396ab
- 2025 Enforcement Policy and Fines Schedule.https://bexar.tx.publicsearch.us/doc/289560768abc
- 2024 enforcement policy predecessor, compared with the 2025 policy.https://bexar.tx.publicsearch.us/doc/213490033↑
- Original recorded II Unit 2 plat; all three sheets checked.https://bexar.tx.publicsearch.us/doc/15239844↑
- Original recorded II Unit 4 plat; all three sheets checked.https://bexar.tx.publicsearch.us/doc/16432314↑
- 2022 ordinance archive, checked for later procedural subsections, not substituted for the online species table.https://laserfiche.schertzweb.com/WebLink/DocView.aspx?dbid=0&id=490333&repo=SCHERTZ↑
- 2015 supplement for Reserve at Schertz II Units 1 and 2 .https://bexar.tx.publicsearch.us/doc/13133635↑
- 2017 supplement for Reserve at Schertz II Unit 3 .https://bexar.tx.publicsearch.us/doc/14375273↑