
Property owners
Vicinia Landscaping
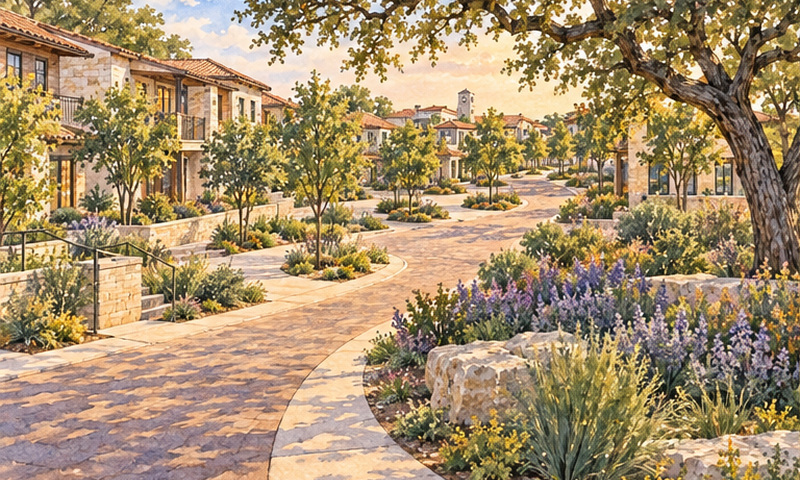
Vicinia's vision brings shady sidewalks, a town square and green spaces into daily life. Plan a welcoming yard that fits that walkable design.
Get a quoteIllustration based on reference photos of Vicinia. Not a single literal view.
On this page
Vicinia's vision puts daily life within a walk. That means shady sidewalks, a tree-lined town square, parks and places to meet. Its plan brings homes, shops and workspaces together. It sits on San Antonio's far west side.[1][2] A welcoming yard can carry that idea right to your door. Think trees for shade, colorful beds and a comfortable place to sit. Texas Allied Landscape helps shape those ideas into a design that fits your space and the review steps for your property.
Landscape approval in Vicinia
Before changing a yard, have the current rules and review route matched to your property. A Design Review Board, or DRB, is named for Vicinia. The HOA runs it. Fence designs and outside light fixtures go to that board for approval. Several things still need to be confirmed. They are today's homeowner landscape-review rules, the association contact and the submission route.[3][4][5]
Texas Allied Landscape can help check your deed and title papers. We also check your plat and current design rules. We can also help find out whether the work needs a city approval. City code controls when it conflicts with the community design guidance.[2]
From yard ideas to an approved plan
Use these steps to prepare for your project. Have the current reviewer confirm the required form and plan details. Do this before you submit.
Identify the space and its rules.
Mark the property lines. Check whether the work is in your private yard, a tree lawn, an alley edge, shared space or public right-of-way. Ask for the restrictions and any later changes that cover your property.[3]
Draw the work you want to do.
Show existing trees and new plants. Also show paving, drainage and work near sidewalks, streets, alleys or utilities. Include fence, lighting and equipment-screen changes. Texas Allied Landscape can help build a clear design. We also check the required plan details.[4]
Get the written result, then install.
Get the decision and any conditions in writing before work starts. Then arrange any needed city or utility approvals. Match the plants, sizes and locations you order to the approved plan. Update the design if the reviewer asks for changes.
A current decision deadline remains unverified. Plan around a written decision before starting work. Texas Allied Landscape can help track the review and prepare for installation.
Yard layout, access and screening
Plan each part of the landscape for the space it serves. A private backyard sits behind a building or garden wall. It is treated differently from public-facing planting. With garden walls in place, some public-landscape requirements have limited reach into the backyard. Have the full rules checked for your property.[3]
The strip between a street and sidewalk is often called a parkway or tree lawn. It is usually in public right-of-way. The nearby landowner normally maintains it unless the developer assigns that duty differently. Alley-edge landscaping is also assigned to the adjacent homeowner. Confirm both the boundary and the care duties before changing these areas.[3]
Setbacks and dimensions depend on the building type and site layout. Have your survey matched to the approved design before placing trees, beds or paving. Texas Allied Landscape can help preserve access and drainage. We also make good use of your space.[6]
Equipment screens, fences and lights
Screen or hide mechanical and service equipment with plants or a built screen. The screen must be at least as high as the equipment. There is an added roof rule for mechanical equipment over four feet high. Match these equipment rules to the item being screened.[4]
Include fence designs and outside light fixtures in the DRB request. Roof gardens and rainwater collection through gutters and downspouts are encouraged. Material and visibility limits apply. Include these features in the design review too.[4]
A separate parking-structure rule sets a three-year vegetation-screening target. Have its setback, coverage and building-length terms checked. Match them to any parking structure in your project.[4]
Planting and irrigation planning
Use each plant palette in the right space
The plant groups below belong to streets, medians, tree wells, perimeter planting and shared-space designs. Have the reviewer confirm how a group applies to your project. Several items still need a property-specific check. They are the home-yard plant list, lawn percentage, tree count, irrigation rule and rock limit.[7][3][5]
Texas Allied Landscape can help choose plants after the rules and their coverage are clear. We keep broad plant names and named varieties distinct. That way you can order the right plants for the approved plan.
Street trees
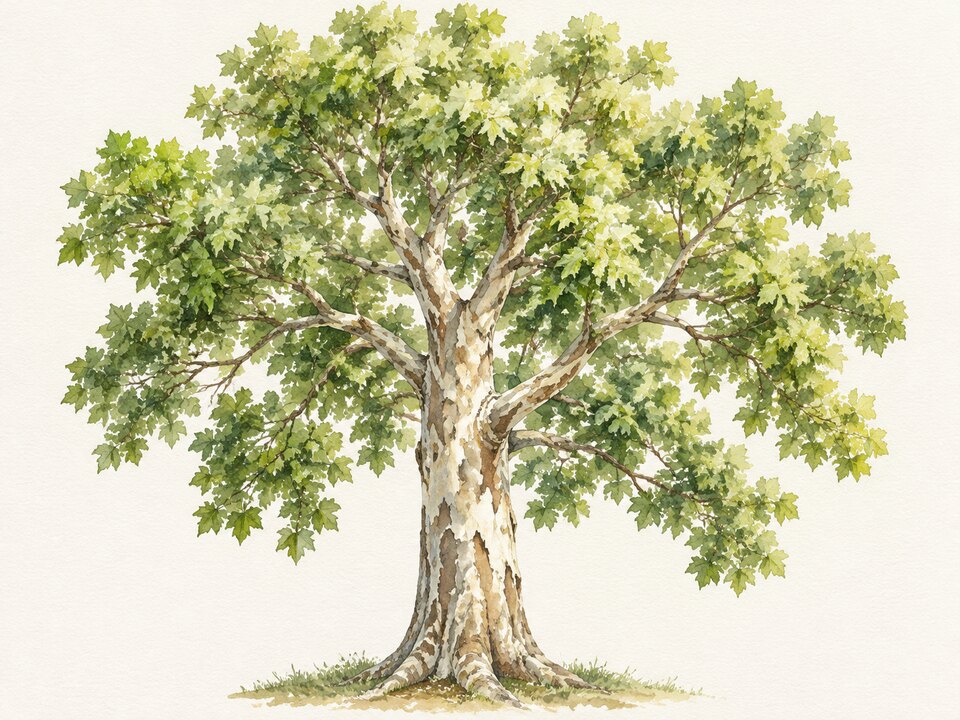
Street-tree choices are:
A Mexican Sycamore grove and Cedar Elm also appear in the shared-space design. Confirm any tree count for your own property before ordering.[7]
 Illustration
Mexican SycamorePlatanus mexicanaIllustration 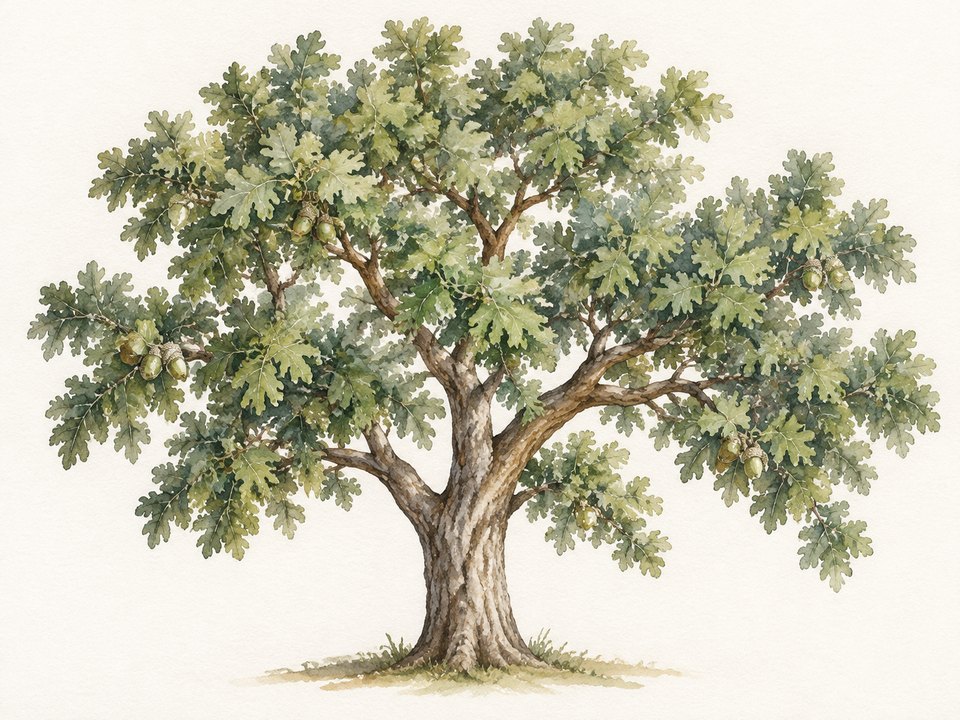 Illustration
Monterrey OakQuercus polymorphaIllustration 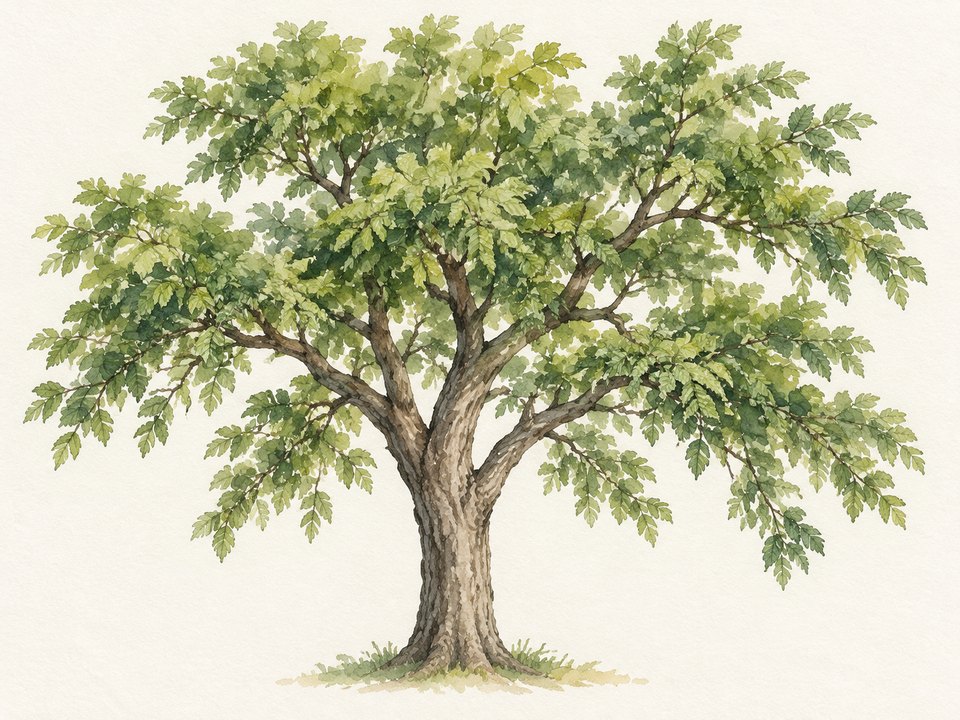 Illustration
Cedar ElmUlmus crassifoliaIllustration
Different street designs use typical tree spacing of 33 feet 9 inches or 45 feet. They show 5-by-5-foot tree wells, 10-by-15-foot pervious paving areas and a 5-foot band around the wells. Use the measurements for the specific approved street detail.[7]
Shade-tree and street-tree terms call for a 4-inch caliper and an 8-foot clear trunk. The through-street detail calls for trees no more than 50 feet apart. Keep those measurements tied to the street design that applies to the work.[3]
Perimeter trees
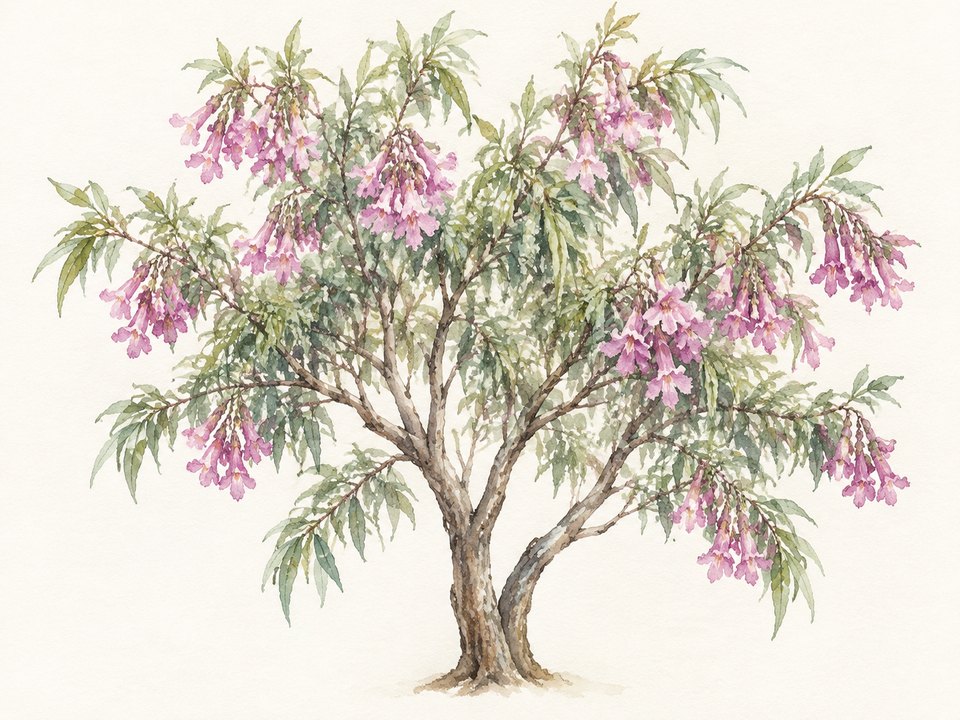
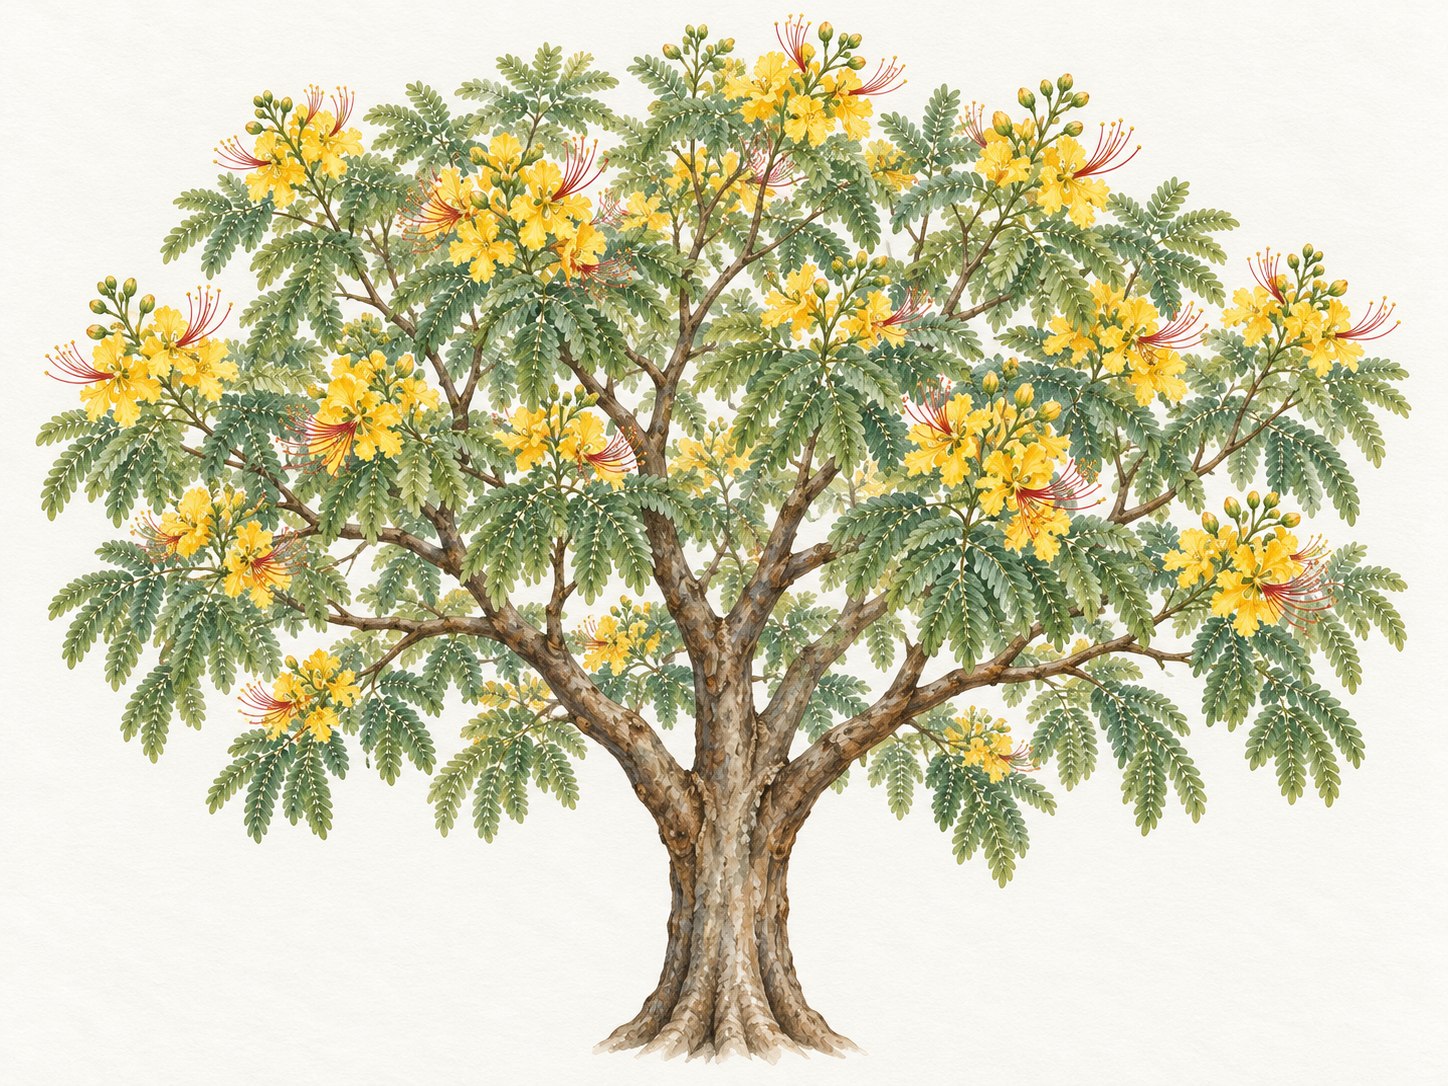
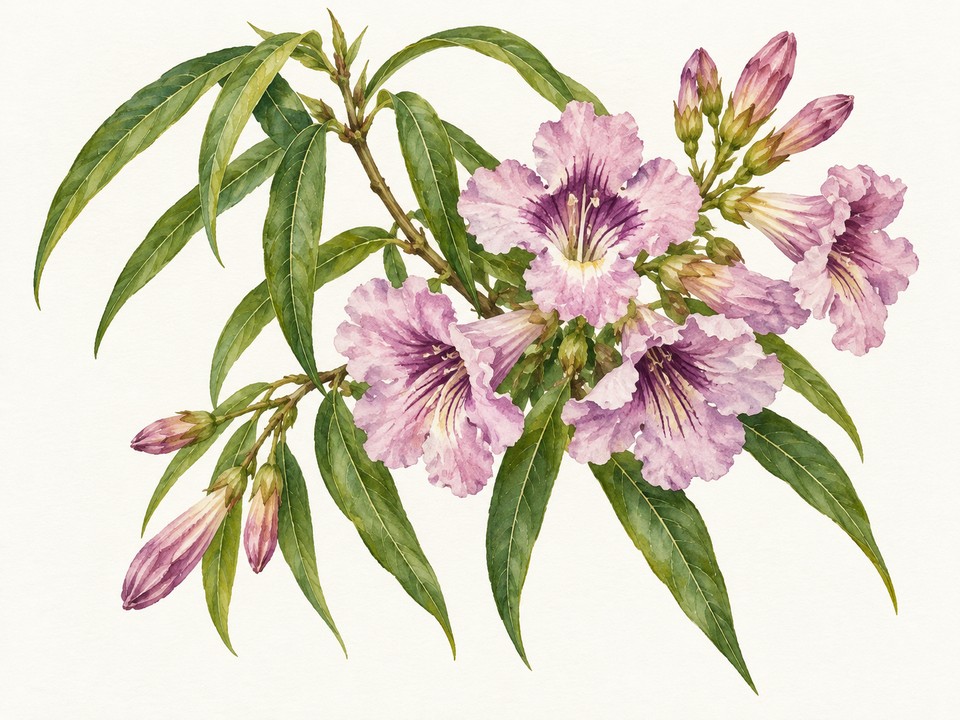
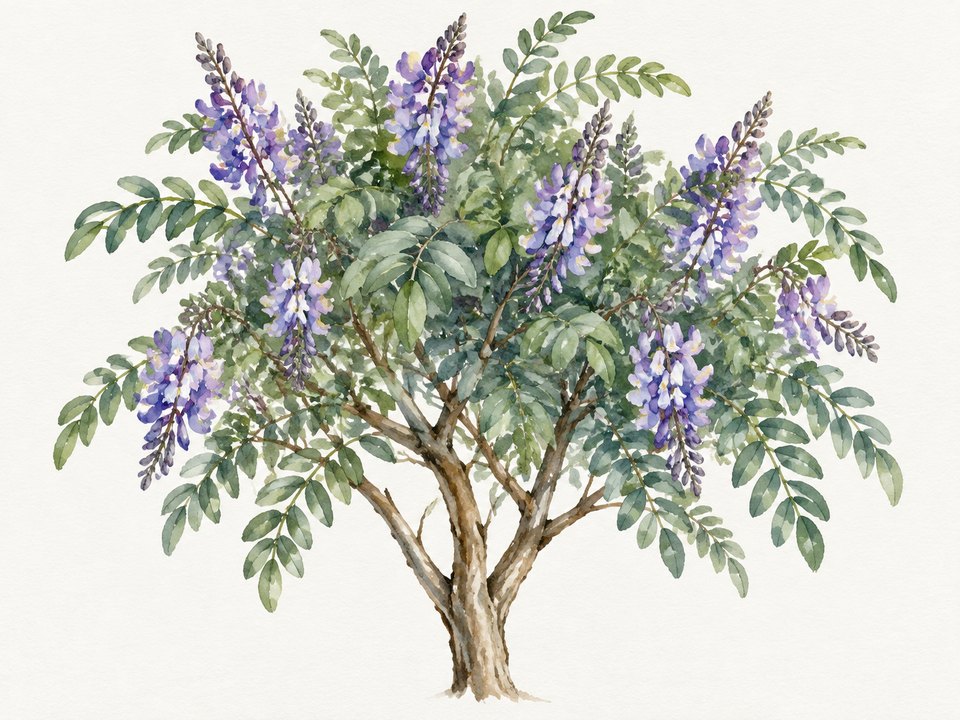
Perimeter-tree choices are:
 Illustration
Desert WillowChilopsis linearis 'Art's Seedless'Illustration
 Illustration
Mexican PoincianaCaesalpinia mexicanaIllustration
 Illustration
Chitalpax Chitalpa tashkentensisIllustration
Chitalpa is described as a Desert Willow hybrid. The Mountain Laurel card below matches Texas Mountain Laurel by botanical name.[7][8]
 Illustration
Mountain LaurelSophora secundifloraIllustration
Keep Desert Willow as the broader plant choice during review. The catalog's Desert Willow card names 'Art's Seedless.' That would need its own match to the approved plan. Mexican Poinciana and Chitalpa remain part of the perimeter palette even while their matching cards are unavailable.[9]
Median planting
Medians call for a Native Texas Meadow Mix and mass planting in groups. Choose three to five species from this list for those groups:[7]
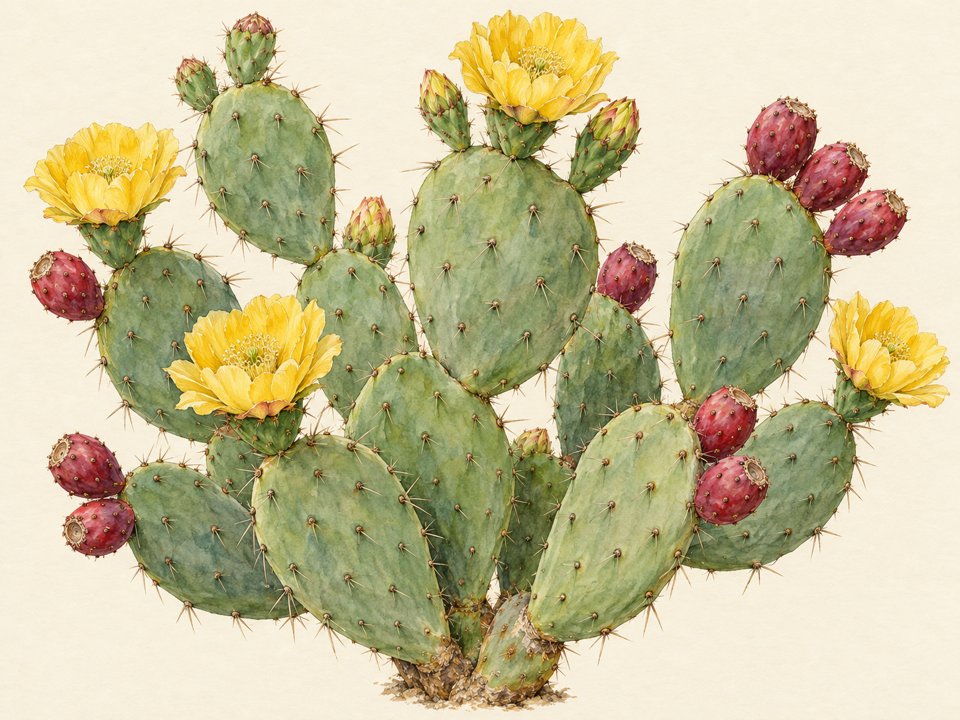 Illustration
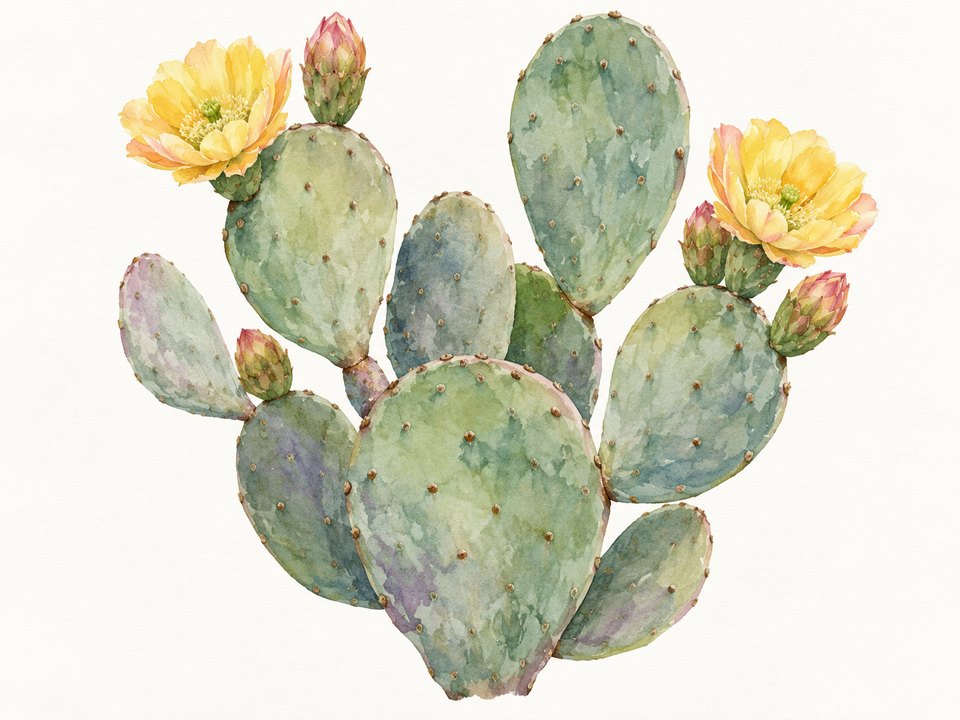
Prickly PearOpuntia spp.Illustration
- Twisted-leaf Yucca
- Turk's Cap
- Butterfly Bush
- Agave species, written as "Agave spp."
- Autumn Sage
Picture labels add Texas Sotol, Spineless Prickly Pear and Yucca. They also show Texas Sage, Butterfly Bush, Autumn Sage, Turk's Cap and Agave species. Keep the broad written names and the more specific picture labels clear when choosing plants.[7]
The cards below match names in the median palette. Sotol remains a general choice. Texas Sotol is the picture label. Autumn Sage uses the catalog name Salvia Greggii.[8][9]
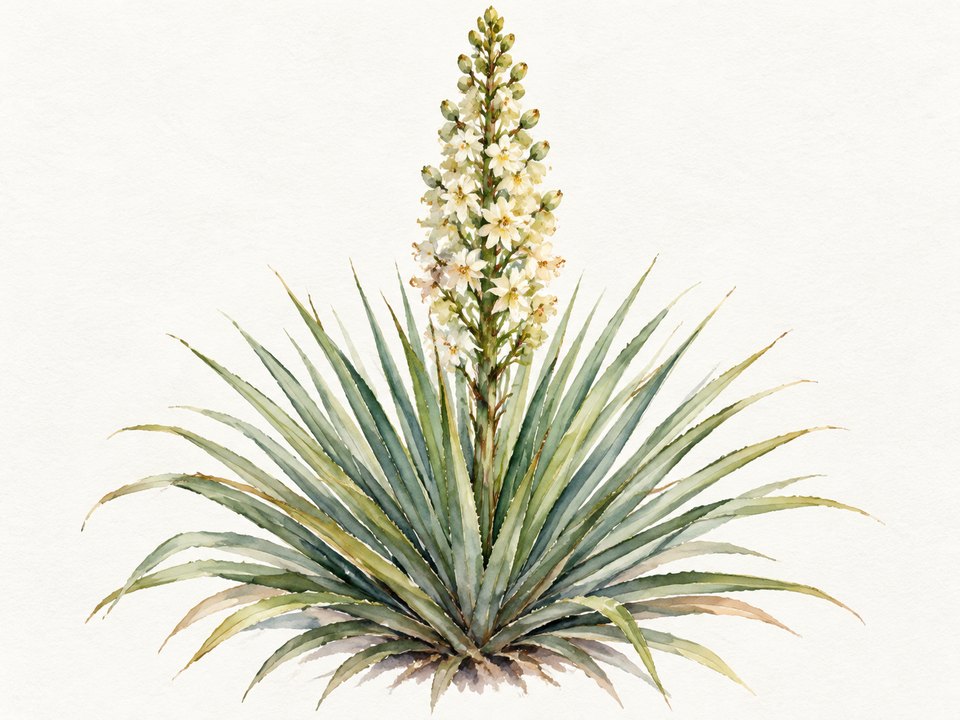 Illustration
SotolIllustration 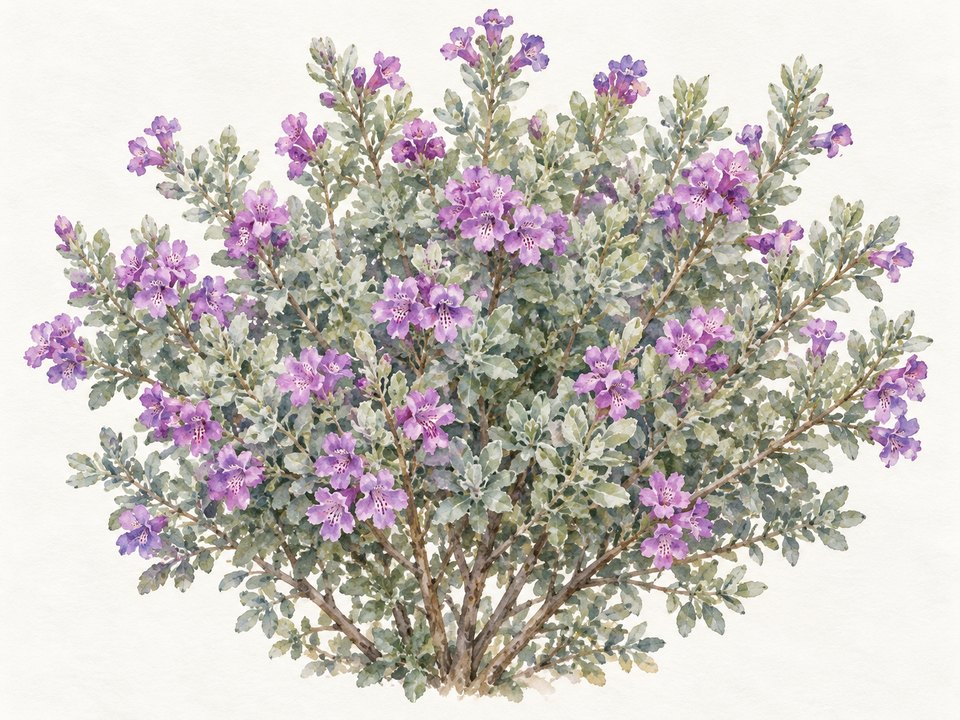 Illustration
Texas SageLeucophyllum frutescensIllustration 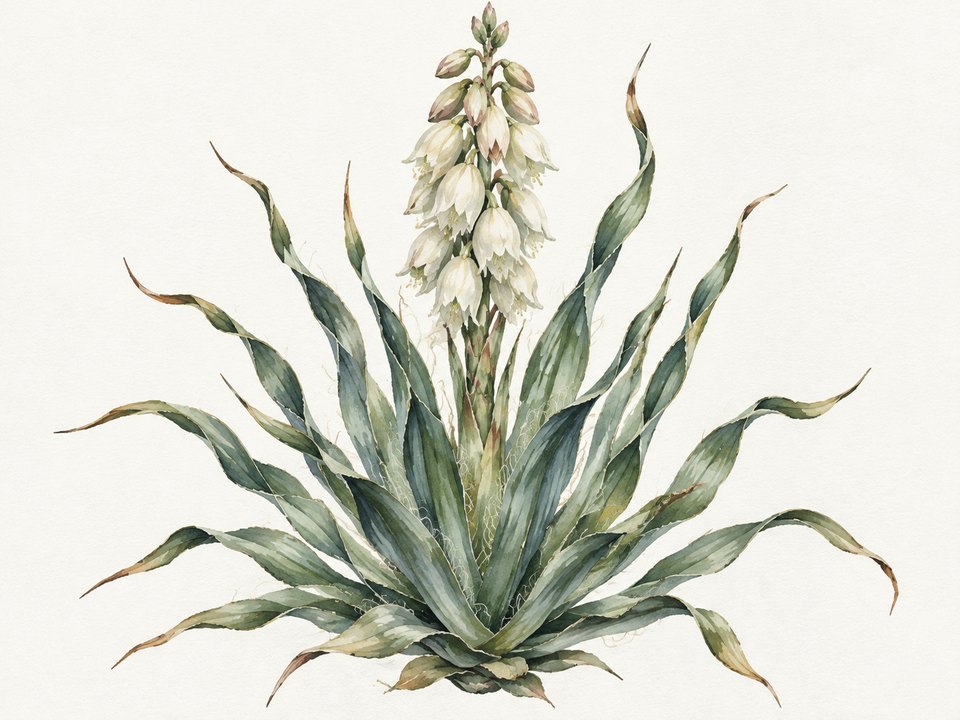 Illustration
Twisted Leaf YuccaYucca rupicolaIllustration 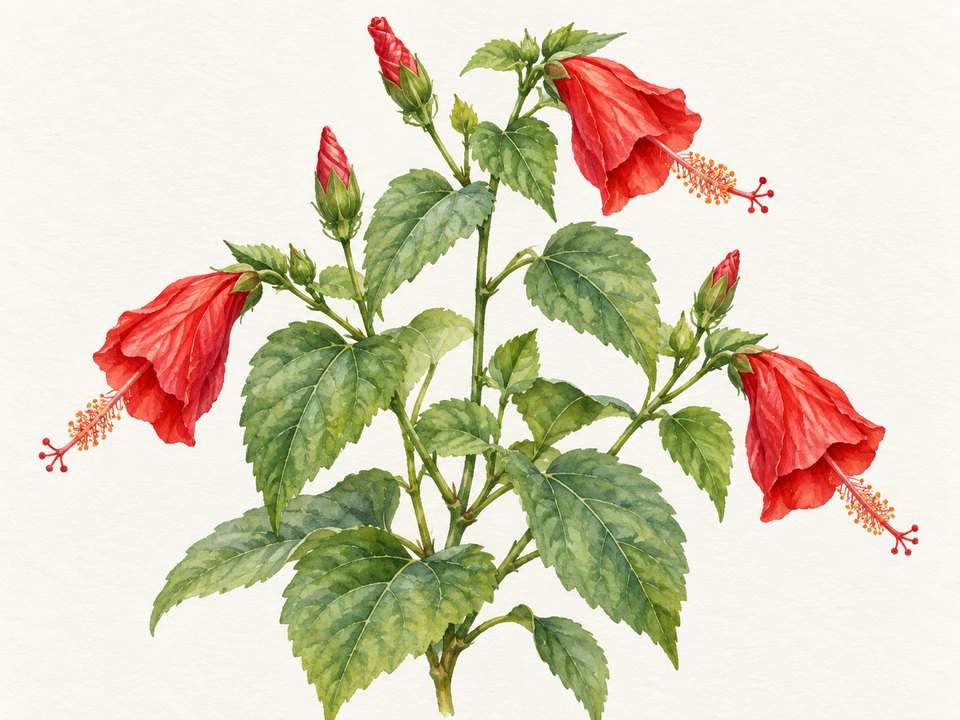 Illustration
Turk's CapMalvaviscus arboreus var. drummondiiIllustration 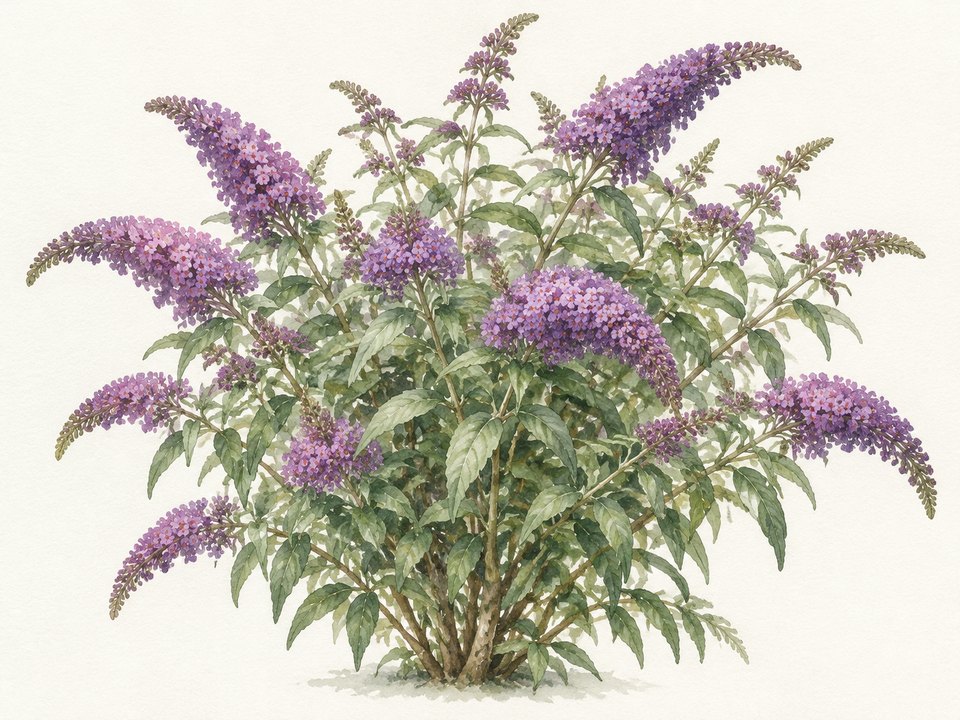 Illustration
Butterfly BushBuddleja davidiiIllustration 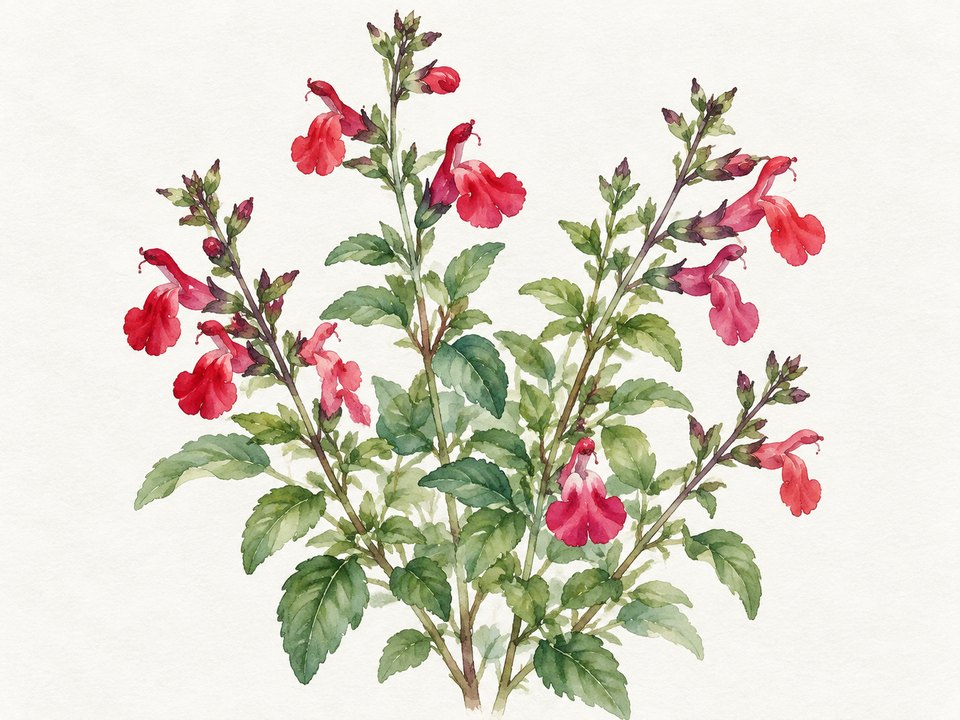 Illustration
Salvia GreggiiSalvia greggiiIllustration
These two cards show picture-sheet labels. Spineless Prickly Pear is a more specific choice within the written Prickly Pear group. The general Yucca card and the separately named Twisted-leaf Yucca card show different levels of detail. Match the exact plant to the approved design.[7][9]
 Illustration
Spineless Prickly PearOpuntia engelmannii 'Ellisiana'Illustration 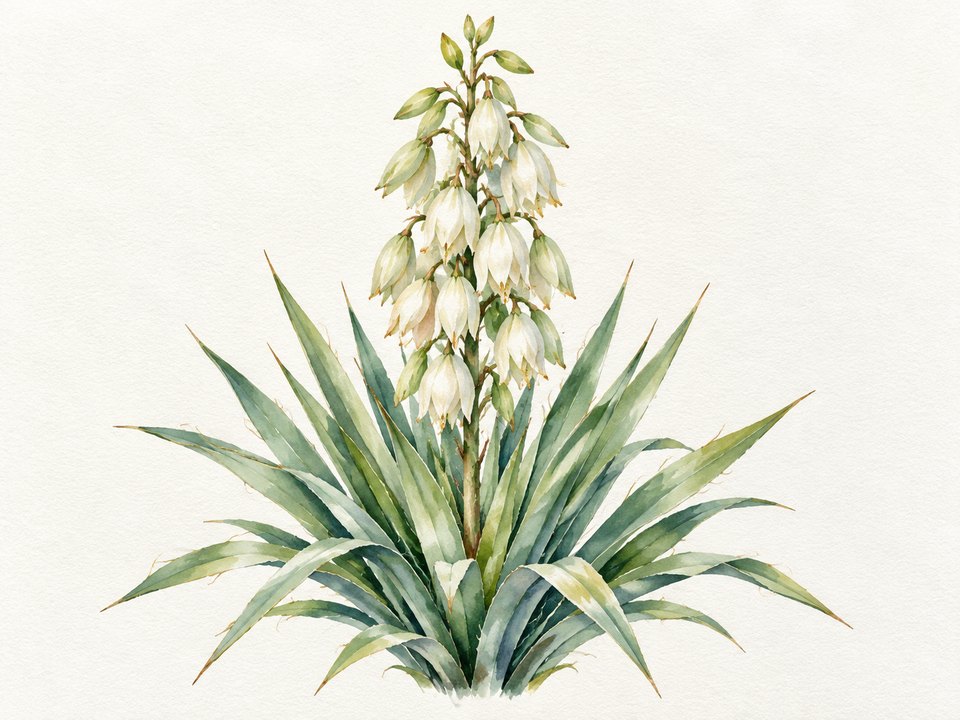 Illustration
YuccaYucca sppIllustration
"Agave spp." means Agave species. Have the exact species or variety confirmed for your planting plan before ordering.
Tree-well planting
Tree-well choices are:[7]
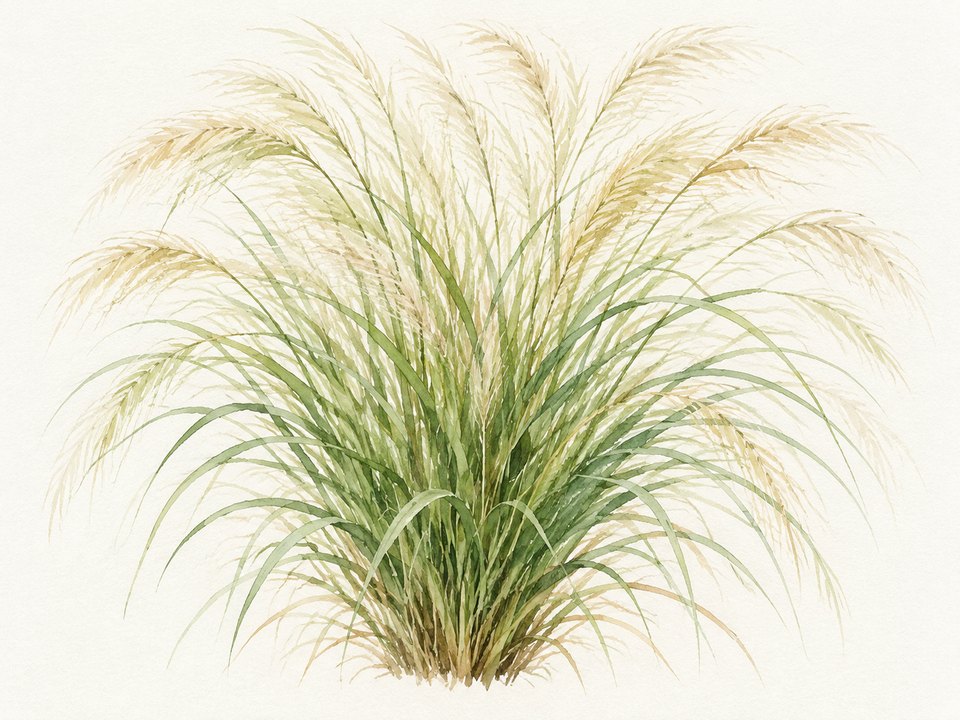
- Mexican Feather Grass
- Cedar Sedge
- "Berkely Sedge," paired with Cedar Sedge in one street section
- Zexminia
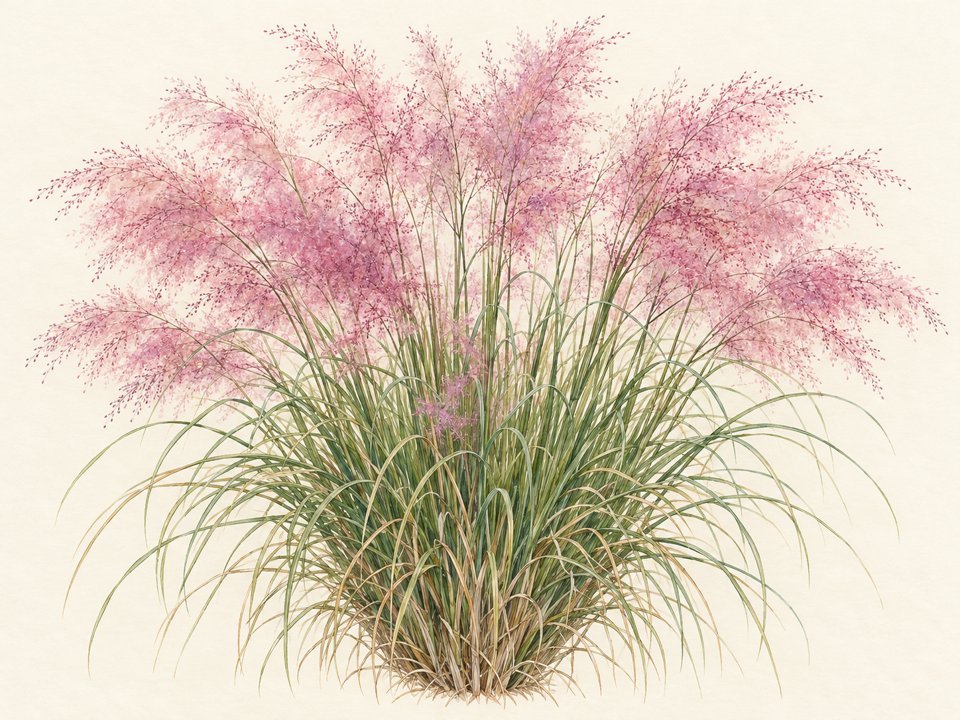
- Muhly Grass
 Illustration
Muhly GrassMuhlenbergiaIllustration
- Rosemary
Picture labels use "Berkley Sedge" and "Deer Muhly." Keep both sedge spellings in mind when asking for a match. Muhly Grass is a broad written choice. Deer Muhly is the more specific picture label. Have the exact plant confirmed for the plan.[7]
These cards match Mexican Feather Grass, Cedar Sedge and Rosemary. Keep Berkely/Berkley Sedge, Zexminia and the muhly choices on your review list. Their exact identities can then be checked.[9]
 Illustration
Mexican Feather GrassNassella tenuissimaIllustration 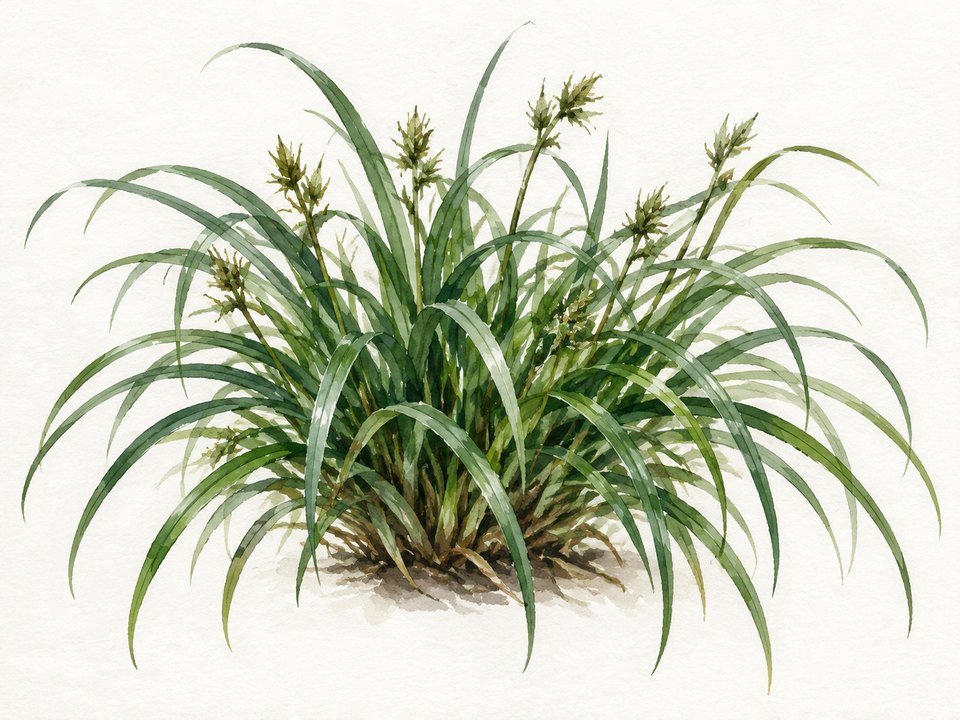 Illustration
Cedar SedgeCarex planostachysIllustration 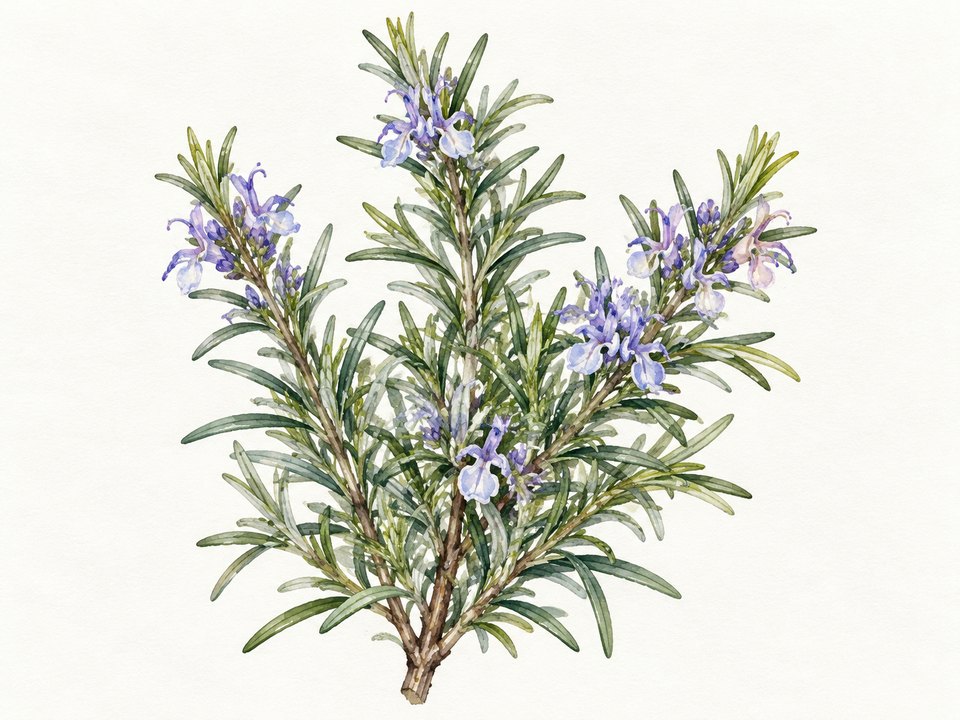 Illustration
RosemarySalvia rosmarinusIllustration
Meadow, lawn and water use
The meadow design uses native annuals and perennials for summer color. Exact meadow species still need to be chosen for the plan. Shared-space lawn areas include one of about 39,000 square feet. Have any lawn size or turf choice for your own yard checked separately.[7]
Have the current approved and prohibited plant lists checked for your property. A separate prohibited-plant list was not located in the landscape sheets reviewed. Texas Allied Landscape can help match lawn, beds and irrigation to the current rules and your site's needs.
Keep each assigned area healthy
Confirm who cares for the edges of your property. Normal tree-lawn care belongs to the adjacent landowner unless assigned otherwise. Alley-zone planting is also assigned to the adjacent homeowner. Keep those duties in your care plan. That includes areas that are in public right-of-way.[3]
Review costs and yard-care enforcement
Have the current homeowner review fee, any deposit and the fine rules confirmed before submitting a project. Three items remain unverified. They are the current homeowner fee schedule, the landscape-fine schedule and the record of actual enforcement practice.[5]
The property-specific check also needs to confirm several things. They are the legal HOA name, current manager, recorded restrictions and later changes. Texas Allied Landscape can help gather the right papers. We prepare the plan once those requirements are clear.
Vicinia landscape questions
Planning your yard
Can I use the street-tree list in my backyard?
Who reviews a fence or new outside lights?
Fence designs and outside light fixtures go to the DRB for approval. Confirm today's contact and submission route. Then include those items in your landscape plan.[4]
When can installation start?
Plan to start after you have the written decision and any needed city or utility approvals. A current homeowner decision deadline still needs to be confirmed. We can help you prepare for that step and build to the approved plan.
Plan your Vicinia landscape
Bring your address, survey and outdoor ideas. Texas Allied Landscape designs planting, irrigation and outdoor spaces around how you want to live. We help check the rules, prepare the review package and install the approved design.
Sources and design history
The design history helps match the right requirements to the property:
- May 4, 2017: Ordinance 2017-05-04-0313 rezoned 85.34 acres in NCB 18288 to TOD AHOD. It requires its attached site plan, labeled "The Square at Potranco," and took effect May 14, 2017.[10]
- February 7, 2018: The developer's TOD packet includes pages labeled "Yard 111" with this date. Those pages are development material. A current homeowner restriction chain needs its own check.[11]
- November 18, 2019: The Guiding Principles compilation and landscape sheets carry this date. The developer describes a 97-acre mixed-use project. Keep that project area separate from the 85.34-acre rezoning.[12][7]
- 2024 upload paths: Some URLs contain "2024." The adoption date needs to be checked in the document itself.[12][11]
- January 1, 2025: The updated city TOD framework took effect. A separate legacy TOD section covers complete rezoning applications submitted before this date. Match the property to the applicable approval and code.[13]
Eight developer PDF packets were fully read on November 11, 2026. Some were checked against duplicates. The signed 2017 rezoning and current legacy TOD section were checked. County searches used the names Vicinia, Yard 111, PMI 2016 and Potranco-Military. They did not locate a homeowner covenant packet in the returned records reviewed. Several items remain to be confirmed. They are the full current restriction chain, legal association name, homeowner application and review terms. Homeowner scores stay unfilled while those gaps remain.[5]
Community profile
Vicinia
Plan around the space you want to change. Street and shared-space plant groups are available; current private-yard rules and review steps need a property-specific check.
| Design latitude | — |
|---|---|
| Approval scope | — |
| Approval layers | — |
| Approval cost | — |
| Plan preparation | — |
| Enforcement capability | — |
Higher means more documented control or burden, not a better community.
Eight developer PDF packets fully read or duplicate-verified November 11, 2026; compilation dated November 18, 2019. Signed 2017 city rezoning and current legacy-TOD section checked. No homeowner covenant packet located in bounded county searches. Homeowner axes unverified; enforcement unscored.
Design latitude
—
- 1
- 2
- 3
- 4
- 5
How much of the plant and design palette is prescribed. A higher score means less design freedom.
Why this score
The plant palettes cover streets and shared spaces. Have the current private-yard rules checked for your property before choosing plants or rating design limits.
Approval scope
—
- 1
- 2
- 3
- 4
- 5
How much exterior work needs written sign-off.
Why this score
Fence designs and outside lights need DRB review. Confirm how today's landscape-review rules apply to your yard and who handles the request.
Approval layers
—
- 1
- 2
- 3
- 4
- 5
Counts distinct required community reviewers only. City, county and state permits, optional steps and repeat submissions are not counted.
Why this score
Have the current community review route and each required decision confirmed. City approvals are a separate part of planning the work.
Approval cost
—
- 1
- 2
- 3
- 4
- 5
What the community's own approval process costs to apply.
Why this score
Have the current homeowner review fee and any deposit confirmed before submitting the project.
Plan preparation
—
- 1
- 2
- 3
- 4
- 5
How much drawing and documentation an application needs.
Why this score
We can help draw the proposed plants, paving and drainage. Have the reviewer confirm today's form, plan scale, copy count and any professional-plan requirement.
Enforcement capability
—
- 1
- 2
- 3
- 4
- 5
Which remedies the verified governing documents and adopted policies provide. The score reflects verified documented provisions, not observed enforcement practice or legal conclusions. Not finding an express clause is not a conclusion that no authority exists.
Sources
- Vicinia: Our Story, neighborhood plan and outdoor spaceshttps://viciniasat.com/our-story/↑
- Vicinia Guiding Principles, city-code conflict rule and project descriptionhttps://viciniasat.com/guiding-principles/ab
- Vicinia Special Definitions Sheet, including DRB, backyard, alley, parkway, shade-tree and street-tree definitionshttps://viciniasat.com/wp-content/uploads/2020/03/vicinia-special-definitions-sheet.pdfabcdefghi
- Vicinia Architecture Standards, including roof, equipment-screening, fence, lighting and parking-structure termshttps://viciniasat.com/wp-content/uploads/2020/03/vicinia-architechture-standards.pdfabcdef
- Bexar County Clerk official land-record searchhttps://bexar.tx.publicsearch.us/abcde
- Vicinia Urban Regulation Instruction Sheethttps://viciniasat.com/wp-content/uploads/2020/03/vicinia-urban-regulation-instruction-sheet.pdf↑
- Vicinia Landscape Standards, printed sheets 66-71, November 18, 2019https://viciniasat.com/wp-content/uploads/2020/03/vicinia-landscape-standards.pdfabcdefghijkl
- Texas A&M AgriLife Extension common and scientific plant names, including Mountain Laurel and Autumn Sagehttps://travis-tx.tamu.edu/about-2/horticulture/ornamental-plants/annual-and-perennial-flowers-for-austin/best-bee-friendly-plants-for-austin/ab
- Texas Allied Landscape plant cataloghttps://texasalliedlandscape.com/plantsabcd
- San Antonio Ordinance 2017-05-04-0313, signed text and exhibitshttps://sanantonio.legistar.com/View.ashx?M=F&ID=9022466&GUID=058F8E8F-EEE1-4D85-8FE4-8CC967DB784C↑
- Vicinia TOD packet, including dated Yard 111 material and a reproduced city-code excerpthttps://viciniasat.com/wp-content/uploads/2024/01/vicinia-tod-zoning-code-2024.pdfab
- Vicinia Guiding Principles compilation, dated November 18, 2019https://viciniasat.com/wp-content/uploads/2024/01/vicinia-design-code-guiding-principles-lor-2024.pdfab
- San Antonio Unified Development Code, section 35-342.01, legacy TOD districtshttps://library.municode.com/tx/san_antonio/codes/unified_development_code?nodeId=ARTIIIZO_DIV5SPDI↑